Basement finishing on Cape Cod

Basement finishing is the design and construction of a livable lower level built from the studs in: framing, insulation, electrical rough-in, drywall, flooring, and all the code work that turns an unfinished concrete space into a legal, inspected room.

It is the right call when a basement sits empty, when a homeowner needs a bedroom suite, home office, or in-law apartment, or when an existing unfinished space has moisture or code problems that need correcting first. On Cape Cod the moisture is the deciding factor: below-grade concrete holds humidity year-round, and finishing without addressing it creates a mold problem behind the walls.

Daniel Araujo holds a Massachusetts Construction Supervisor License (CSL), Unrestricted (#CS-123114), and Forty One Construction is a BBB Accredited Business. We carry 51 Google reviews at 5 stars.

This page covers what a basement finish includes, what it costs in 2026, how materials compare for below-grade conditions, and what the moisture and code details in a Cape Cod basement actually require.

Angle grinder cutting metal pipe with sparks on wood surface, a Forty One Construction project on Cape Cod

Massachusetts License

CS-123114

MA CSL · Unrestricted

Home Improvement

217279

MA HIC Registration

Accreditation

BBB

Accredited Business

Google Reviews

5 Stars

51 Google Reviews

Project Planning

Free

On-Site Estimates

Before You Start · Cape Cod

How do I know if my basement is ready to finish, or needs moisture work first?

If the concrete is wet or the slab holds moisture above threshold, finishing before fixing it traps water behind the walls. Surface cosmetic problems are worth correcting. Active water intrusion is not something to frame over.

  • Visible moisture or efflorescence. White mineral deposits on the foundation wall mean water is moving through the concrete. That has to stop before framing goes against it.
  • High humidity readings. A moisture meter reading above roughly 4.5 lbs per 1,000 sq ft per 24 hours on the slab means the concrete is releasing more moisture than a finished floor can handle.
  • Low ceiling height. Less than 7 feet 6 inches of clear height means the space does not meet the IRC minimum for habitable rooms and cannot legally become a bedroom or living area.
  • No egress. A room intended as a sleeping space needs a window with a minimum net clear opening of 5.7 square feet. Without one, it cannot be permitted as a bedroom.
  • Panel at capacity. Running circuits for lighting, outlets, and any bathroom or kitchenette requires panel capacity. A full box means an upgrade conversation before rough-in begins.
  • Mechanical equipment in the way. Low ductwork, plumbing lines, or a water heater in the middle of the plan changes the layout and sometimes the budget.

The one condition that trips most projects. A basement that looks dry in July can show water in March after a nor'easter pushes groundwater up through sandy Cape Cod soil. We take a moisture reading before any framing starts, not after the drywall is hung.

Basement Finishing · Cape Cod

What a basement finish includes from site assessment to certificate of occupancy

A basement finish with Forty One Construction runs through seven phases, from the first on-site moisture evaluation to the final inspection and walkthrough in Hyannis. Every phase has a clear purpose, and inspections happen at the right points before walls close. Here is what each phase covers.

worker using circular saw to cut lumber along house foundation, a Forty One Construction project on Cape Cod

Planning · Phase One

Assessing the space and planning the layout before framing begins

01

Site assessment and design

We walk the basement, take moisture readings on the slab and walls, check ceiling height, note mechanical locations, and review egress options. From that we build a layout that works with the existing structure and talk through what the space needs to become.

02

Permits and drawings

We prepare the permit drawings and submit them to the Town of Barnstable Building Division, which governs the work under 780 CMR, the Massachusetts State Building Code. The permit is pulled in our name. The contractor who builds it signs for it, not the homeowner.

Worker shoveling sandy soil beside house foundation with anchor bolts visible, a Forty One Construction project on Cape Cod

Construction · Phase Two

Framing, rough-in, and closing the walls correctly

03

Framing and subfloor

Pressure-treated sole plates go on the slab over a dimple-board subfloor membrane. Walls frame off the foundation with pressure-treated or steel-stud framing. The subfloor membrane breaks the direct concrete-to-wood contact that causes moisture problems in Cape Cod's humid summers.

04

Rough-in

Electrical circuits, any plumbing for a bath or wet bar, and HVAC extensions run before walls close. A rough-in inspection with the building department happens here. Nothing gets covered until the inspector signs off. That sign-off protects you if you ever sell the house.

05

Insulation and vapor control

Foundation walls receive closed-cell spray foam or rigid XPS board insulation to meet local energy code. A vapor retarder goes in at the correct position for Massachusetts climate zone conditions. Getting this layer wrong traps moisture rather than managing it.

Worker digging deep trench with vertical rebar stakes visible, a Forty One Construction project on Cape Cod

Finish · Phase Three

Finishing the surfaces and completing the project

06

Drywall, flooring, and trim

Moisture-resistant drywall goes on the framed walls and ceiling. Flooring, interior doors, and trim follow. We use waterproof luxury vinyl plank, or engineered options where moisture readings allow, rather than products that react to the humidity a Cape Cod basement carries year-round.

07

Final inspection and walkthrough

The building inspector signs off and we issue a certificate of occupancy where required. We clean the site and walk the finished space with you. You see the work, ask questions, and we do not call it done until you agree it is.

Scope · What You Are Buying

What your basement finish quote covers, and what it does not

A basement finish quote from Forty One Construction covers the design consultation, permit coordination, framing, insulation, electrical rough-in and fixtures, drywall, flooring, interior doors, trim, and paint. Exterior waterproofing, egress window well excavation, HVAC system upgrades, full bathroom or kitchenette plumbing fixtures, radon mitigation, and furniture are quoted separately rather than assumed into the number.

Included in the quote

  • Design consultation and layout
  • Permit drawings and submission to your town
  • Framing, subfloor membrane, insulation, vapor retarder
  • Electrical rough-in, circuits, and fixtures
  • Drywall, taping, finishing, and paint
  • Flooring, interior doors, and trim
  • Furniture, décor, and finish appliances

Not included, quoted separately

  • Exterior waterproofing or foundation repair
  • Egress window well excavation
  • HVAC system upgrades or new mini-splits
  • Full bath or kitchenette plumbing fixture installation
  • Radon mitigation system

Done correctly means a concrete moisture reading below threshold before any framing begins, pressure-treated sole plates over a sealed or dimpled subfloor membrane, foundation walls insulated to local energy code R-values, vapor retarder placed to match Massachusetts climate zone requirements, GFCI-protected electrical circuits with a permitted rough-in inspection before drywall closes the walls, and egress windows meeting minimum net clear opening for any sleeping room. Those are not preferences. They are what framing and final inspections check.

Worker shoveling inside wooden concrete form in excavated pit, a Forty One Construction project on Cape Cod

Basement Cost · Cape Cod

How much does basement finishing cost on Cape Cod?

Basement finishing on Cape Cod typically runs $40 to $95 per square foot installed in 2026, with Forty One Construction quoting each project after an on-site assessment. Full builds with a bathroom, egress window, or kitchenette land at the higher end of that range.

Cost varies with square footage, plumbing, egress, and finish level. Every project is quoted after a site visit.

$30–$75 Per square foot installed
$10K–$20K 2026 Massachusetts market range

Cost Factors

What moves the price

The price moves with square footage, layout complexity, plumbing needs, egress requirements, ceiling work, electrical, and finish selections.

01

Square footage and layout

More finished area and more rooms mean more framing, drywall, circuits, and labor.

02

Plumbing additions

Adding a bathroom or kitchenette, especially if drainage requires cutting the slab, adds significant cost over a basic open finish.

03

Egress window and excavation

A legal sleeping room requires an egress window with a minimum net clear opening. Window well excavation adds to the scope.

04

Ceiling height and mechanicals

Low ductwork or plumbing lines that need relocating add labor. Drop ceilings preserve access; drywall ceilings cost more to close correctly.

05

Moisture and waterproofing

Active water intrusion or a sump pump upgrade needed before finishing adds to the project cost.

2026 Cost Guide

Typical basement finish cost by scope

These ranges are a starting point for planning. Every project is quoted after an on-site moisture and structural assessment.

Job size / scope Typical range on Cape Cod (2026)
Open rec room or basic finish, no plumbing (300-500 sq ft) Lower end of $40-$95/sq ft range
Mid-range finish with half bath and wet bar rough-in (600-900 sq ft) Mid-range; plumbing and egress push the number up
Full finish with legal bedroom, full bath, and egress window (800-1,200 sq ft) Upper mid to upper end of range

Permit review, inspection scheduling, and any required waterproofing work factor into total timeline and cost.

Get a Free Estimate →

Basement Materials · Cape Cod

Framing, insulation, subfloor, and drywall: which materials hold up below grade in a coastal climate?

The right materials for a basement finish depend on the moisture load the space carries. On Cape Cod, nearly every basement sits within a few miles of salt water, and the combination of humid summers and freeze-thaw winters means below-grade spaces hold more moisture than inland basements. Below are the main material categories we use, compared honestly for below-grade conditions.
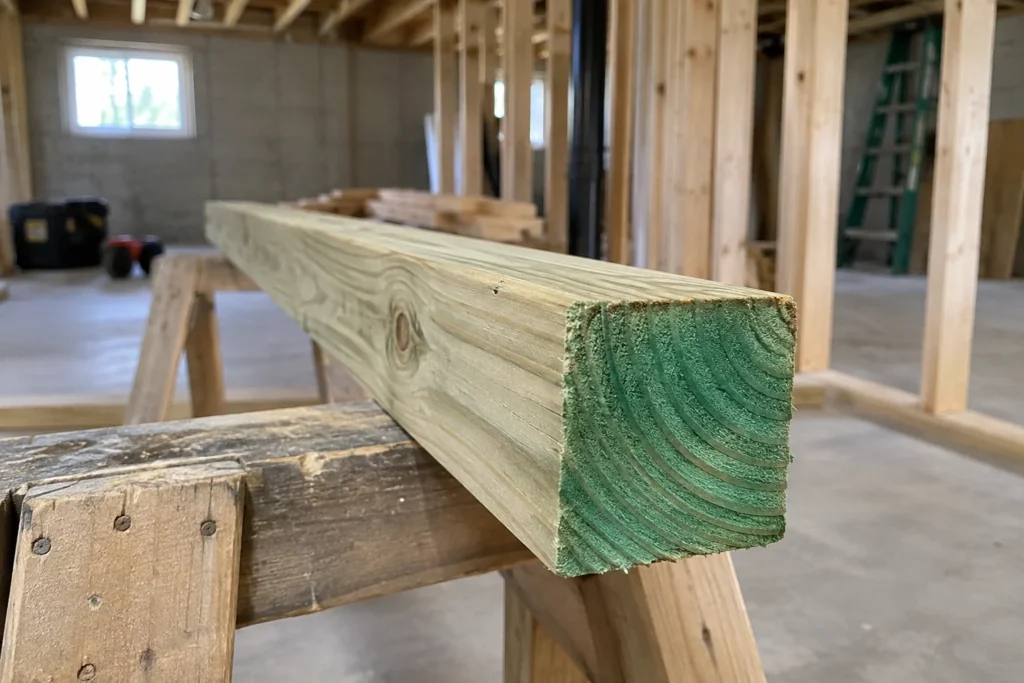
pressure-treated lumber stud cut to show green tint. Illustrative image.

Framing · Foundation Contact

Pressure-treated lumber and steel studs

Any framing member touching the foundation or slab must be pressure-treated to resist moisture damage. Steel studs are an alternative against foundation walls where moisture is a concern. We do not use standard dimensional lumber at slab or wall contact points in a Cape Cod basement.

rigid foam insulation board with textured grey surface. Illustrative image.

Subfloor · Moisture Break

Dimple-board subfloor panels

DRIcore, Barricade, and similar dimple-board subfloor panels create an air gap between the concrete slab and the finished floor above. That gap lets any moisture vapor the slab releases move laterally rather than soaking into the flooring. Installing finish flooring directly on concrete without this layer is the most common shortcut in below-grade finishing.
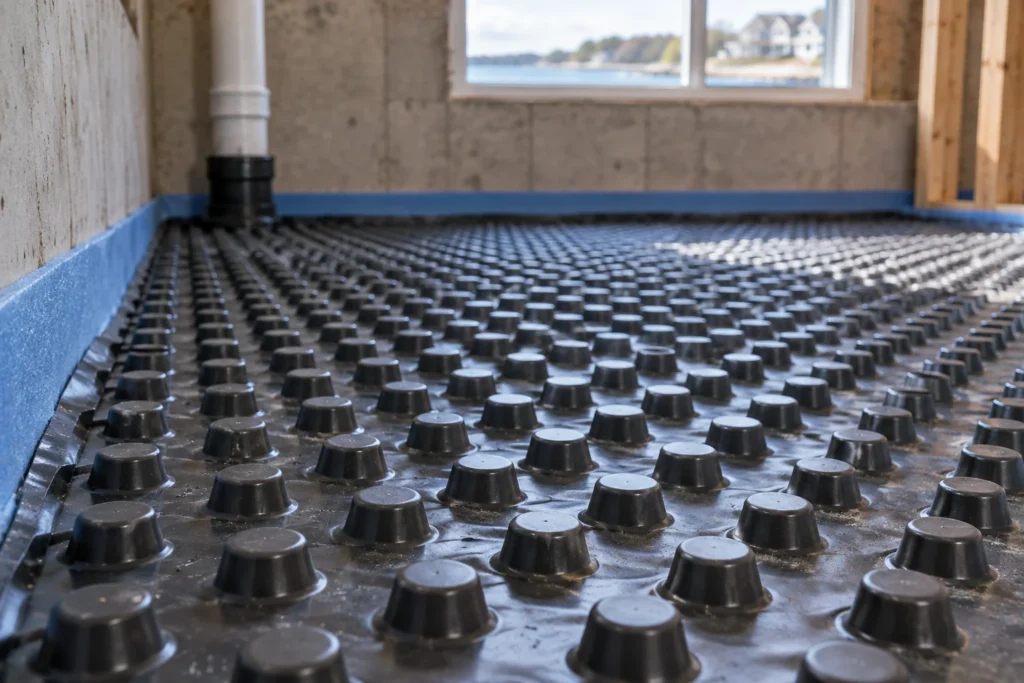
dimple-mat subfloor panel section showing raised plastic nodes. Illustrative image.

Insulation · Foundation Walls

Closed-cell spray foam and rigid foam board

Closed-cell spray foam bonds to the foundation wall, adds R-value per inch, and acts as its own vapor retarder. Rigid XPS or EPS foam board is a lower-cost alternative that still outperforms fiberglass against a concrete wall. Massachusetts stretch code often requires higher R-values than the base code, so insulation selection affects whether the project passes energy inspection.

waterproof luxury vinyl plank flooring sample with wood grain. Illustrative image.

Drywall · Below Grade

Moisture and mold-resistant board

Standard drywall in a basement is a mold risk. Moisture-resistant board, products like PURPLE or Mold Tough, uses a fiberglass mat face rather than paper and resists mold growth in the elevated humidity a Cape Cod basement holds year-round. We use it on all below-grade wall and ceiling surfaces unless conditions clearly do not require it.

pressure-treated lumber stud with green preservative treatment visible. Illustrative image.

Flooring · Below Grade

Waterproof flooring options

Waterproof luxury vinyl plank is the most practical below-grade flooring for this climate. It handles moisture, resists the humidity swings of a Cape Cod summer, and installs over a dimple-board subfloor without the movement risk that wood products carry at grade. Engineered wood and carpet tile are options where moisture readings support them.

Material Comparison

Compare below-grade material options

Compare where each material fits best, how it performs in Cape Cod basement conditions, and the maintenance or risk level it carries.

Option Best for Holds up below grade Maintenance
Pressure-treated lumber Foundation contact framing Good at slab and wall contact Low
Steel studs High-moisture walls Very good, no rot risk Very low
Dimple-board subfloor Moisture break under floors Very good None
Closed-cell spray foam Foundation wall insulation Excellent None
Waterproof LVP Below-grade finished floors Excellent Very low

We specify products by name when we scope a job, dimple-board panels from DRIcore or Barricade, moisture-resistant drywall from National Gypsum or USG, and rigid foam from manufacturers that meet Massachusetts energy code requirements. If a different material fits your conditions better, we will tell you and explain why.

Worker leveling sand inside lumber foundation forms beside house, a Forty One Construction project on Cape Cod

Project Timeline · Cape Cod

How long does it take to finish a basement on Cape Cod?

A basement finish in Hyannis takes Forty One Construction anywhere from 2 to 4 weeks for a small open rec-room finish with no plumbing, 4 to 8 weeks for a mid-range finish with a half bath, 8 to 12 weeks for a full finish with a legal bedroom and egress window, and 12 to 16 or more weeks for a full in-law or apartment conversion, plus permit and inspection lead time before framing begins.

Three things extend that window on Cape Cod. Permit review at the Town of Barnstable Building Division adds lead time before rough-in begins, and a rough-in inspection must happen before walls close. Summer scheduling is compressed because the Cape's population swells from Memorial Day to Labor Day and trade availability tightens. And inspection scheduling at the building department moves at its own pace, which we build into the timeline rather than promising a completion date around it.

3–5 days Basic open finish, no plumbing, 300-500 sq ft
1–2 weeks Mid-range with half bath, 600-900 sq ft
3–5 weeks Full finish with bedroom and egress, 800-1,200 sq ft
Angle grinder cutting metal pipe with sparks on wood surface, a Forty One Construction project on Cape Cod

Moisture Control · Cape Cod

What moisture management in a Cape Cod basement actually requires

Moisture control is everything the finished basement stands on. On Cape Cod, sandy soil and a water table that rises after nor'easters and winter storms mean below-grade walls and slabs carry more moisture than in most inland markets. Finishing before addressing that traps water behind the assembly and creates a mold and material problem that costs more to fix later than it would have cost to manage first.

Slab and Wall

Moisture testing and concrete sealing

We take a moisture reading on the slab before framing begins. If the reading is above threshold, we do not proceed to framing until the condition is addressed. Foundation walls get a masonry sealer coat where appropriate, and closed-cell or rigid foam insulation goes against the wall rather than fiberglass, which holds moisture rather than shedding it. Cape Cod's freeze-thaw season means any moisture that gets into an open joint or unsealed surface expands and causes damage from November through March.

Subfloor System

Subfloor membrane and vapor control

A dimple-board subfloor panel system goes down over the slab before any finished flooring. The dimples create an air gap that lets moisture vapor move laterally rather than soaking up into the floor above. The vapor retarder placement at the walls follows Massachusetts climate zone requirements. Getting the retarder position wrong, placing it on the warm side when conditions call for the cold side, traps moisture in the assembly rather than managing it. This is a detail that matters more in Cape Cod's humid summers than it does in a drier inland climate.

Service Life · Below Grade

How long does a finished basement last on Cape Cod?

The moisture management layer decides it, not the finish surfaces. A basement finished with proper subfloor membrane, correctly positioned vapor retarder, and mold-resistant drywall outlasts a less-careful finish in this climate. We do not publish a single lifespan figure, because the honest answer depends on whether the moisture was managed before the walls closed, and no number that ignores that is useful.

  • Humidity is higher here year-round. The entire service area sits within a few miles of salt water. Below-grade spaces hold more moisture than inland basements, especially through Cape Cod's humid summers when outdoor air pushing in brings moisture with it.
  • Freeze-thaw finds any unsealed penetration. Water that gets into an open pipe chase, an unsealed rim joist, or an improperly flashed sill expands from November through March and causes damage that shows up later as rot, mold, or failed finishes.
  • Nor'easters raise the water table. Storm-driven groundwater in sandy Cape Cod soil can push through foundation walls that look dry in summer. That is why we test before framing, not after the finish is in place.
  • Routine checks extend the finish. Keep the sump pump working, check for efflorescence on exposed foundation areas, and do not ignore a musty smell. Early signs caught early cost a fraction of what a remediation behind finished walls costs.

Forty One Construction backs labor and installation with a 5-year workmanship warranty. Manufacturer warranties on materials are provided separately by the manufacturer and vary by product.

Local Contractor · Cape Cod

Where we finish basements across Cape Cod and the South Shore

Forty One Construction finishes basements across Cape Cod from our office in Hyannis, and the local conditions shape every project. Sandy soil and a high water table after coastal storms mean moisture testing and management is not optional here. A basement finish built for inland Massachusetts is not built for Cape Cod conditions.

We serve homeowners from the outer Cape through the canal, Provincetown, Truro, Wellfleet, Eastham, Orleans, Chatham, Brewster, Harwich, Dennis, and Yarmouth on one side, and Hyannis, Centerville, Osterville, Cotuit, Mashpee, Falmouth, Bourne, Sagamore, Sandwich, and Barnstable through the mid- and upper Cape, along with Plymouth. See our work in Hyannis and Barnstable.

Hyannis Home Base
Cape Cod Local Coverage
Plymouth South Shore
worker using circular saw to cut lumber along house foundation, a Forty One Construction project on Cape Cod

Credentials · Accountability

What to verify before your project starts

Credentials

License and coverage you can verify

Daniel Araujo holds a Massachusetts Construction Supervisor License (CSL), Unrestricted (#CS-123114), and the company holds Home Improvement Contractor registration #217279. We carry $1,000,000/$2,000,000 general liability coverage, and a certificate of insurance is available on request. The numbers are printed so you can check them. Learn more about us.

Permits · Code

We pull the permit and build to code

We submit drawings to the Town of Barnstable Building Division and pull the permit in our name. Footings reach frost depth, ledgers get through-bolted and flashed, and every connection is built to pass framing and final inspection, not just to look finished.

Before Construction

A written scope before we order a board

You get a written scope up front, so the number in your hand is tied to specific materials and work, not a vague figure that grows halfway through. When quotes look interchangeable on paper, that's usually where the real difference sits.

Worker shoveling sandy soil beside house foundation with anchor bolts visible, a Forty One Construction project on Cape Cod

Client Testimonials

Real clients. Their own words.

Hear directly from our clients about their experience working with Forty One Construction. Select a video to watch their story.

Forty One Construction · Client Stories Click to play · Sound on

Homeowner Reviews

What homeowners in Hyannis say

Forty One Construction holds a 5-star rating across 51 Google reviews.

5.0 ★★★★★ Google Reviews
★★★★★ Google
“From the first walkthrough to the final cleanup, their professionalism stood out. They explained every step clearly, offered smart recommendations…”
Brian Timmins Google review excerpt Google
★★★★★ Google
“We are enjoying our deck and patio and we love the fresh look our house now has.…”
Stephanie York Google review excerpt Google
★★★★★ Google
“Outstanding communication, craftsmanship, customer care and pricing. I would recommend them for any home improvement project, large or small.…”
RedBalloon Google review excerpt Google

Custom Decks · Cape Cod

Questions about finishing a basement on Cape Cod

Do you require a deposit, and how are payments tied to the inspection schedule?

Massachusetts consumer guidance advises homeowners not to pay more than one-third of the estimated cost upfront unless special-order materials are involved. We work within that standard and structure payments around a written scope. Because a basement finish requires a rough-in inspection before walls close, payment milestones follow the work phases rather than a calendar. Talk specifics with us before signing anything.

Does my Cape Cod basement need a moisture test before you start framing?

Yes. We take a concrete moisture reading before framing begins. If the slab is releasing moisture above roughly 4.5 lbs per 1,000 sq ft per 24 hours, we address that condition before installing any framing, subfloor, or insulation. Finishing over an out-of-threshold slab is the most common cause of mold and flooring failure in below-grade projects in this climate.

Will finishing my basement disrupt the rest of the house, and where does the crew stage materials?

Most of the work happens in the basement, so daily life on the floors above is minimally affected. We stage materials outside or in the basement stairwell area and keep the work zone contained. Dust is the main issue during drywall cutting and sanding, and we use barriers at the stair opening to limit it. During summer, Route 28 and Route 6 traffic can shift arrival times, and we account for that in scheduling.

What do I need to clear out of the basement before you start the assessment?

For the initial moisture and structural assessment, you do not need to move everything. We need to see the foundation walls, the slab, and the mechanical equipment. Before framing begins, the basement will need to be cleared of stored items in the work area. We will tell you exactly what needs to move and when at the end of the assessment visit.

What happens if water shows up in the finished basement after the project is done?

Every install carries a 5-year workmanship warranty on labor and installation. Manufacturer warranties on materials are provided separately by the manufacturer. If something is wrong with our work, call us and we come out and look at it at no charge. If the issue traces to our installation rather than a new or pre-existing water intrusion condition, we fix it at no cost to you.

Your estimate was higher than another contractor's quote for the same square footage. Why?

When two bids cover the same square footage, the lower one usually skips something. In basement finishing, that is typically the moisture test before framing, a dimple-board subfloor membrane instead of flooring direct on concrete, moisture-resistant drywall, or the rough-in inspection before walls close. We pull the permit in our name, build to pass inspection, and stand behind the work with a written warranty.

Do I need a permit to finish my basement in Hyannis, and what inspections are required?

Yes. Basement finishing in Hyannis is governed by the Town of Barnstable Building Division under 780 CMR, the Massachusetts State Building Code. Electrical, plumbing, and framing permits are filed with the local building department. A rough-in inspection is required before walls close, and a final inspection is required before the space is occupied. We prepare the drawings, file the applications, and pull the permits in our name.

When is the best time of year to schedule a basement finish on Cape Cod?

Basement finishing is interior work, so it is not blocked by freeze-thaw the way exterior projects are. That said, summer is the hardest season to book because the Cape's population swells from Memorial Day to Labor Day and trade availability tightens. Fall and winter are often the most practical windows for permitting and scheduling without competing with the peak exterior season. The sooner you contact us, the more flexibility we have to fit your timeline.

Free On-Site Estimate

Get a Quote

Ready to talk through your project? Forty One Construction will come out, look at your yard, and give you a written scope tied to real materials and a real number. Every install carries a 5-year workmanship warranty on labor and installation, with manufacturer warranties on materials provided separately by the manufacturer.

Our crew builds across Hyannis and Cape Cod, and our office is at 76 W Main St Unit 306, Hyannis, MA 02601. Call us or request an estimate and we'll get you on the calendar honestly, weather and permits accounted for.

Free Estimate
Owner-Led Service
Serving Cape Cod

No-pressure consultation · Clear upfront pricing