Interior remodeling on Cape Cod

Interior remodeling is the planning and construction of updated or reconfigured living space inside your home: demolition of what is there, framing adjustments, new drywall, flooring, trim, paint, and coordination of the licensed electrical and plumbing subs the work requires.

It is the right call when a layout no longer works, when finishes are dated or damaged, or when a full gut is the only way to address what is behind the walls. On Cape Cod, older homes often hide knob-and-tube wiring or corroded plumbing inside the walls. Finding it during a remodel is far better than finding it during a sale or a claim.

Daniel Araujo holds a Massachusetts Construction Supervisor License (CSL), Unrestricted (#CS-123114), and Forty One Construction is a BBB Accredited Business. We carry 51 Google reviews at 5 stars.

This page covers what an interior remodel includes, what it costs in 2026, how scope affects the price on Cape Cod, what the permit and inspection process looks like, and what to expect at each phase of the project.

Finished bathroom with a subway tile shower and window, a Forty One Construction project on Cape Cod

Massachusetts License

CS-123114

MA CSL · Unrestricted

Home Improvement

217279

MA HIC Registration

Accreditation

BBB

Accredited Business

Google Reviews

5 Stars

51 Google Reviews

Project Planning

Free

On-Site Estimates

Before You Start · Cape Cod

How do I know if my Cape Cod home needs a full gut remodel versus a cosmetic refresh?

If the walls, systems, or structure need work, a cosmetic refresh adds cost without solving the problem. Surface updates are worth doing when what is behind them is sound. When it is not, starting at the studs is the better path.

  • Layout does not work. Rooms that feel cut off, a kitchen that cannot fit two people, or a bathroom too small to function are layout problems a cosmetic refresh cannot fix.
  • Finishes are failing. Cracked plaster, soft subfloor, peeling paint that keeps coming back, or trim that has shifted and gapped signal something behind the surface.
  • Moisture has gotten in. Water stains on ceilings or walls, soft spots underfoot near windows, or a musty smell in a closed room mean water has been sitting somewhere it should not.
  • Systems are dated. Knob-and-tube wiring, galvanized plumbing, or no insulation in the walls are common in older Cape homes. A remodel is the logical time to address them.
  • Doors and windows stick or gap. Framing that has racked over time shows up as doors that will not close and windows that let in drafts, a structural issue, not a hardware one.
  • The home is being sold or rented. Code-compliance issues discovered during inspection cost more to fix on a deadline than during a planned remodel.

The one you cannot see matters most. Moisture content in the subfloor or framing above 19 percent before new flooring goes down leads to movement, squeaks, and failed finishes within a season. We check it before anything gets covered, not after.

Interior Remodeling · Cape Cod

What an interior remodel includes from first walkthrough to final punch list

An interior remodel with Forty One Construction runs through seven phases, from the first on-site conversation to the final inspection and punch list in Hyannis. Every phase has a name, a purpose, and a point where you sign off before we move on. Here is what each one covers.

Wall opened up to show the existing plumbing before the layout is settled, a Forty One Construction project on Cape Cod

Planning · Phase One

Defining scope and layout before construction starts

01

Assessment and scope definition

We walk the space with you, look at what is there, and talk through what you want it to do. We note existing conditions, identify any structural or system issues, and put together a written scope before any material is ordered or labor is scheduled.

02

Design and material selection

We work through the layout plan and finish schedule with you: flooring, cabinet grade, paint colors, fixture selections, and trim profile. For any work affecting load-bearing walls or MEP systems, we coordinate with a licensed structural engineer or sub before permits are filed.

Demolition in progress with the walls stripped and the pipes exposed, a Forty One Construction project on Cape Cod

Construction · Phase Two

Demolition and rough-in work inside the structure

03

Permitting and inspections

We prepare and submit permit applications to the local building division under 780 CMR, the Massachusetts State Building Code. Any structural, electrical, or plumbing work requires a permit. We pull it in our name, not yours, and schedule inspections at each required stage.

04

Demolition and rough-in

We remove what is coming out, walls, flooring, fixtures, cabinets, and old finishes, then frame any layout changes and complete the rough-in: framing adjustments, headers over any new openings, and coordination of electrical and plumbing subs before the walls close.

05

Drywall and insulation

New drywall goes up after rough inspections pass. We finish to Level 4 or Level 5 smoothness depending on the paint sheen and the room. Insulation goes in where walls are open, which is the logical time to address it in older Cape homes that were built without it.
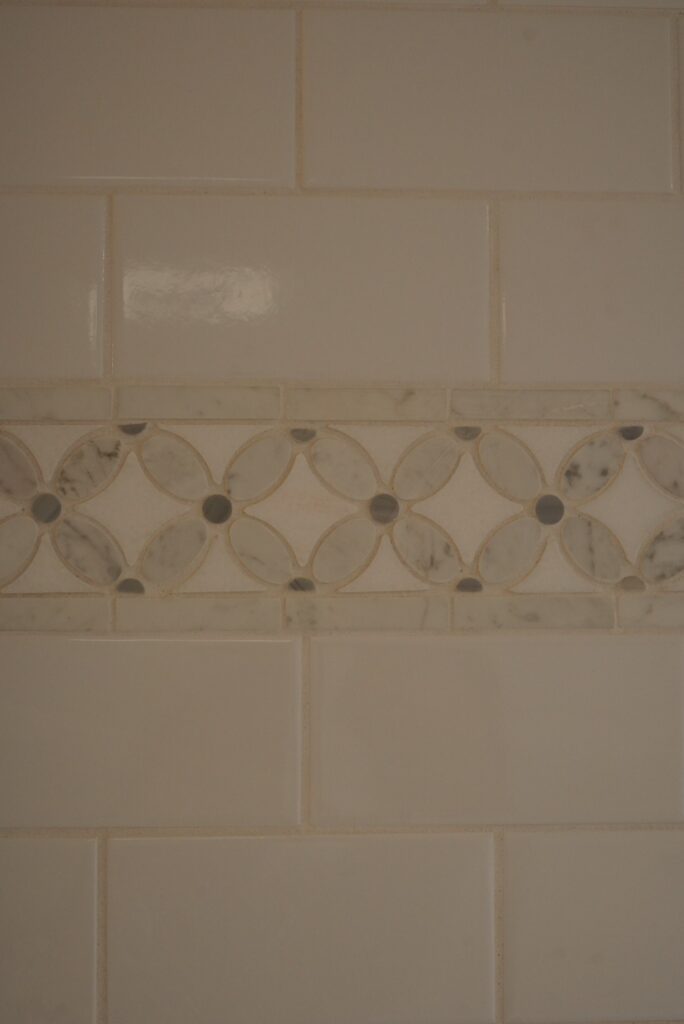
Finished shower wall in subway tile with a marble border set into it, a Forty One Construction project on Cape Cod

Finish · Phase Three

Installing finishes and completing the project

06

Flooring, trim, and paint

Flooring goes down over a subfloor checked for moisture and flatness. Trim is cut, fitted, and set plumb and level. Paint follows: minimum two coats over primer, with the finish schedule confirmed before the first roller goes on.

07

Final walkthrough and punch list

The inspector signs off, we clean the space, and we walk the finished rooms with you. You review the work against the scope, note anything that needs attention, and we do not call it done until the punch list is clear.

Scope · What You Are Buying

What your remodel quote covers, and what it does not

An interior remodel quote from Forty One Construction covers the on-site assessment, permit filing, demolition, framing, drywall, insulation, flooring, paint, trim, fixture and cabinet installation, licensed sub coordination, and final cleanup. Furniture and decor, appliance purchase unless specified, exterior work, and structural engineering fees for major load-bearing changes are quoted separately rather than assumed into the number.

Included in the quote

  • On-site assessment and scope definition
  • Permit drawings and filing with your town
  • Demolition and debris removal
  • Framing: layout changes, headers, subfloor work
  • Drywall, insulation, and finish carpentry
  • Flooring, painting, and fixture installation
  • Licensed sub coordination and final cleanup

Not included, quoted separately

  • Furniture, decor, and window treatments
  • Appliance purchase (unless specified in scope)
  • Exterior work of any kind
  • Structural engineering fees for load-bearing changes
  • Specialty millwork or custom cabinetry unless specified

Done correctly means framing plumb and level within 1/4 inch over 8 feet, drywall finished to Level 4 or 5 before paint, subfloor moisture content checked below 19 percent before flooring goes down, a minimum of two coats of paint over primer, and all structural, electrical, and plumbing work permitted and inspected under 780 CMR, 10th Edition. Those are not preferences. They are what framing and final inspections check.

Finished bathroom with a pedestal sink, wall sconces and mirror, a Forty One Construction project on Cape Cod

Remodel Cost · Cape Cod

How much does interior remodeling cost on Cape Cod?

Interior remodeling on Cape Cod typically runs $60 to $150 per square foot installed in 2026, with Forty One Construction quoting each project in Hyannis after an on-site visit. Full gut renovations with structural and system work land at the higher end; cosmetic refreshes land lower.

Cost depends on scope, square footage, and what is found behind the walls once demolition starts.

$30–$75 Per square foot installed
$10K–$20K Installed cost range (2026)

Cost Factors

What moves the price

The price moves with a handful of real drivers, including scope, square footage, structural complexity, system age, material tier, and site conditions on Cape Cod.

01

Scope: cosmetic vs. full gut

A paint and fixture refresh costs far less than opening walls and replacing systems.

02

Load-bearing walls and MEP work

Moving a wall that carries load requires a header and possibly an engineer. Adding circuits or moving drains adds sub labor and permits.

03

Age and condition of the structure

Older Cape homes often reveal knob-and-tube wiring or corroded plumbing once walls open. Addressing it is not optional if it is there.

04

Material and finish tier

Stock cabinetry and LVP flooring cost less than semi-custom cabinets and engineered hardwood. The range is wide and the choice is yours.

05

Site access and seasonal labor

Cape Cod's compressed construction season and summer population swing affect scheduling and sub availability more than most homeowners expect.

2026 Cost Guide

Typical remodel cost by scope

These ranges are a starting point for planning. Every project is quoted after an on-site assessment.

Job size / scope Typical range on Cape Cod (2026)
Cosmetic refresh: paint, trim, fixtures (single room) Lower end of $60-$150/sq ft
Mid-range remodel: flooring, lighting, some layout changes Mid-range; scope and material tier drive the final number
Full gut renovation: down to studs, new systems Upper end; structural and permit complexity push higher

Permit and inspection lead time factor in too. Every project is quoted after an on-site assessment.

Get a Free Estimate →

Interior Finishes · Cape Cod

Drywall, flooring, cabinets, or paint: which finish options make sense for a Cape Cod interior?

The right finish depends on the room, the budget, and how the space will be used. In a coastal climate with humid summers and salt air, material choices for trim, flooring, and cabinets matter more than they might inland. Below are the main categories we work with, honestly compared. Whatever the finish, we check subfloor moisture before anything goes down.

A single luxury vinyl plank laid flat showing its embossed wood-grain surface and layered cut edge. Illustrative image.

Flooring · Entry Tier

Luxury Vinyl Plank (LVP)

A dimensional plank floor with a waterproof core. It handles humidity swings and the occasional wet floor well, which makes it a practical choice in kitchens, baths, and high-traffic areas. Brands like COREtec and Shaw offer options that look close to wood at a lower cost. Goes down fast over a flat, dry subfloor.

A single engineered hardwood plank stood on edge revealing its real wood veneer above stacked cross-ply core layers. Illustrative image.

Flooring · Mid Tier

Engineered hardwood

A real-wood veneer over a plywood core. More dimensionally stable than solid hardwood in humid conditions, which matters during Cape Cod summers. Brands like Mohawk and Shaw cover a wide range of species and finishes. Needs acclimating to the home before installation so the boards do not move after they are down.
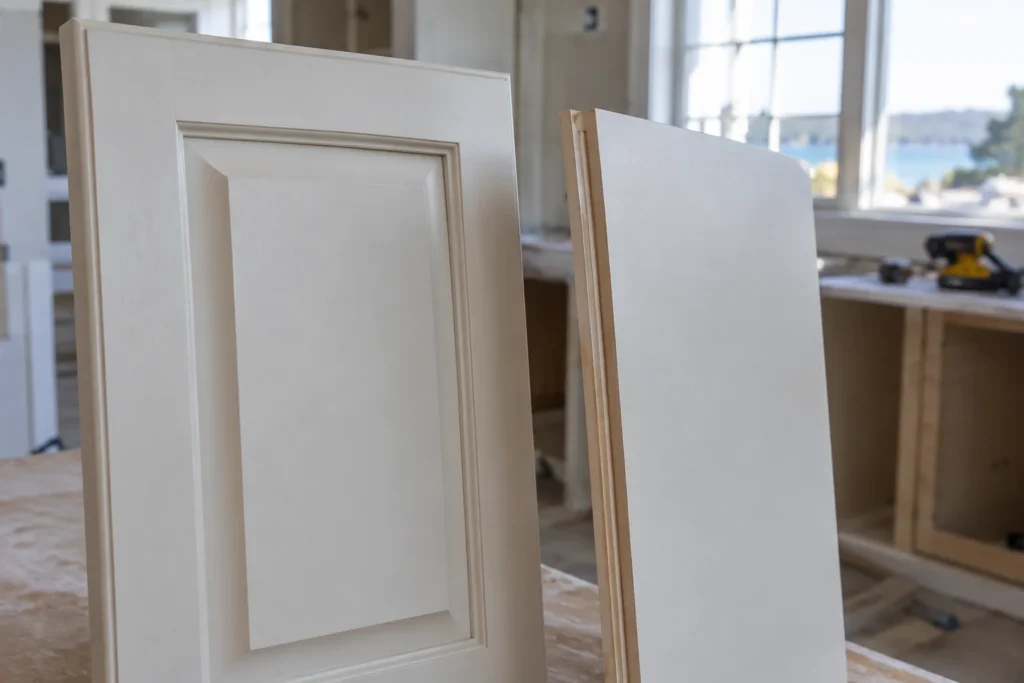
A frameless cabinet door with deep rail profile beside a flat-panel door showing routed edge detail. Illustrative image.

Cabinetry · Mid to Premium

Semi-custom and full custom cabinets

Stock cabinets fit standard dimensions and are the fastest to get. Semi-custom allows size and finish adjustments. Full custom is built to the room. The right grade depends on the layout, the budget, and how long you plan to stay in the home. We install all three grades and coordinate countertop templating after cabinets are set.
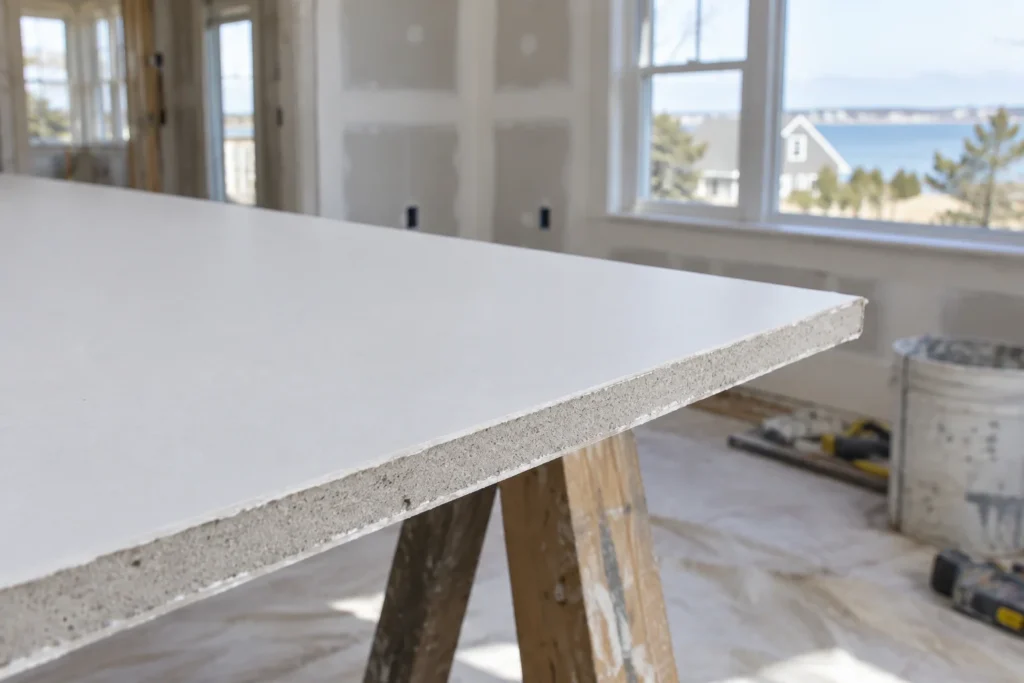
A smooth white painted drywall sheet angled to show its paper face and gypsum core at the cut edge. Illustrative image.

Drywall · Standard to Fire-Rated

Finished drywall

Standard 1/2-inch drywall works in most rooms. Garages, mechanical rooms, and walls adjacent to living space in certain configurations require 5/8-inch Type X fire-rated board under 780 CMR. We finish to Level 4 for most painted surfaces and Level 5 where a high-sheen paint or smooth plaster look is specified.

A length of MDF trim beside a poplar trim strip both stood to show end grain and routed profile edge. Illustrative image.

Trim · Paint-Grade

MDF and poplar trim

MDF holds paint well and stays stable, which makes it the standard choice for baseboards, casing, and painted millwork. Poplar is a step up in hardness and takes a cleaner profile. Both are better choices than pine in a humid coastal climate where solid wood trim can move noticeably between summer and winter.

Material Comparison

Compare interior finish options

Compare where each finish fits best, how it handles Cape Cod's humidity and coastal conditions, and what maintenance it typically requires.

Option Best for Handles coastal humidity Maintenance
LVP flooring Wet areas, high traffic Excellent (waterproof core) Low
Engineered hardwood Living areas Good with proper acclimation Low to medium
Semi-custom cabinets Kitchen and bath layouts Good Low (wipe down)
Full custom cabinets Precise or complex layouts Good Low
MDF trim Painted millwork throughout Very good Low

We name real brands when we spec a job: LVP from COREtec or Shaw, engineered hardwood from Mohawk, paint from Sherwin-Williams or Benjamin Moore, and drywall finished to a specified level before paint goes on. If a lower-cost material is the right fit for the scope, we will say so.
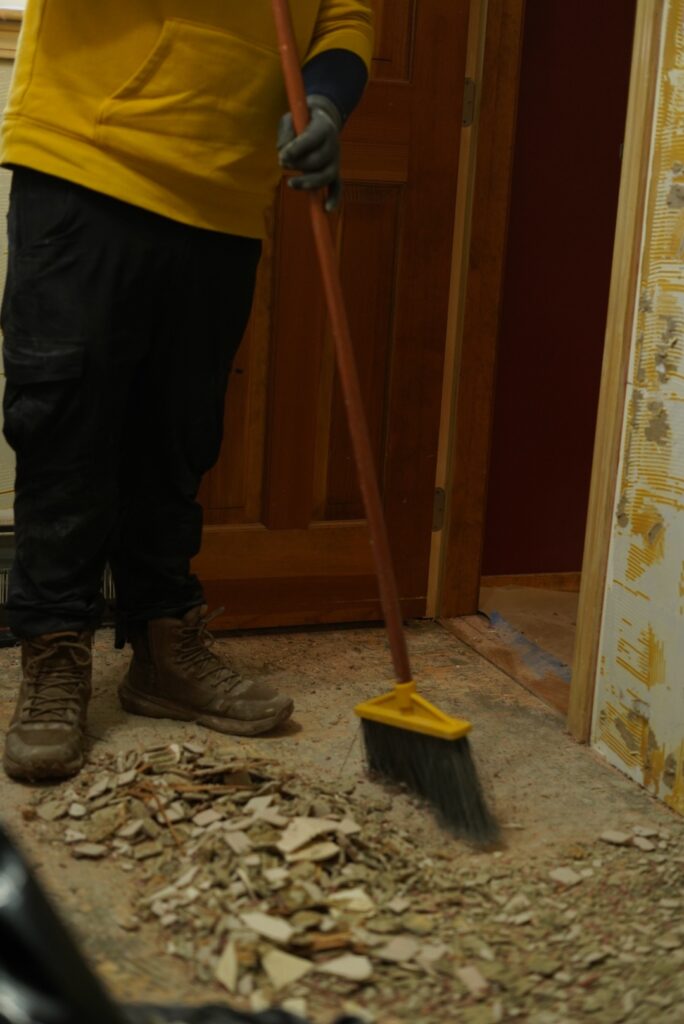
Sweeping demolished tile off the subfloor between stages, a Forty One Construction project on Cape Cod

Project Timeline · Cape Cod

How long does an interior remodel take on Cape Cod?

An interior remodel with Forty One Construction takes anywhere from one to two weeks for a single-room cosmetic refresh, four to eight weeks for a mid-range multi-room remodel with flooring, lighting, and some layout changes, and three to six months for a full gut renovation, plus permit and inspection lead time before construction begins.

Three things stretch that window here. Permit review at the local building division adds lead time before demolition starts. Older Cape homes regularly reveal knob-and-tube wiring or corroded plumbing once walls open, which requires sub coordination and re-inspection before closing up. And summer scheduling on Cape Cod is compressed: seasonal labor availability and material delivery logistics between Memorial Day and Labor Day affect lead times in ways we account for in an honest schedule rather than promising a date we cannot hold.

3–5 days Single room cosmetic refresh
1–2 weeks Mid-range multi-room remodel
3–5 weeks Full gut renovation
Stripped wall and floor level pipework before the new work goes back, a Forty One Construction project on Cape Cod

Interior Structure · Cape Cod

What the framing and systems inside a Cape Cod home actually require

The framing and rough-in work is everything you do not see once the walls close: joists, headers, subfloor, moisture barrier, and the rough electrical and plumbing behind the drywall. On Cape Cod, two conditions decide whether the finish work holds: moisture content in the framing before anything is covered, and whether the existing structure can carry what the new layout asks of it.

Moisture Control

Subfloor and framing moisture

Wood framing and subfloor above 19 percent moisture content will move after it is covered. That movement shows up as squeaky floors, cracked drywall, and gaps in trim within a season. Cape Cod's humid summers mean framing installed and immediately covered can be wetter than it looks. We check moisture content with a meter before any flooring, drywall, or insulation goes over the framing, and we do not cover it until it reads within spec. Rushing that step is one of the most common invisible shortcuts in coastal interior work.

Structural Framing

Load-bearing walls and header sizing

Any wall removal that affects a load-bearing line requires a properly sized header to carry the load above. The header size depends on the span and what is above it. For major structural changes we coordinate with a licensed structural engineer before permits are filed. Joists and subfloor are inspected for rot, sagging, or undersized members before new flooring goes down. Framing is checked plumb and level within 1/4 inch over 8 feet before drywall. All structural, electrical, and plumbing rough-in work is permitted and inspected under 780 CMR before walls close.

Project Outcomes · Interior Remodel

What you get when an interior remodel is done right

The finish work is what you see, but the framing and systems underneath decide whether it holds. A remodel done to code, with moisture-checked framing, permitted electrical and plumbing, and drywall finished before paint, outlasts one that skipped those steps by a wide margin. We do not publish a single durability figure because the honest answer depends on the scope, the structure, and the conditions inside the home.

  • Humidity moves finish carpentry. Trim and doors installed without acclimating to the home will shift. Work installed in August in an un-air-conditioned house behaves differently than the same work installed in spring. We account for that in scheduling.
  • Moisture in the subfloor shows up later. A subfloor covered at too high a moisture content leads to squeaks, movement, and failed flooring bonds within a season or two, not immediately. Checking it before covering is the step that prevents the callback.
  • Old systems surface during demolition. Knob-and-tube wiring and corroded plumbing are common in older Cape homes. Finding them during a planned remodel costs less to address than finding them during a sale or after a failure.
  • Code compliance matters at resale. Unpermitted structural or electrical work found during a sale inspection creates problems that cost more to resolve on a deadline than during the original project. We pull permits and pass inspections on every qualifying scope.

Forty One Construction backs labor and installation with a 5-year workmanship warranty. Manufacturer warranties on flooring, cabinetry, and other products are provided separately by the manufacturer and vary by product.

Local Remodeler · Cape Cod

Where we do interior remodeling across Cape Cod and the South Shore

Forty One Construction handles interior remodeling across Cape Cod from our office in Hyannis, and the conditions here shape every project. Older homes on the Cape regularly hide outdated systems behind finished walls, humid summers mean framing and finish carpentry need to be installed with moisture in mind, and the compressed construction season affects scheduling in ways that a contractor from off-Cape may not plan around. A remodel built for this market accounts for all of it.

We serve homeowners from the outer Cape through the canal: Provincetown, Truro, Wellfleet, Eastham, Orleans, Chatham, Brewster, Harwich, Dennis, and Yarmouth on one side, and Hyannis, Centerville, Osterville, Cotuit, Mashpee, Falmouth, Bourne, Sagamore, Sandwich, and Barnstable through the mid- and upper Cape, along with Plymouth. See our work in Hyannis and Barnstable.
Hyannis Home Base
Cape Cod Local Coverage
Plymouth South Shore
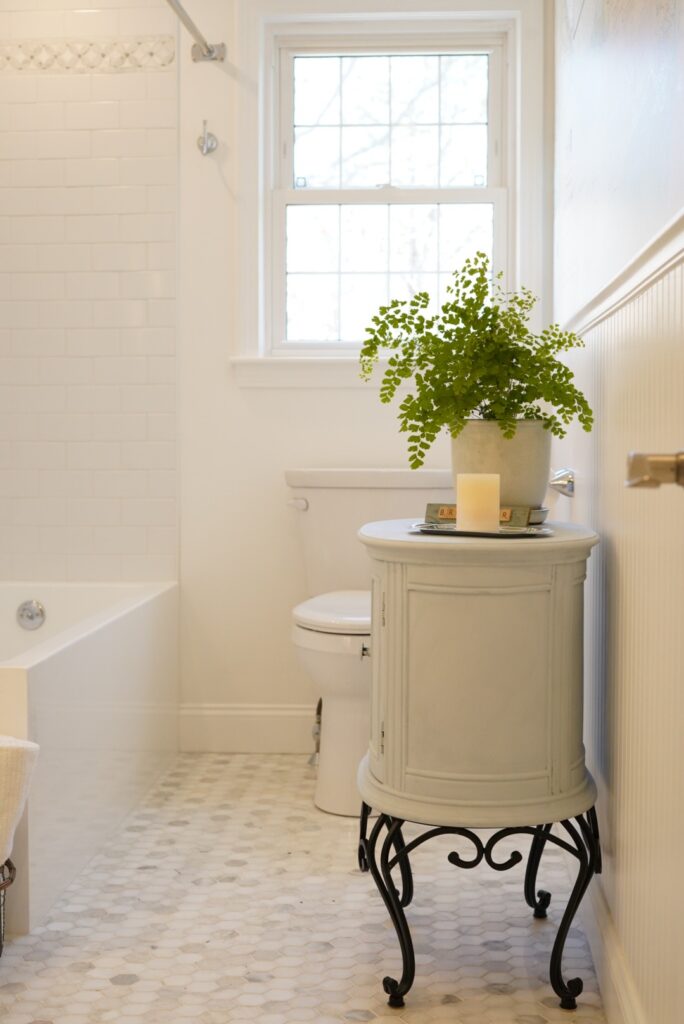
Finished white bathroom with tub and toilet, a Forty One Construction project on Cape Cod

Credentials · Accountability

What to verify before your project starts

Credentials

License and coverage you can verify

Daniel Araujo holds a Massachusetts Construction Supervisor License (CSL), Unrestricted (#CS-123114), and the company holds Home Improvement Contractor registration #217279. We carry $1,000,000/$2,000,000 general liability coverage, and a certificate of insurance is available on request. The numbers are printed so you can check them. Learn more about us.

Permits · Code

We pull the permit and build to code

We submit drawings to the Town of Barnstable Building Division and pull the permit in our name. Footings reach frost depth, ledgers get through-bolted and flashed, and every connection is built to pass framing and final inspection, not just to look finished.

Before Construction

A written scope before we order a board

You get a written scope up front, so the number in your hand is tied to specific materials and work, not a vague figure that grows halfway through. When quotes look interchangeable on paper, that's usually where the real difference sits.

Finished bathroom with a chrome pedestal sink and hexagon floor tile, a Forty One Construction project on Cape Cod

Client Testimonials

Real clients. Their own words.

Hear directly from our clients about their experience working with Forty One Construction. Select a video to watch their story.

Forty One Construction · Client Stories Click to play · Sound on

Homeowner Reviews

What homeowners in Hyannis say

Forty One Construction holds a 5-star rating across 51 Google reviews.

5.0 ★★★★★ Google Reviews
★★★★★ Google
“From the first walkthrough to the final cleanup, their professionalism stood out. They explained every step clearly, offered smart recommendations…”
Brian Timmins Google review excerpt Google
★★★★★ Google
“We are enjoying our deck and patio and we love the fresh look our house now has.…”
Stephanie York Google review excerpt Google
★★★★★ Google
“Outstanding communication, craftsmanship, customer care and pricing. I would recommend them for any home improvement project, large or small.…”
RedBalloon Google review excerpt Google

Custom Decks · Cape Cod

Questions about interior remodeling on Cape Cod

Do you require a deposit, and how are payments tied to remodeling milestones?

Massachusetts consumer guidance advises homeowners not to pay more than one-third of the estimated cost upfront unless special-order materials are needed. We work within that standard and tie payments to a written scope and defined milestones. Talk specifics with us before you sign anything.

What flooring and cabinet brands do you install for interior remodels?

For flooring we install LVP from brands like COREtec and Shaw, and engineered hardwood from Mohawk. Interior paint is Sherwin-Williams or Benjamin Moore. Cabinetry runs from stock to semi-custom to full custom grades depending on budget and layout. We spec the material to the room and the scope, and if a lower-cost option fits your needs, we will say so.

Will interior remodeling work disrupt daily life in my home, and where does the crew stage?

The disruption depends on the scope. A single-room refresh is fairly contained. A full gut renovation means living without that space for the duration. Our crew stages materials in one agreed area and keeps the rest of the home accessible. During summer, Route 6 and Route 28 traffic can shift arrival times, and we account for that in scheduling.

What do I need to do to prepare my home before the remodeling crew arrives?

Clear the room being worked on: move furniture, wall hangings, and any valuables out of the space before the first day. For kitchen or bath remodels, arrange for alternate access to those facilities during demolition and rough-in. We handle permits, layout, and cleanup. If we need anything specific from you, we will say so at the consultation.

What if I find an issue with the remodeling work after the project is complete?

Every install carries a 5-year workmanship warranty on labor and installation. Manufacturer warranties on materials are provided separately by the manufacturer. If something is not right with our work, call us. We come out and look at it, and if it is our error, we fix it at no cost to you.

Your remodeling estimate came in higher than another contractor's. Why should I choose Forty One Construction?

When two bids look similar on paper, the lower one wins by default. The difference usually sits in what you cannot see: moisture content checked before flooring goes down, framing plumb and level before drywall, permits pulled and inspections passed, and a written scope that does not grow without a change order. We are a licensed local contractor who signs for the permit and stands behind the work.

Does interior remodeling work in Hyannis require a permit, and who handles filing?

Yes, for any structural, electrical, or plumbing work. Interior remodeling in Hyannis is governed under 780 CMR, the Massachusetts State Building Code. We prepare the drawings, submit the application, and pull the permit in our name, then schedule and pass each required inspection before walls close or work is covered.

When is the best time of year to schedule an interior remodel on Cape Cod?

Interior remodeling runs year-round, unlike exterior work. That makes fall and winter reasonable windows to schedule, since summer is the hardest time to book on Cape Cod and seasonal homeowners tend to compete for the same slots between Memorial Day and Labor Day. If your remodel is for a primary residence, the shoulder seasons often allow a faster start and more predictable sub scheduling.

Free On-Site Estimate

Get a Quote

Ready to talk through your project? Forty One Construction will come out, look at your yard, and give you a written scope tied to real materials and a real number. Every install carries a 5-year workmanship warranty on labor and installation, with manufacturer warranties on materials provided separately by the manufacturer.

Our crew builds across Hyannis and Cape Cod, and our office is at 76 W Main St Unit 306, Hyannis, MA 02601. Call us or request an estimate and we'll get you on the calendar honestly, weather and permits accounted for.

Free Estimate
Owner-Led Service
Serving Cape Cod

No-pressure consultation · Clear upfront pricing