Massachusetts License
CS-123114
MA CSL · Unrestricted

A home addition is the design and construction of new living space tied into your existing house, from footing and foundation work up through framing, roof tie-in, exterior envelope, rough-in systems, and finished interior, so the new space functions as part of the home.
It is the right call when you need more square footage but do not want to move, when a growing household needs a bedroom or in-law suite, or when the footprint of the lot allows expansion. On Cape Cod the structure and the tie-in details decide how well it holds: salt air corrodes unprotected hardware, wind-driven rain finds every flashing gap at the roofline junction, and footings have to sit below the frost line.
Daniel Araujo holds a Massachusetts Construction Supervisor License (CSL), Unrestricted (#CS-123114), and Forty One Construction is a BBB Accredited Business. We carry 51 Google reviews at 5 stars.
This page covers what a home addition includes, what it costs in 2026 on Cape Cod, how the process works from design through certificate of occupancy, and what the structural tie-in to an existing house actually requires.
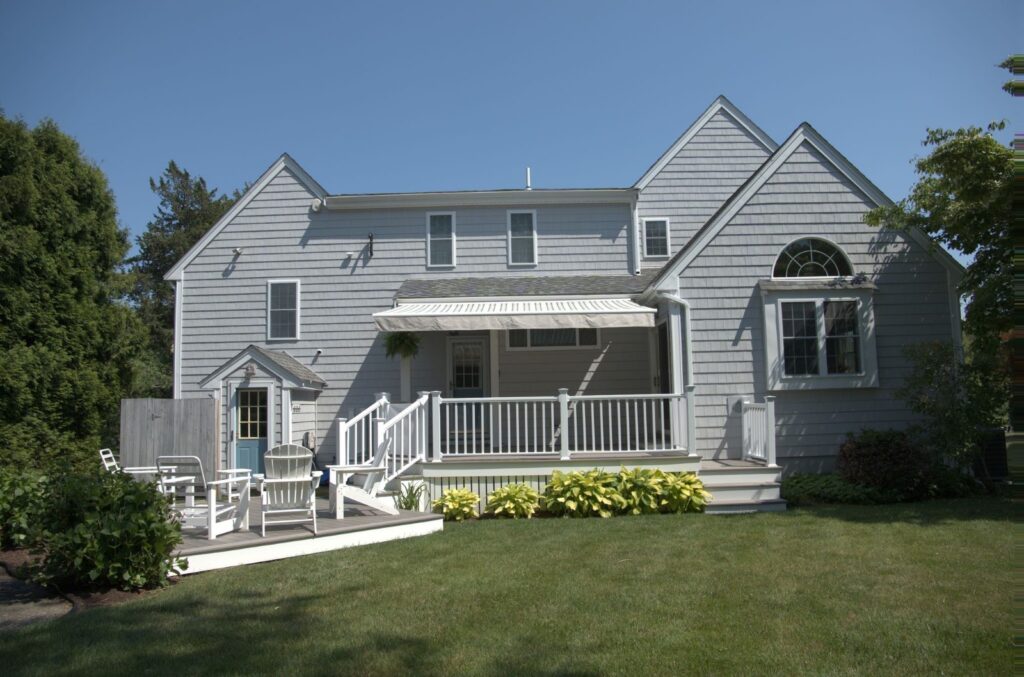
Home Additions · Cape Cod
A home addition with Forty One Construction runs through seven phases, from the first on-site conversation to the final inspection and certificate of occupancy in Hyannis. Every phase has a name, a purpose, and a point where you confirm before we move forward. Here is what each one covers.

Planning · Phase One
We come to your home, walk the site, and talk through your goals, budget, and how the addition connects to the existing house. We note zoning setbacks, existing roofline, and foundation type, then confirm the scope in writing before design begins.
We coordinate architectural drawings and structural engineering for load-bearing tie-ins, header and beam sizing, and roof framing connections. Drawings are submitted to the local building department under 780 CMR, the Massachusetts State Building Code. Permits are pulled in our name, not yours.

Construction · Phase Two
Our crew stakes the footprint and excavates for footings and foundation. Cape Cod soil is mostly sand, which shifts more than firm inland ground, and ledge or rock is common, so excavation conditions get real attention before the pour.
This is the structure: floor system, wall framing, headers over openings, and rafters or trusses tied into the existing roofline at the ridge. Load-bearing walls in the existing house that the addition passes through are opened with properly engineered headers and beams sized to carry the load.
Electrical, plumbing, and HVAC rough-in runs inside the framed walls and ceiling before anything gets closed up. Rough-in inspections happen here, before drywall, so the inspector can see every connection. We do not enclose walls until the inspection is passed.

Finish · Phase Three
Sheathing, house wrap, insulation, windows, siding, and roofing go on to match the existing home. Flashing at the roof tie-in and around windows gets step flashing and ice-and-water shield per Massachusetts climate requirements. Wind-driven rain off the water finds every gap at the details.
Drywall, flooring, trim, paint, and fixtures go in to match the existing interior. The building inspector signs off, we clean the site, and we walk the finished addition with you before calling it done.

Addition Cost · Cape Cod
A fully finished, mid-range single-story home addition on Cape Cod typically runs $175 to $350 per square foot installed in 2026, with Forty One Construction quoting each project in Hyannis after an on-site visit. Second-story additions, kitchen or bath inclusions, and custom finishes land at the higher end.
The price range above reflects a fully finished mid-range single-story addition in the 2026 Hyannis and Cape Cod market.
Cost Factors
The price moves with a handful of real drivers, including addition size, foundation type, whether plumbing is involved, finish level, and site conditions like ledge excavation.
More square footage means more framing, materials, and labor across every phase of the project.
A second-story addition requires structural reinforcement of the existing framing and foundation below, which adds engineering and labor cost.
A full foundation costs more than a cantilevered bump-out. Ledge or rock excavation, common on Cape Cod, adds cost over standard sand and soil.
Plumbing rough-in, venting, and fixture installation add meaningful cost compared to a bedroom or family room addition with no wet work.
Custom cabinetry and hardwood cost more than standard finishes. Matching an unusual existing roofline or siding profile adds labor at the tie-in.
2026 Cost Guide
These ranges are a starting point for planning. Every addition is quoted after an on-site assessment.
| Job size / scope | Typical range on Cape Cod (2026) |
|---|---|
| Small bump-out or single-room addition (200-400 sq ft) | Lower end of $175-$350/sq ft installed |
| Standard single-story addition (400-800 sq ft), no wet rooms | Mid-range; finish level and site conditions move the number |
| Second-story addition or large multi-room addition | Upper end; structural reinforcement and engineering add cost |
Permit and engineering lead time factor in too. Every addition is quoted after an on-site assessment.
Get a Free Estimate →Addition Materials · Cape Cod
Material selection for a home addition on Cape Cod is shaped by proximity to salt water and the demands of freeze-thaw winters and wind-driven rain. Below are the main material categories we work with, honestly compared. Whatever the cladding or roofing, we use corrosion-resistant fasteners and proper flashing so salt air does not work its way into the structure.

Structure · Framing
Kiln-dried SPF or Douglas fir dimensional lumber for walls and rafters, with LVL or glulam beams at headers and long spans. Moisture content of framing lumber is checked before walls are enclosed. Wet framing shrinks as it dries and can cause movement in finished surfaces.

Structure · Foundation
Foundation type depends on addition size and site. A full poured concrete foundation suits a larger addition; a cantilevered bump-out may not need one. Footings are poured to local frost depth and allowed a full cure before load-bearing framing begins. Rushing the cure is a shortcut that shows up later.

Exterior · Cladding
Vinyl, fiber cement such as HardiePlank, wood clapboard, or cedar shingle are all common on Cape Cod homes. The goal is a match to the existing exterior so the addition reads as part of the house. Cedar shingle is the regional standard for older Cape homes. Fiber cement handles salt air and humidity well with less maintenance than wood.
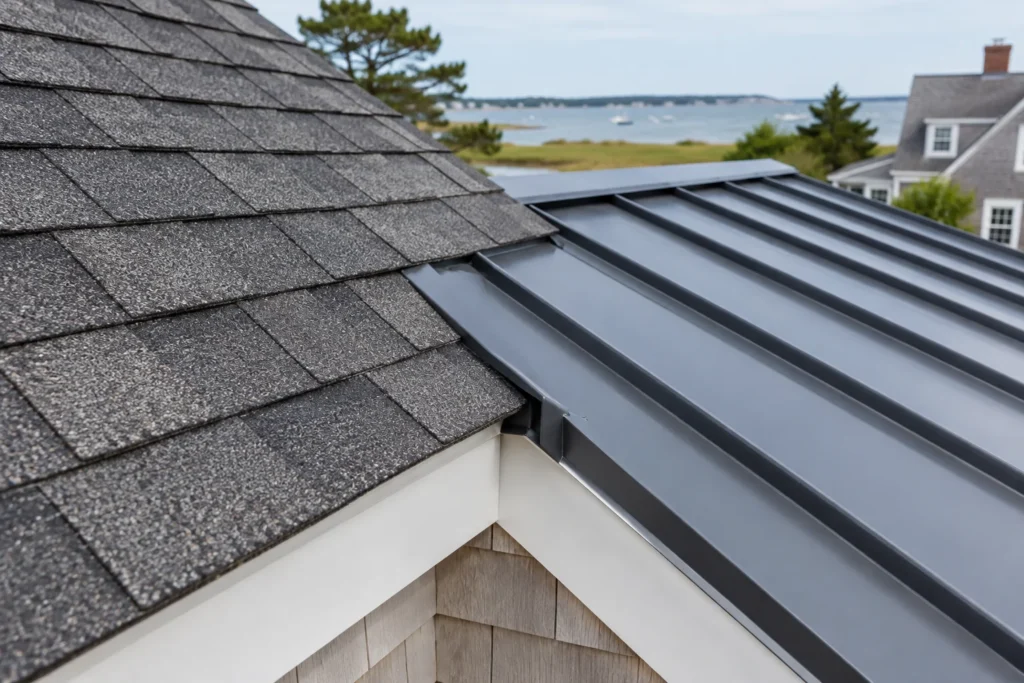
Exterior · Roofing
Roofing on the addition is tied into the existing roofline with step flashing and ice-and-water shield at all valleys and eaves, required under Massachusetts climate conditions. Asphalt architectural shingles are the most common match. Standing-seam metal is an option where the existing roof supports it and the profile works.
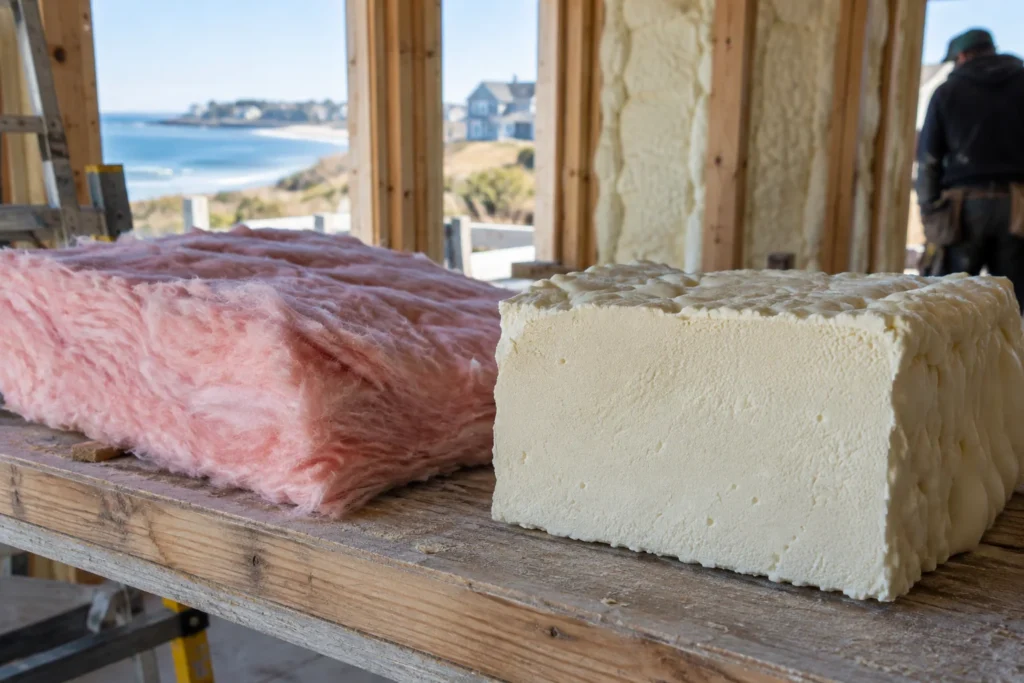
Envelope · Insulation
Fiberglass batt, closed-cell spray foam, or rigid foam board, selected to meet Massachusetts Stretch Energy Code R-values. Continuous air sealing matters as much as R-value. A well-insulated addition that leaks air at the rim joist or top plate does not perform like the numbers suggest it should.
Material Comparison
Compare where each exterior material fits best, how it performs in Cape Cod's coastal climate, and what level of maintenance it requires after installation.
| Option | Best for | Holds up to salt air | Maintenance |
|---|---|---|---|
| Fiber cement (HardiePlank) | Most homes | Very good | Low |
| Cedar shingle | Classic Cape look | Good with stainless fasteners | Medium |
| Wood clapboard | Traditional match | Fair (needs sealing) | Medium, high |
| Vinyl siding | Budget-conscious | Very good | Low |
| Standing-seam metal roof | Long-term, low maintenance | Excellent | Very low |
We name real products when we spec a job and select materials to match what is already on your house. If a more affordable option achieves the same match and performance for your addition, we will tell you rather than default to a premium product you do not need.

Project Timeline · Cape Cod
A home addition in Hyannis with Forty One Construction takes anywhere from 6 to 10 weeks of construction for a small bump-out or single-room addition of 200 to 400 square feet, 3 to 5 months for a standard single-story addition of 400 to 800 square feet, and 5 to 8 or more months for a second-story or larger multi-room addition, not counting design and permitting lead time.
Three things stretch that window here. Permitting at the local building department adds 4 to 12 weeks before the first footing goes in, depending on the town and whether a variance is needed. Freeze-thaw from roughly November through March rules out exterior work that depends on cure or dry time, and a winter footing pour needs protection that adds cost. Summer is the hardest season to book: the Cape's population swells from Memorial Day to Labor Day, and seasonal homeowners want work done before they arrive or after they leave, compressing the schedule.
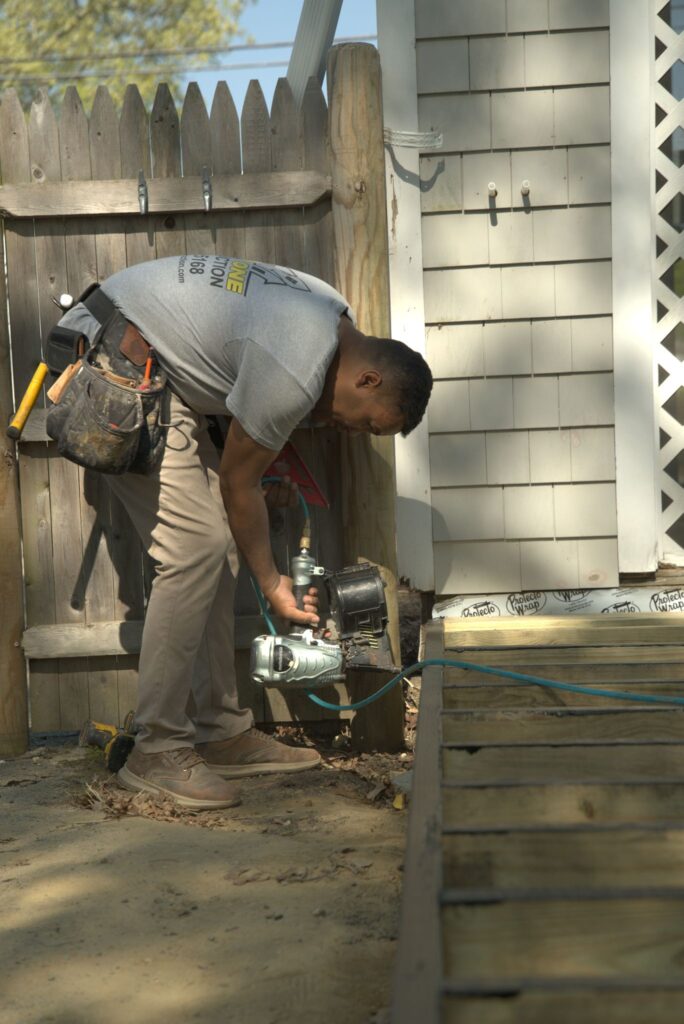
Addition Structure · Cape Cod
The structural tie-in is everything that makes the addition part of the house rather than a box attached to it: foundation connection, load-bearing wall removal, header and beam sizing, and roof tie-in at the ridge or rafters. On Cape Cod, two details decide whether the addition stays weathertight: how the roof junction is flashed, and how the framing is connected to the existing structure.
The addition's footings have to reach below the frost line so the ground heaving in winter does not crack the foundation or rack the framing above it. Cape Cod's sandy soil shifts more than firm inland ground, and ledge or rock is common enough that excavation conditions get confirmed before the pour. Concrete cures for its full cycle before load-bearing framing begins. Starting framing on green concrete is a shortcut that shows up as cracks and movement later.
Where the new roof meets the existing roofline, whether at the ridge, a sidewall, or a valley, the connection gets step flashing and ice-and-water shield per Massachusetts requirements. Wind-driven rain off the water arrives sideways and gets in at the details, not the middle of the wall. House wrap laps, window flashing, and caulk on clean surfaces all matter more here than they do inland. Framing connections at load-bearing walls use properly engineered headers and beams sized to carry the load, and every rough-in is inspected before walls close.
Local Builder · Cape Cod
Forty One Construction builds home additions across Cape Cod from our office in Hyannis, and the coastal conditions shape every one of them. Salt air corrodes unprotected hardware within a season or two, sandy soil and ledge require careful footing work, and wind-driven rain off the water demands flashing details that inland contractors do not have to think about. An addition built to inland Massachusetts standards is not built for this environment.
We serve homeowners from the outer Cape through the canal: Provincetown, Truro, Wellfleet, Eastham, Orleans, Chatham, Brewster, Harwich, Dennis, and Yarmouth on one side, and Hyannis, Centerville, Osterville, Cotuit, Mashpee, Falmouth, Bourne, Sagamore, Sandwich, and Barnstable through the mid- and upper Cape, along with Plymouth on the South Shore.
Credentials · Accountability
Daniel Araujo holds a Massachusetts Construction Supervisor License (CSL), Unrestricted (#CS-123114), and the company holds Home Improvement Contractor registration #217279. We carry $1,000,000/$2,000,000 general liability coverage, and a certificate of insurance is available on request. The numbers are printed so you can check them. Learn more about us.
We submit drawings to the Town of Barnstable Building Division and pull the permit in our name. Footings reach frost depth, ledgers get through-bolted and flashed, and every connection is built to pass framing and final inspection, not just to look finished.
You get a written scope up front, so the number in your hand is tied to specific materials and work, not a vague figure that grows halfway through. When quotes look interchangeable on paper, that's usually where the real difference sits.
Related Work · Cape Cod
Planning a home addition often connects to other work on the house. If the addition includes a new roofline, our roofing work ties in directly. Finish carpentry inside the new space, from trim to interior doors, is handled by the same crew. For projects that also involve updating the existing home's exterior, siding and window work can be coordinated as part of the same project scope.
