Stair and railing carpentry on Cape Cod

Stair and railing carpentry is the design and construction of a code-compliant staircase and balustrade system: cutting stringers, fitting treads and risers, setting newel posts, and installing handrails and guardrails in the material and profile that match your home.

It is the right call when stairs are unsafe, out of code, or need to be replaced entirely, when a railing moves under load, or when finish millwork needs to match a renovation or remodel. On Cape Cod the hardware decides how long it lasts: salt air corrodes the wrong fasteners within a season, and wood installed without proper moisture content will shrink and gap before the finish dries.

Daniel Araujo holds a Massachusetts Construction Supervisor License (CSL), Unrestricted (#CS-123114), and Forty One Construction is a BBB Accredited Business. We carry 51 Google reviews at 5 stars.

This page covers what a stair and railing project includes, what it costs in 2026, how the material options compare in a coastal climate, and what code requires for rise, run, rail height, and baluster spacing in Massachusetts.

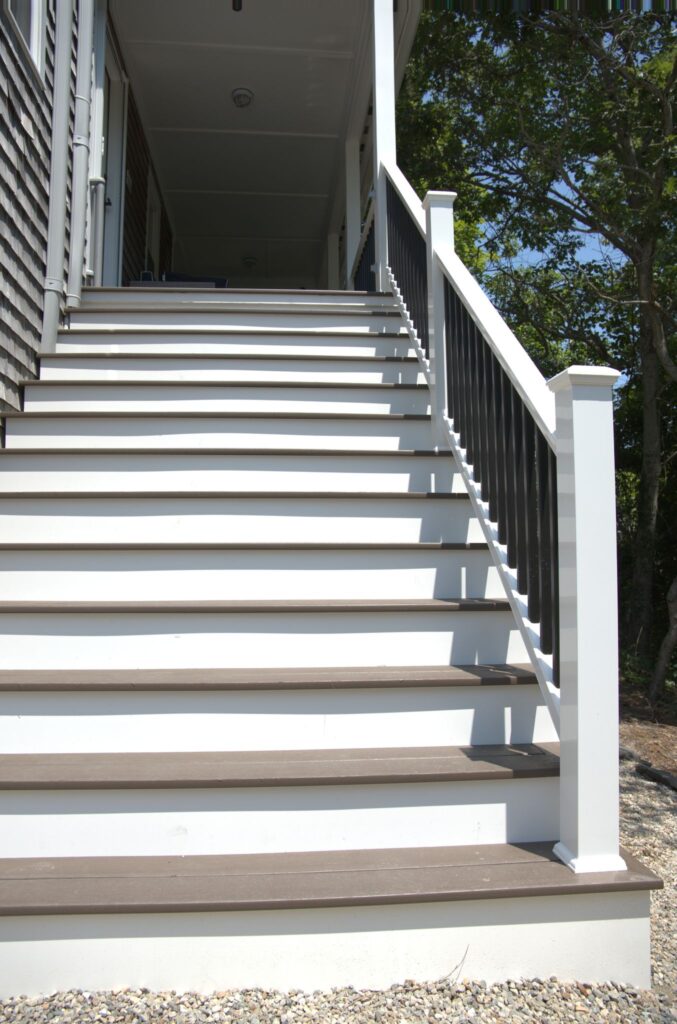
Full flight of exterior stairs with white railings and dark balusters, a Forty One Construction project on Cape Cod

Massachusetts License

CS-123114

MA CSL · Unrestricted

Home Improvement

217279

MA HIC Registration

Accreditation

BBB

Accredited Business

Google Reviews

5 Stars

51 Google Reviews

Project Planning

Free

On-Site Estimates

Before You Start · Cape Cod

How do I know if my stairs or railing need replacing?

If the stringers or framing are failing, you need a rebuild rather than a patch. Surface wear is worth repairing. Structural problems are not, because money spent on a failed frame is wasted.

  • It moves. A staircase that bounces underfoot or sways when you grip the rail has stringers, newel anchors, or wall blocking that are undersized, loose, or both.
  • Rust streaks. Stains bleeding from rail brackets or baluster fasteners mean corroding hardware. Salt air does that to anything not stainless within a season or two.
  • Gaps between treads and risers. If joints have opened, or the nosing edge is soft, water is already working into the wood and freeze-thaw will split it further.
  • Spongy treads. A tread that flexes underfoot usually means a cracked or undersized stringer underneath, not just a worn board on top.
  • Balusters you can pull loose. If spindles rock or can be removed by hand, the rail will not hold the 200-pound load the code requires.
  • A rail you cannot grip. A handrail that is too wide, too flat, or not continuous is a code failure and a fall hazard, not a cosmetic problem.

The one you cannot see matters most. A newel post toe-nailed rather than bolted through the framing, or a handrail bracket set into drywall with no blocking behind it, will pull free under load. None of that shows until it fails. If you are not sure how your railing is anchored, find out before someone gets hurt.

Stair Carpentry · Cape Cod

What a stair and railing project includes from first measurement to final walkthrough

A stair and railing project with Forty One Construction runs through seven phases, from the first on-site measurement to the final code-compliance check and walkthrough in Hyannis. Every phase has a name, a purpose, and a point where you sign off before we move on. Here is what each one covers.

White railing post with dark balusters along exterior staircase, a Forty One Construction project on Cape Cod

Planning · Phase One

Planning the staircase before construction starts

01

Measurement and structural assessment

We come to your home, measure the total rise, run, and opening, and assess the existing framing or subfloor. We check stringer count, landing size, and headroom. You get a written scope covering rise-and-run layout, material selection, and code requirements before anything is ordered.

02

Design and code review

We confirm the rise-and-run layout against IRC R311.7, review rail height, baluster spacing, and handrail profile with you, and identify whether a permit is required by the Town of Barnstable Building Division under 780 CMR. When drawings are needed, we prepare and submit them in our name.
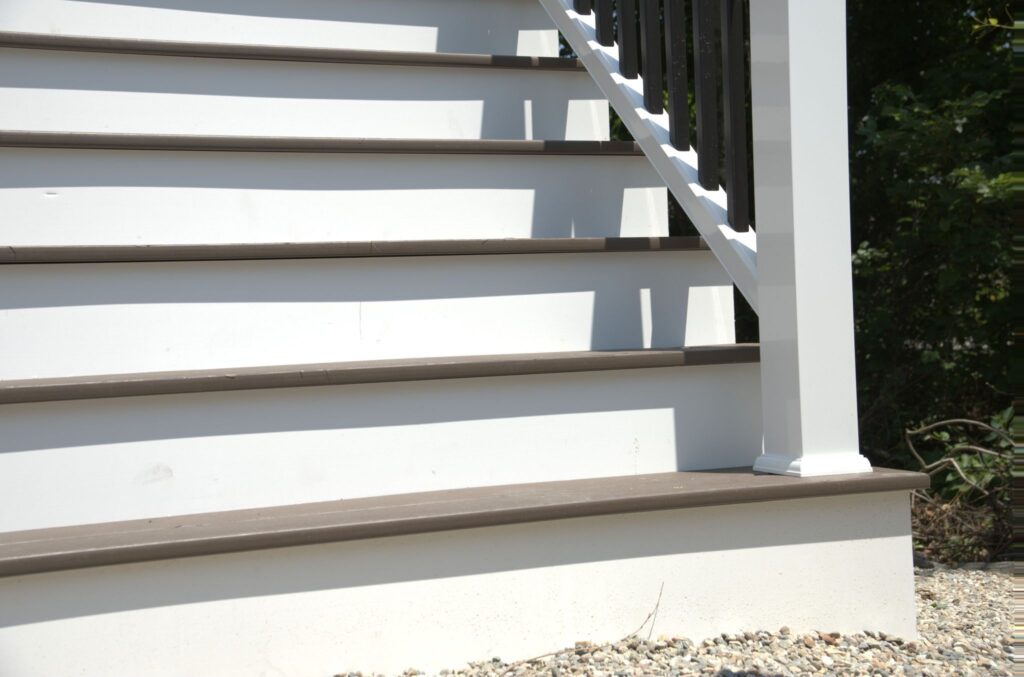
Close-up of composite stair treads and painted white risers, a Forty One Construction project on Cape Cod

Construction · Phase Two

Building the staircase from stringers to treads

03

Demo and framing prep

We remove the existing stairs or railing if replacing them, clear the opening, and inspect the subfloor framing and stair header. Any structural framing repair at the opening is addressed before new stringers go in, so the finished stair sits on solid ground.

04

Stringer and tread installation

This is the skeleton: stringers cut to the correct rise and run, secured to the framing at top and bottom, with treads and risers fitted and fastened without bounce or deflection. Treads are installed at 6 to 9 percent moisture content so they do not shrink and gap after the job is done.

05

Railing and baluster installation

Newel posts go in through-bolted or anchored to framing, not toe-nailed to a tread. Balusters are spaced so a 4-inch sphere cannot pass. Handrail brackets are set into solid blocking, not just drywall, so the assembly holds the required load.

Exterior staircase with white risers and composite treads beside shingles, a Forty One Construction project on Cape Cod

Finish · Phase Three

Finishing the details and completing the project

06

Sanding, staining, or painting

We sand treads and rails to 120 to 150 grit before any finish goes on. Stain, paint, or clear coat is applied as specified. For exterior stairs in coastal conditions, we seal all cut end grain so freeze-thaw cannot split the wood from the inside.

07

Final inspection and walkthrough

We check every dimension against code, clean the site, and walk the finished staircase with you. You grip the rail, walk the treads, and ask questions. We do not call it done until you agree it is.

Scope · What You Are Buying

What your stair and railing quote covers, and what it does not

A stair and railing quote from Forty One Construction covers measuring and layout, materials and hardware, stringer cutting, tread and riser fitting, baluster and newel post installation, basic sanding and fastening, and a code-compliance check. Structural subfloor or joist repair beyond the stair opening, electrical work for stair lighting, specialty flooring finishes, permit fees, and full paint or stain of surrounding trim or walls are quoted separately.

Included in the quote

  • Measuring, layout, and code review
  • Material, hardware, and fasteners
  • Stringer cutting and tread and riser fitting
  • Railing, baluster, and newel post installation
  • Sanding and basic finish to ready for paint or stain
  • Wall bracket blocking and secure anchoring
  • Final code-compliance check and site cleanup

Not included, quoted separately

  • Electrical work for stair lighting
  • Structural joist or subfloor repair beyond the opening
  • Carpet or specialty flooring finishes on treads
  • Full paint or stain of surrounding walls and trim
  • Permit fees unless included in written scope

Done correctly means stringers cut to a max 7-3/4-inch rise and 10-inch minimum run per IRC R311.7, treads installed with no bounce or deflection, handrail height between 34 and 38 inches above the nosing, guardrails at least 36 inches high, balusters spaced so a 4-inch sphere cannot pass, handrail brackets anchored into solid blocking for a 200-pound load rating, and wood installed at 6 to 9 percent moisture content before finishing. Those are not preferences. They are what inspection checks.

Exterior stair railing post beside cedar shake siding, a Forty One Construction project on Cape Cod

Stair Cost · Cape Cod

How much does stair and railing carpentry cost on Cape Cod?

Stair and railing carpentry on Cape Cod typically runs $50 to $150 per linear foot installed in 2026, with full stair-and-railing projects ranging from $1,500 to $8,000 or more depending on material and complexity. Forty One Construction quotes each project in Hyannis after an on-site visit.

Full stair-and-railing projects often land in our typical range of $1,500 to $8,000 or more.

$30–$75 Per linear foot installed
$10K–$20K Typical full project range

Cost Factors

What moves the price

The price moves with a handful of real drivers, including linear footage, material grade, stair configuration, number of newels and fittings, and site conditions.

01

Linear footage and configuration

More railing run and more complex stair layouts mean more cutting, fitting, and labor.

02

Material grade

Paint-grade pine costs least; stain-grade oak or mahogany, iron balusters, and cable infill cost more.

03

Stair type and landings

A straight run is the simplest. Winders, curves, and intermediate landings each add fabrication time and complexity.

04

Newel posts and fittings

Each volute, gooseneck, return, or custom newel cap adds material and fitting time to the job.

05

Demo and framing conditions

Removing old stairs or repairing the framing at the opening adds time and cost before new work begins.

2026 Cost Guide

Typical stair project cost by scope

These ranges are a starting point for planning. Every project is quoted after an on-site assessment.

Job size / scope Typical range on Cape Cod (2026)
Simple handrail replacement Lower end, often a single-day job
Standard straight-run stair rebuild with railing Mid-range; many land in the $1,500-$8,000 range
Custom stair with winders, curved rail, or premium millwork Upper end; fabrication and finishing add time and cost

Permit and inspection lead time factor in too. Every project is quoted after an on-site assessment.

Get a Free Estimate →

Stair Materials · Cape Cod

Wood, iron, or cable: which railing material holds up in a coastal climate?

The right material depends on your budget and how much maintenance you want, but within a mile or two of salt water, and on Cape Cod most of us are, the fasteners and hardware matter as much as the rail profile. Below are the main options we build with, honestly compared. Whatever the material, we use stainless or coastal-rated hardware so nothing bleeds rust down your new treads.

A smooth pale poplar board lying flat showing its fine straight grain and clean cut edge. Illustrative image.

Wood · Entry Tier

Paint-grade poplar or pine

The lowest-cost option and the most common for interior stairs. It takes paint cleanly and is widely available in stock profiles. It moves with humidity, so wood installed in August without acclimating to the house will show gaps by winter. We check moisture content before install.

A red oak board lying flat showing its bold ray fleck grain pattern and tight pores on the cut edge. Illustrative image.

Wood · Mid Grade

Red oak or hard maple

Stain-grade hardwoods that hold up to foot traffic and take a clear coat or stain well. Red oak is the regional standard for interior stairs on the Cape. Fastened with stainless so nothing bleeds through the finish on exterior applications or in humid coastal interiors.

A rich dark mahogany plank lying flat showing its deep interlocked grain and coarse open pores on the cut edge. Illustrative image.

Wood · Premium

Mahogany or hickory

Dense, stable hardwoods suited to higher-end finish work. Mahogany is a practical choice for exterior stairs in coastal conditions where salt air and moisture are constant. Both take stain and clear coat well and hold their profile under heavy use and humidity swings.

A single wrought iron baluster standing upright showing its twisted square shaft and welded collar detail. Illustrative image.

Metal · Low Maintenance

Wrought iron or powder-coated aluminum balusters

Metal infill paired with a wood rail and newel posts. Iron and aluminum add visual weight and require less upkeep than wood spindles. On the coast, powder-coated aluminum holds up better than bare iron, which can corrode at uncoated fastening points within a few seasons of salt air exposure.

A short length of stainless steel cable rail showing its braided wire strands and swaged end fitting. Illustrative image.

Cable · Modern

Cable rail systems

Stainless cable stretched between posts gives an open sightline and handles coastal exposure well. The posts and fittings need to be marine-grade or powder-coated so the hardware does not corrode at the anchoring points. Tensioning and baluster-spacing code compliance require careful layout.

Material Comparison

Compare railing and baluster options

Compare where each material fits best, how it performs around Cape Cod salt air, and the level of maintenance it requires.

Option Best for Holds up to salt air Maintenance
Paint-grade pine or poplar Tight budgets Fair (interior use) High
Red oak or maple Interior stairs Good with stainless fasteners Medium
Mahogany or hickory Premium or exterior use Very good Medium (oiling)
Iron or aluminum balusters Low-maintenance infill Good (aluminum best) Low
Cable rail Open sightlines, coastal Excellent Very low

We name real suppliers when we spec a job, stock parts from Coffman Stairs or LJ Smith, PVC and composite components from Azek or Fiberon for exterior applications, and fully custom shop-built components when the design calls for it. If a stock part fits and saves money, we will tell you.

Full flight of exterior stairs with white railings and dark balusters, a Forty One Construction project on Cape Cod

Project Timeline · Cape Cod

How long does a stair and railing project take on Cape Cod?

A stair and railing project in Hyannis takes Forty One Construction anywhere from one day for a simple handrail replacement, three to five days for a standard straight-run stair rebuild with railing, and one to three weeks for a custom staircase with winders, curved rail, or premium millwork, plus fabrication and finishing time.

A few things stretch that window here. Permit review at the Town of Barnstable Building Division adds lead time before work starts on projects that require a filing. Custom millwork, including shaped newel posts, volutes, or curved handrail sections, has a fabrication lead time that runs before installation begins. And wood installed without acclimating to the house, particularly in summer when interior humidity is high, will move after the job is done, so we build acclimation time into the schedule rather than skipping it to hit a date.

3–5 days Simple handrail replacement
1–2 weeks Standard stair rebuild with railing
3–5 weeks Custom staircase with winders or curved rail
White railing post with dark balusters along exterior staircase, a Forty One Construction project on Cape Cod

Stair Structure · Cape Cod

What the structure of a Cape Cod staircase actually requires

The structure is everything under the tread, the stringers, the framing at the opening, and the anchoring of the newel posts and rail brackets, and it is where a staircase is made safe or made to fail. On Cape Cod, two details decide whether the work lasts: how the wood is fastened against salt air and humidity, and how the railing is anchored to the framing rather than just the finish surface.

Framework

Stringers and tread framing

A stringer is the angled framing member that carries each tread from the top landing to the floor below. A stair with too few stringers, or stringers cut too shallow at the throat, will flex and eventually crack at the notch. We cut stringers to the correct rise and run per IRC R311.7, check that the remaining stringer depth is adequate, and fasten them securely at top and bottom before any treads go on. Treads are installed at 6 to 9 percent moisture content so they do not shrink and open gaps at the riser joints during the first heating season.

Rail Anchoring

Newel post setting and bracket blocking

The newel post is the primary structural anchor of a balustrade, and a post that is only toe-nailed to a tread will pull loose under load. We bolt newel posts through the framing or use structural post bases so the anchoring holds the forces the code anticipates. Handrail wall brackets are set into solid blocking behind the drywall, not just the finish surface, so the rail carries the required 200-pound load. In coastal applications we use stainless fasteners throughout so salt air does not corrode the hardware at the anchoring points and leave the railing loose inside the finish.

Service Life · Coastal Exposure

How long does a stair and railing system last on Cape Cod?

The framing and anchoring decide it, not the finish. A staircase with properly cut stringers, correctly anchored newel posts, and stainless or coated hardware outlasts the surface material fastened to it. We do not publish a single lifespan figure, because the honest answer depends on the framing, the exposure, and the maintenance, and a number that ignores all three is marketing rather than information.

  • Salt air corrodes hardware first. The whole service area sits within a few miles of salt water. Galvanized fasteners at rail brackets and baluster anchors corrode and loosen within a season or two. Stainless does not.
  • Freeze-thaw finds unsealed cut ends. Water that gets into an open tread joint or an unsealed end-grain cut on an exterior stair freezes, expands, and splits the wood from roughly November through March.
  • Humidity makes poorly acclimated wood move. Interior finish carpentry installed without acclimating to the house will shrink or swell after the job is done, opening gaps at riser joints and tread edges.
  • Maintenance that actually extends it. Refinish treads when the finish wears through, keep rail brackets tight, seal end grain on exterior stairs, and check newel post anchoring every few years rather than waiting for visible movement.

Forty One Construction backs labor and installation with a 5-year workmanship warranty. Manufacturer warranties on stair and railing products are provided separately by the manufacturer and vary by product.

Local Stair Carpenter · Cape Cod

Where we build stairs and railings across Cape Cod and the South Shore

Forty One Construction builds stair and railing systems across Cape Cod from our office in Hyannis, and the coastal conditions shape every one of them. Salt air corrodes the wrong fasteners within a season, high interior humidity causes wood installed without acclimation to move, and coastal homes often have finish levels that require millwork to match existing profiles rather than stock parts. Stair carpentry built for inland Massachusetts is not built for this.

We serve homeowners from the outer Cape through the canal, Provincetown, Truro, Wellfleet, Eastham, Orleans, Chatham, Brewster, Harwich, Dennis, and Yarmouth on one side, and Hyannis, Centerville, Osterville, Cotuit, Mashpee, Falmouth, Bourne, Sagamore, Sandwich, and Barnstable through the mid- and upper Cape, along with Plymouth. See our work in Hyannis and Barnstable.

Hyannis Home Base
Cape Cod Local Coverage
Plymouth South Shore
Close-up of composite stair treads and painted white risers, a Forty One Construction project on Cape Cod

Credentials · Accountability

What to verify before your project starts

Credentials

License and coverage you can verify

Daniel Araujo holds a Massachusetts Construction Supervisor License (CSL), Unrestricted (#CS-123114), and the company holds Home Improvement Contractor registration #217279. We carry $1,000,000/$2,000,000 general liability coverage, and a certificate of insurance is available on request. The numbers are printed so you can check them. Learn more about us.

Permits · Code

We pull the permit and build to code

We submit drawings to the Town of Barnstable Building Division and pull the permit in our name. Footings reach frost depth, ledgers get through-bolted and flashed, and every connection is built to pass framing and final inspection, not just to look finished.

Before Construction

A written scope before we order a board

You get a written scope up front, so the number in your hand is tied to specific materials and work, not a vague figure that grows halfway through. When quotes look interchangeable on paper, that's usually where the real difference sits.

Exterior staircase with white risers and composite treads beside shingles, a Forty One Construction project on Cape Cod

Client Testimonials

Real clients. Their own words.

Hear directly from our clients about their experience working with Forty One Construction. Select a video to watch their story.

Forty One Construction · Client Stories Click to play · Sound on

Homeowner Reviews

What homeowners in Hyannis say

Forty One Construction holds a 5-star rating across 51 Google reviews.

5.0 ★★★★★ Google Reviews
★★★★★ Google
“From the first walkthrough to the final cleanup, their professionalism stood out. They explained every step clearly, offered smart recommendations…”
Brian Timmins Google review excerpt Google
★★★★★ Google
“We are enjoying our deck and patio and we love the fresh look our house now has.…”
Stephanie York Google review excerpt Google
★★★★★ Google
“Outstanding communication, craftsmanship, customer care and pricing. I would recommend them for any home improvement project, large or small.…”
RedBalloon Google review excerpt Google

Custom Decks · Cape Cod

Questions about stair and railing carpentry

Do you require a deposit, and how are stair project payments structured?

Massachusetts consumer guidance advises homeowners not to pay more than one-third of the estimated cost upfront unless special-order materials are needed. Stair projects with custom-milled treads, newels, or balusters may require a materials deposit before fabrication begins. We work within the standard guidance and tie payments to a written scope. Talk specifics with us before you sign anything.

What stair and railing materials and suppliers do you work with?

We work with poplar and pine for paint-grade applications, red oak and hard maple for stain-grade, and mahogany for premium or exterior-rated work. Baluster options include wrought iron, powder-coated aluminum, and cable rail with marine-grade fittings. We source stock treads, newels, and balusters from suppliers like Coffman Stairs and LJ Smith, and use PVC or composite components such as Azek or Fiberon for exterior stair applications. We spec the material to how you will use the stair and your budget.

Where will the crew work, and will the stair project disrupt my home?

Stair work happens inside the house, so some disruption to the immediate area is normal, typically one floor of the home while the staircase is out of service. We stage materials close to the work area and keep dust contained. We give you a clear picture of which stairs are out of service and for how long before work starts, so you can plan around it.

What do I need to do before the crew arrives for stair work?

Clear the stair landing and any furniture near the stair opening. If there are rugs on existing treads, pull them before we arrive. For interior work, move breakables away from the adjacent walls where vibration from fastening could be an issue. We handle measuring, layout, material delivery, and cleanup. If we need anything specific from you, we will say so at the initial walk-through.

What if the railing or a tread fails after the stair project is finished?

Every install carries a 5-year workmanship warranty on labor and installation. Manufacturer warranties on materials are provided separately by the manufacturer. If something is not right with our work, call us, we come out and look at it at no charge, and if it is our error, we fix it at no cost to you.

Your estimate came in higher than another contractor's for the same stair work. Why should I go with you?

When two bids look the same on paper, the lower one wins by default. The gap usually sits in what you cannot see: stainless hardware instead of bare iron in a salt-air environment, wall brackets anchored into blocking instead of drywall, wood acclimated before install, and a written scope that names every fitting and material. We are a licensed local company that pulls the permit in our name and stands behind the work.

Do I need a permit for stair or railing work in Hyannis?

It depends on the scope. New stair construction and structural railing replacement typically require a permit from the Town of Barnstable Building Division under 780 CMR, the Massachusetts State Building Code. Simple handrail repairs may not. We review permit requirements as part of the initial assessment, prepare drawings where needed, and pull the permit in our name so the work is inspected and on record.

When is the best time of year to schedule stair and railing carpentry on Cape Cod?

Interior stair work can run year-round, but timing still matters. Wood installed during peak summer humidity needs to acclimate to the home before install or it will move after the finish goes on. Fall and winter are often easier to schedule than the summer peak, when the Cape's population swells and booking windows compress. We can discuss timing alongside scope and materials when you reach out.

Free On-Site Estimate

Get a Quote

Ready to talk through your project? Forty One Construction will come out, look at your yard, and give you a written scope tied to real materials and a real number. Every install carries a 5-year workmanship warranty on labor and installation, with manufacturer warranties on materials provided separately by the manufacturer.

Our crew builds across Hyannis and Cape Cod, and our office is at 76 W Main St Unit 306, Hyannis, MA 02601. Call us or request an estimate and we'll get you on the calendar honestly, weather and permits accounted for.

Free Estimate
Owner-Led Service
Serving Cape Cod

No-pressure consultation · Clear upfront pricing