Massachusetts License
CS-123114
MA CSL · Unrestricted

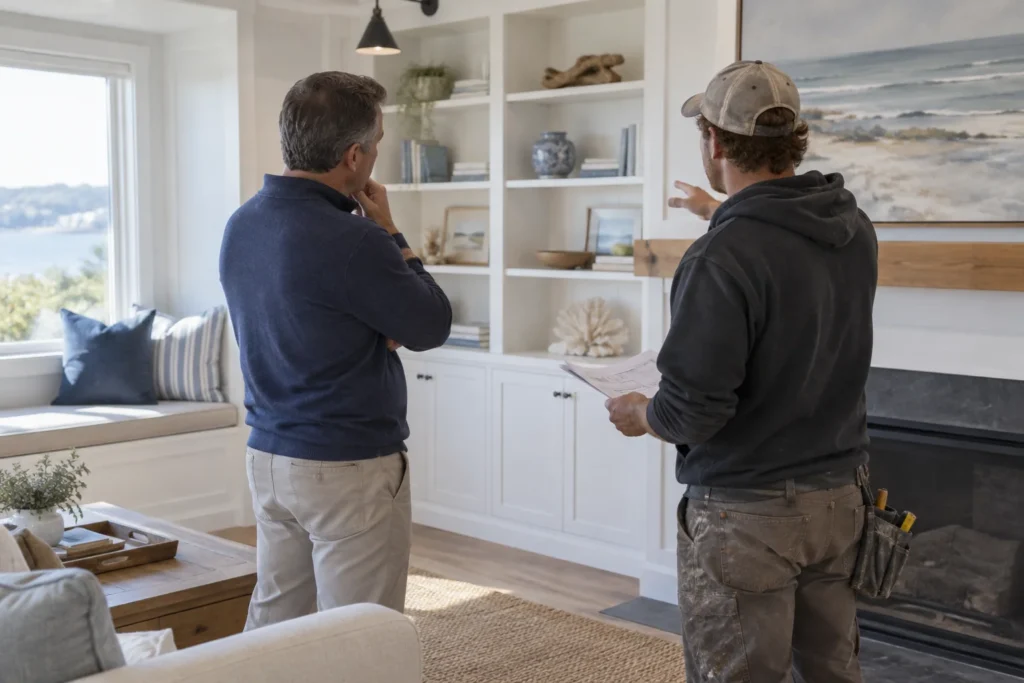
Custom built-ins are permanently fixed, room-specific storage and display units built to your space: measured on site, fabricated to fit, and scribed tight to your walls, floor, and ceiling so the result looks like it was always part of the house.
Built-ins make sense when a room has an awkward wall, a window seat that could be storage, a media wall with no good place for components, or a closet that standard shelving never quite fits. On Cape Cod, older homes with out-of-plumb walls and uneven floors need custom scribing that stock cabinetry cannot deliver. Humidity also means wood must be acclimated before installation or it will move after.
Daniel Araujo holds a Massachusetts Construction Supervisor License (CSL), Unrestricted (#CS-123114), and Forty One Construction is a BBB Accredited Business. We carry 51 Google reviews at 5 stars.
This page covers what a custom built-in includes, what it costs in 2026 in the Hyannis market, how materials compare for interior use on the Cape, and what the installation process looks like from first measure to final walkthrough.

Custom Built-ins · Cape Cod
A custom built-in with Forty One Construction runs through seven phases, from the first on-site measure to the final walkthrough in Hyannis. Every phase has a clear purpose, and you review the design before fabrication begins. Here is what each phase covers.

Planning · Phase One
We visit the room, check walls and floors for plumb, level, and square, and note framing or blocking needs. Cape Cod homes routinely have walls that are out of true, and we document the actual conditions rather than assuming standard dimensions. You get a written scope before fabrication starts.
We produce shop drawings that show cabinet box dimensions, face frame layout, door and drawer counts, and how scribe strips will meet your walls and ceiling. You choose wood species or paint-grade MDF, hardware tier, and finish at this stage. Nothing goes to the shop until you have reviewed and approved the drawings.

Fabrication · Phase Two
Cabinet boxes are built from cabinet-grade hardwood plywood or MDF, assembled with glue and mechanical fasteners, not nails alone. Face frames in solid hardwood are fit to the boxes. Doors and drawer fronts are built to the shop drawings. Solid wood moisture content is verified before fabrication to limit movement after installation.
Finish is applied in the shop where conditions are controlled. Paint-grade MDF panels take oil-based enamel or catalyzed conversion varnish in two to three coats with proper cure time between coats. Stained hardwood gets stain and clear lacquer. On-site touch-up after installation is included. Finishing in the shop before delivery produces a cleaner, more even result than brushing in place.
Completed cabinet sections are delivered to the site in the order they will be installed. We stage materials inside the room and protect floors and adjacent surfaces before work starts. On Cape Cod, we account for summer traffic on Route 6 and Route 28 in delivery scheduling so material arrives when the crew is ready for it.

Install · Phase Three
Boxes are fastened to studs or blocking, not just drywall. Scribe strips and filler pieces are fit tight to walls, floor, and ceiling, under one-eighth inch gaps on finished surfaces. Hardware is installed: soft-close hinges, drawer slides, adjustable shelf pins. Toe kicks, crown returns, and applied moldings are fit and nailed. Fire-blocking and electrical clearances are maintained where the built-in encloses outlets or media equipment.
We walk the finished built-in with you, check every door, drawer, and shelf, and do a final touch-up on caulk and finish. You see the work, ask questions, and we do not call it done until you agree it is.
Built-in Cost · Cape Cod
Custom built-ins on Cape Cod typically run $250 to $650 per linear foot installed in 2026, with Forty One Construction quoting each project in Hyannis after an on-site visit. Floor-to-ceiling units, hardwood species, complex joinery, and integrated hardware push toward the higher end of that range.
The price per linear foot moves with the scope and finish level of each specific project.
Cost Factors
The price moves with a handful of real drivers, including linear footage, height, wood species, joinery complexity, door and drawer count, hardware tier, and how much scribing the walls require.
More cabinets and taller units mean more material, more fabrication time, and more installation labor.
Paint-grade MDF costs less than stained hardwood. Cabinet-grade birch plywood sits between them. Finish type also affects price.
More doors, drawers, and more complex joinery such as face-frame custom work versus modular boxes adds fabrication time and cost.
Soft-close hinges and slides from hardware lines like Blum or Grass cost more than builder-grade hardware. Integrated lighting adds electrical coordination.
Walls that are badly out of plumb or have significant irregularities take more time to scribe and fit correctly.
2026 Cost Guide
These ranges are a starting point for planning. Every project is quoted after an on-site assessment and review of shop drawings.
| Job size / scope | Typical range on Cape Cod (2026) |
|---|---|
| Single bookcase or small closet built-in | Lower end of $250-$650/linear ft |
| Medium room built-in: media wall or mudroom system | Mid-range; 3-5 weeks including shop fabrication |
| Large or multi-room built-in package | Upper end; design complexity and shop lead time add cost |
Shop lead time and design complexity factor in as well. Every project is quoted after an on-site visit and drawing review.
Get a Free Estimate →Built-in Materials · Cape Cod
The right material depends on your finish preference and how the space is used. Cape Cod's humid summers mean solid wood must be acclimated before installation or it will move. Below are the main material options we build with, compared honestly. Whatever the species or panel, boxes are fastened to framing and joints are glued and mechanically fastened, not nailed alone.

Panel Material · Entry Tier
The most common choice for painted built-ins. MDF machines cleanly, takes paint well, and stays flat in controlled interior conditions. It is heavier than plywood and does not tolerate moisture, so it is not a good choice for mudrooms or bathrooms where water contact is possible. Best for living room bookcases, media walls, and any unit that will be painted rather than stained.
Panel Material · Mid Tier
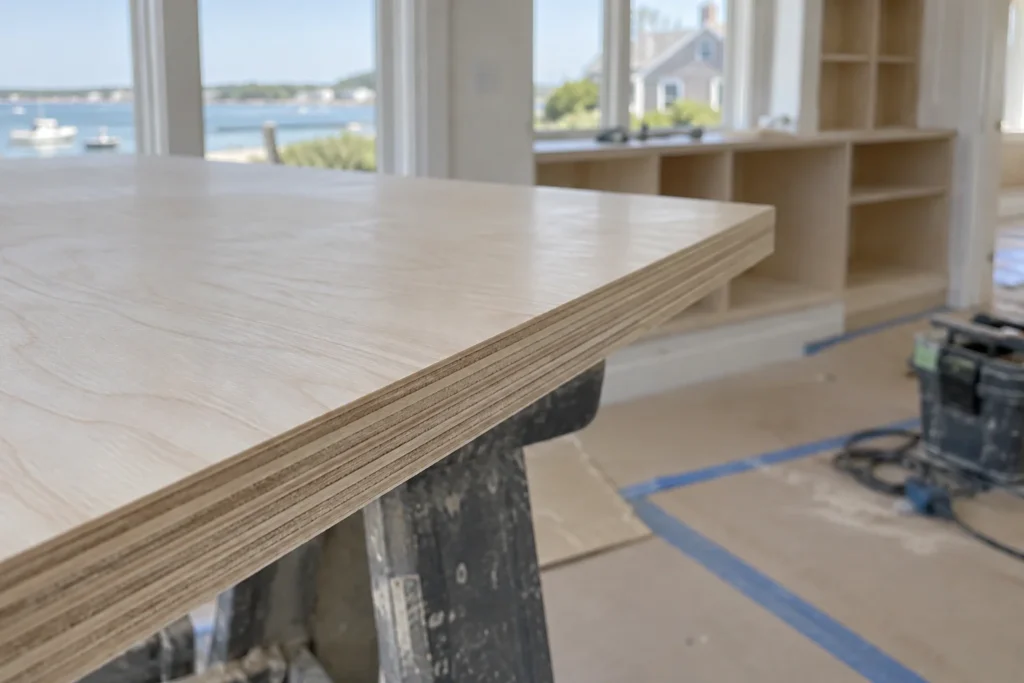
Birch, maple, or oak plywood with a hardwood veneer face. Stronger and lighter than MDF, with better fastener holding at hinge and hardware locations. It can be painted or stained. Face frames in matching solid hardwood are applied to the front of the box. Best for units that carry significant weight or will be stained to show the wood grain.

Solid Hardwood · Premium
Face frames, door frames, and applied moldings in solid oak, maple, cherry, or other species. Solid wood adds visual depth and takes stain and clear lacquer well. It moves with humidity, so Cape Cod's humid summers are a real factor: wood must be acclimated to the home's interior conditions before installation. Installed correctly, solid hardwood trim and face frames last the life of the house.

Hardware · Soft-Close
Hardware from lines like Blum or Grass provides consistent soft-close action on doors and drawers and holds its adjustment over time. Adjustable shelf pins in metal, not plastic clips, allow shelf height changes without tools. Hardware tier is one of the clearest places where a higher-cost built-in differs from a lower-cost one in daily use.
Semi-Custom · Stock Lines
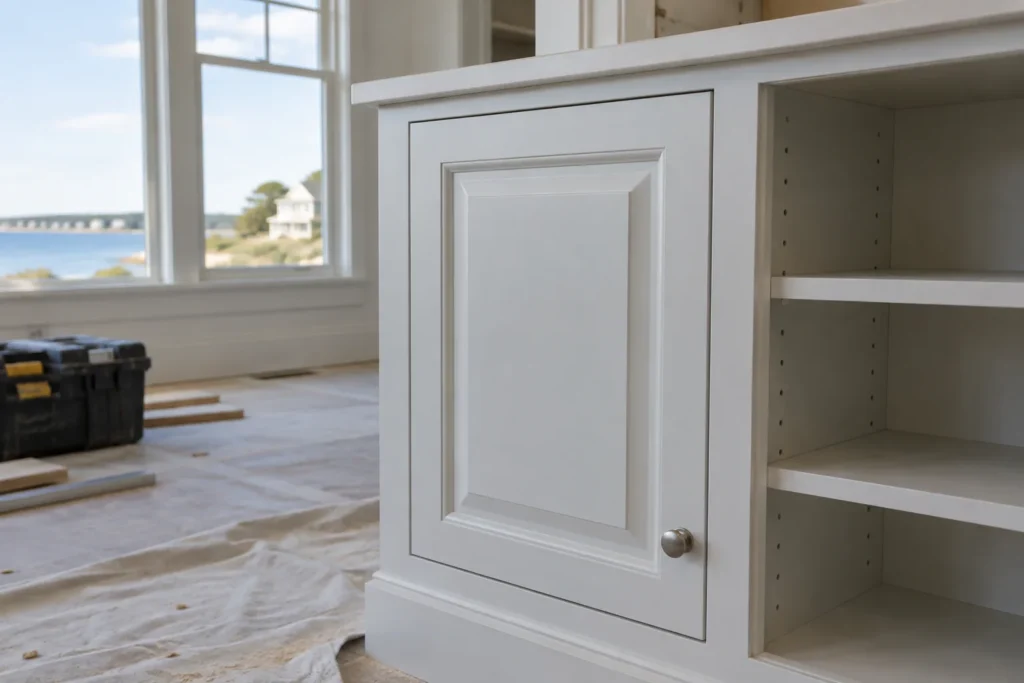
Stock semi-custom lines such as KraftMaid, Diamond, or Bertch offer a middle path between fully custom shop-built millwork and builder-grade boxes. They come in fixed sizes with limited modification options. They cost less than fully custom work but require more filler strips and may not fit irregular walls as cleanly. Best for projects where budget is a priority and wall conditions are close to square and plumb.
Material Comparison
Compare where each material fits best, how it handles Cape Cod's humid interior conditions, and the level of maintenance it requires over time.
| Option | Best for | Handles humidity | Maintenance |
|---|---|---|---|
| MDF paint-grade | Painted units | Fair (avoid moisture) | Low |
| Hardwood plywood | Paint or stain | Good with proper finish | Low to medium |
| Solid hardwood | Stained premium units | Good if acclimated | Low (periodic check) |
| Semi-custom stock | Budget priority | Good | Low |
| Custom shop millwork | Exact fit, complex design | Very good | Very low |
We name real hardware brands when we spec a job, soft-close hinges and slides from Blum or Grass, and semi-custom cabinet lines such as KraftMaid, Diamond, or Bertch for projects where that is the right fit. If a simpler material is the honest call for your budget and space, we will tell you that at the consultation.

Project Timeline · Cape Cod
A custom built-in project with Forty One Construction runs anywhere from one to two weeks for a single bookcase or small closet unit, three to five weeks for a medium room project like a media wall or mudroom system including shop fabrication, and six to ten or more weeks for large multi-room or whole-house built-in packages that involve extended design, shop build time, and on-site installation and finish work.
Two things stretch that window on the Cape. Shop lead time depends on design complexity and the number of cabinet boxes being built, and that time is fixed before installation can start. Cape Cod's compressed outdoor season and summer population swing also affect scheduling: seasonal homeowners want work done before or after summer occupancy, which compresses the booking calendar. We build an honest timeline into the written scope rather than quoting a start date we cannot hold.
Installation Detail · Cape Cod
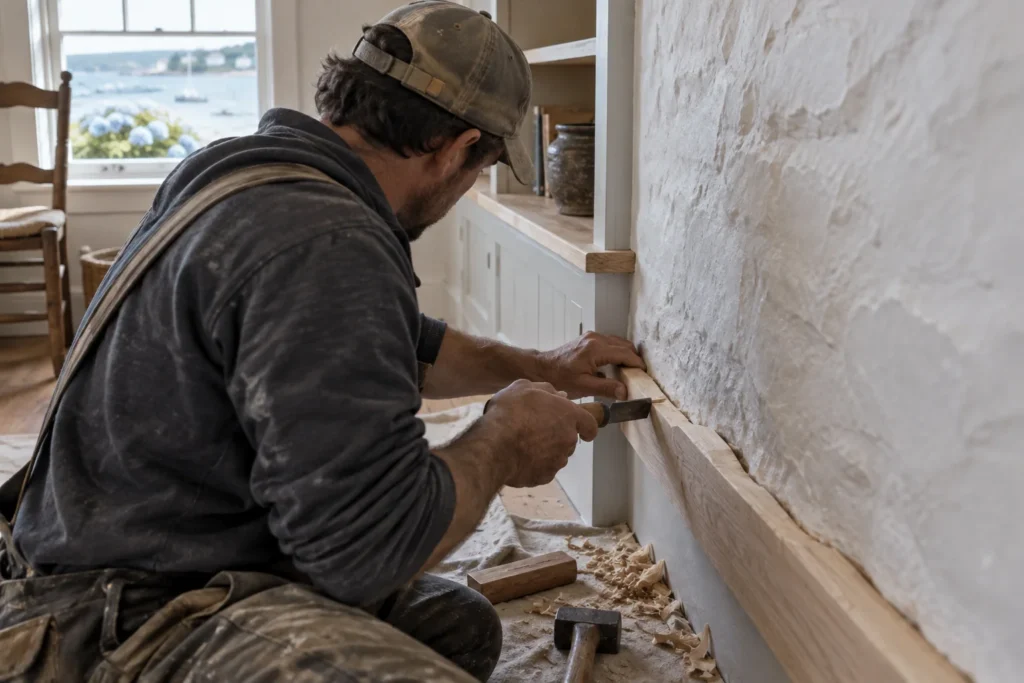
The installation is where a built-in either looks like it belongs or looks like it was placed against the wall. On Cape Cod, older homes have walls that are out of plumb, floors that slope, and corners that have moved over decades. Two installation details decide the outcome: how the boxes are fastened, and how the scribe strips are fitted to the actual surface conditions.
Cabinet boxes are located over studs or blocking and fastened through the box into framing with screws, not nails into drywall. Where a wall has no blocking at the right height, we add it before the cabinet goes up. A built-in fastened only to drywall will rack and pull when loaded with books, media equipment, or stored items. On Cape Cod, we also verify that any hardware penetrating an exterior wall is sealed against the wind-driven rain that arrives sideways off the water and gets in at the details, not the middle of the wall.
Scribe strips and filler pieces are the thin solid-wood pieces applied to the outer edges of a built-in to close the gap between the cabinet and an irregular wall, floor, or ceiling. We scribe to the actual surface conditions, not a plumb line, so the gap is under one-eighth inch on finished surfaces. In older capes where walls bow or lean, scribing can take as much time as the box installation itself. Crown returns, toe kicks, and applied moldings are fitted the same way: to what is actually there, not to what a square assumes.
Local Carpenter · Cape Cod
Forty One Construction installs custom built-ins across Cape Cod from our office in Hyannis, and the conditions here shape how we approach the work. Older cape-style homes have walls that are out of plumb, floors that slope, and irregular corners that need real scribing rather than filler caulk. Humid summers mean solid wood must be acclimated before it goes in. We build for what is actually in the room, not for what a square assumes.
We serve homeowners from the outer Cape through the canal: Provincetown, Truro, Wellfleet, Eastham, Orleans, Chatham, Brewster, Harwich, Dennis, and Yarmouth on one side, and Hyannis, Centerville, Osterville, Cotuit, Mashpee, Falmouth, Bourne, Sagamore, Sandwich, and Barnstable through the mid- and upper Cape, along with Plymouth. See our work in Hyannis and Barnstable.

Credentials · Accountability
Daniel Araujo holds a Massachusetts Construction Supervisor License (CSL), Unrestricted (#CS-123114), and the company holds Home Improvement Contractor registration #217279. We carry $1,000,000/$2,000,000 general liability coverage, and a certificate of insurance is available on request. The numbers are printed so you can check them. Learn more about us.
We submit drawings to the Town of Barnstable Building Division and pull the permit in our name. Footings reach frost depth, ledgers get through-bolted and flashed, and every connection is built to pass framing and final inspection, not just to look finished.
You get a written scope up front, so the number in your hand is tied to specific materials and work, not a vague figure that grows halfway through. When quotes look interchangeable on paper, that's usually where the real difference sits.

Interior Carpentry · Cape Cod
Planning a room often means more than the built-in alone. If you need interior doors, window casing, or baseboard trim that matches the new unit, our carpentry crew handles the finish work so the built-in and the surrounding trim read as one system. For projects that involve structural wall changes or electrical rough-in for integrated lighting, we coordinate with the appropriate licensed trades before fabrication begins.
