Massachusetts License
CS-123114
MA CSL · Unrestricted

Basement finishing is the design and construction of a livable lower level built from the studs in: framing, insulation, electrical rough-in, drywall, flooring, and all the code work that turns an unfinished concrete space into a legal, inspected room.
It is the right call when a basement sits empty, when a homeowner needs a bedroom suite, home office, or in-law apartment, or when an existing unfinished space has moisture or code problems that need correcting first. On Cape Cod the moisture is the deciding factor: below-grade concrete holds humidity year-round, and finishing without addressing it creates a mold problem behind the walls.
Daniel Araujo holds a Massachusetts Construction Supervisor License (CSL), Unrestricted (#CS-123114), and Forty One Construction is a BBB Accredited Business. We carry 51 Google reviews at 5 stars.
This page covers what a basement finish includes, what it costs in 2026, how materials compare for below-grade conditions, and what the moisture and code details in a Cape Cod basement actually require.

Basement Finishing · Cape Cod
A basement finish with Forty One Construction runs through seven phases, from the first on-site moisture evaluation to the final inspection and walkthrough in Hyannis. Every phase has a clear purpose, and inspections happen at the right points before walls close. Here is what each phase covers.

Planning · Phase One
We walk the basement, take moisture readings on the slab and walls, check ceiling height, note mechanical locations, and review egress options. From that we build a layout that works with the existing structure and talk through what the space needs to become.
We prepare the permit drawings and submit them to the Town of Barnstable Building Division, which governs the work under 780 CMR, the Massachusetts State Building Code. The permit is pulled in our name. The contractor who builds it signs for it, not the homeowner.

Construction · Phase Two
Pressure-treated sole plates go on the slab over a dimple-board subfloor membrane. Walls frame off the foundation with pressure-treated or steel-stud framing. The subfloor membrane breaks the direct concrete-to-wood contact that causes moisture problems in Cape Cod's humid summers.
Electrical circuits, any plumbing for a bath or wet bar, and HVAC extensions run before walls close. A rough-in inspection with the building department happens here. Nothing gets covered until the inspector signs off. That sign-off protects you if you ever sell the house.
Foundation walls receive closed-cell spray foam or rigid XPS board insulation to meet local energy code. A vapor retarder goes in at the correct position for Massachusetts climate zone conditions. Getting this layer wrong traps moisture rather than managing it.

Finish · Phase Three
Moisture-resistant drywall goes on the framed walls and ceiling. Flooring, interior doors, and trim follow. We use waterproof luxury vinyl plank, or engineered options where moisture readings allow, rather than products that react to the humidity a Cape Cod basement carries year-round.
The building inspector signs off and we issue a certificate of occupancy where required. We clean the site and walk the finished space with you. You see the work, ask questions, and we do not call it done until you agree it is.

Basement Cost · Cape Cod
Basement finishing on Cape Cod typically runs $40 to $95 per square foot installed in 2026, with Forty One Construction quoting each project after an on-site assessment. Full builds with a bathroom, egress window, or kitchenette land at the higher end of that range.
Cost varies with square footage, plumbing, egress, and finish level. Every project is quoted after a site visit.
Cost Factors
The price moves with square footage, layout complexity, plumbing needs, egress requirements, ceiling work, electrical, and finish selections.
More finished area and more rooms mean more framing, drywall, circuits, and labor.
Adding a bathroom or kitchenette, especially if drainage requires cutting the slab, adds significant cost over a basic open finish.
A legal sleeping room requires an egress window with a minimum net clear opening. Window well excavation adds to the scope.
Low ductwork or plumbing lines that need relocating add labor. Drop ceilings preserve access; drywall ceilings cost more to close correctly.
Active water intrusion or a sump pump upgrade needed before finishing adds to the project cost.
2026 Cost Guide
These ranges are a starting point for planning. Every project is quoted after an on-site moisture and structural assessment.
| Job size / scope | Typical range on Cape Cod (2026) |
|---|---|
| Open rec room or basic finish, no plumbing (300-500 sq ft) | Lower end of $40-$95/sq ft range |
| Mid-range finish with half bath and wet bar rough-in (600-900 sq ft) | Mid-range; plumbing and egress push the number up |
| Full finish with legal bedroom, full bath, and egress window (800-1,200 sq ft) | Upper mid to upper end of range |
Permit review, inspection scheduling, and any required waterproofing work factor into total timeline and cost.
Get a Free Estimate →Basement Materials · Cape Cod
The right materials for a basement finish depend on the moisture load the space carries. On Cape Cod, nearly every basement sits within a few miles of salt water, and the combination of humid summers and freeze-thaw winters means below-grade spaces hold more moisture than inland basements. Below are the main material categories we use, compared honestly for below-grade conditions.
Framing · Foundation Contact
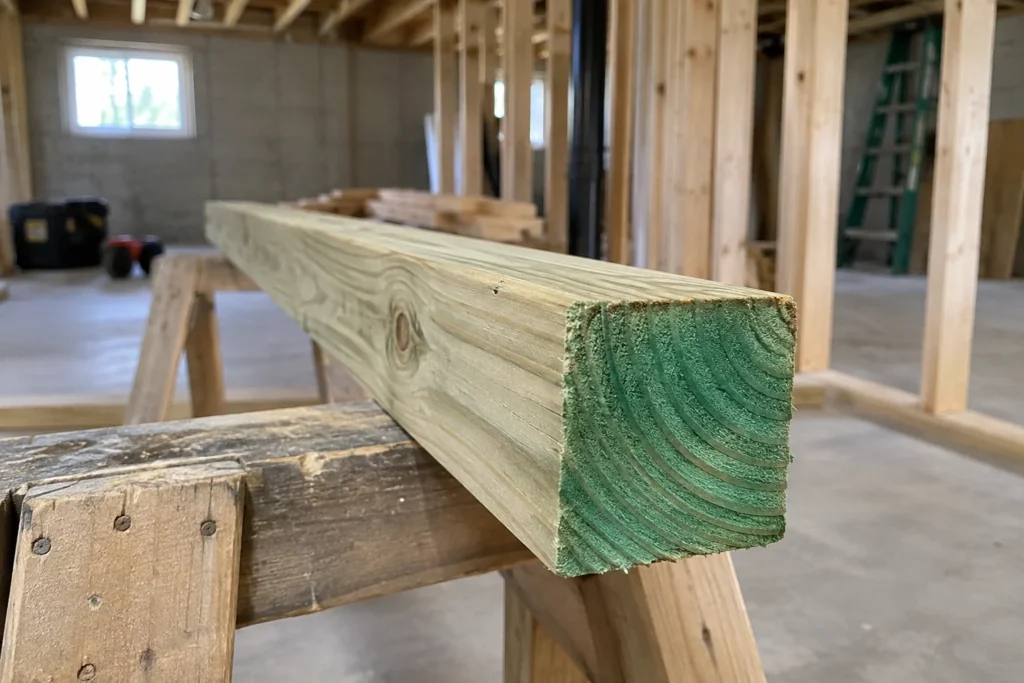
Any framing member touching the foundation or slab must be pressure-treated to resist moisture damage. Steel studs are an alternative against foundation walls where moisture is a concern. We do not use standard dimensional lumber at slab or wall contact points in a Cape Cod basement.

Subfloor · Moisture Break
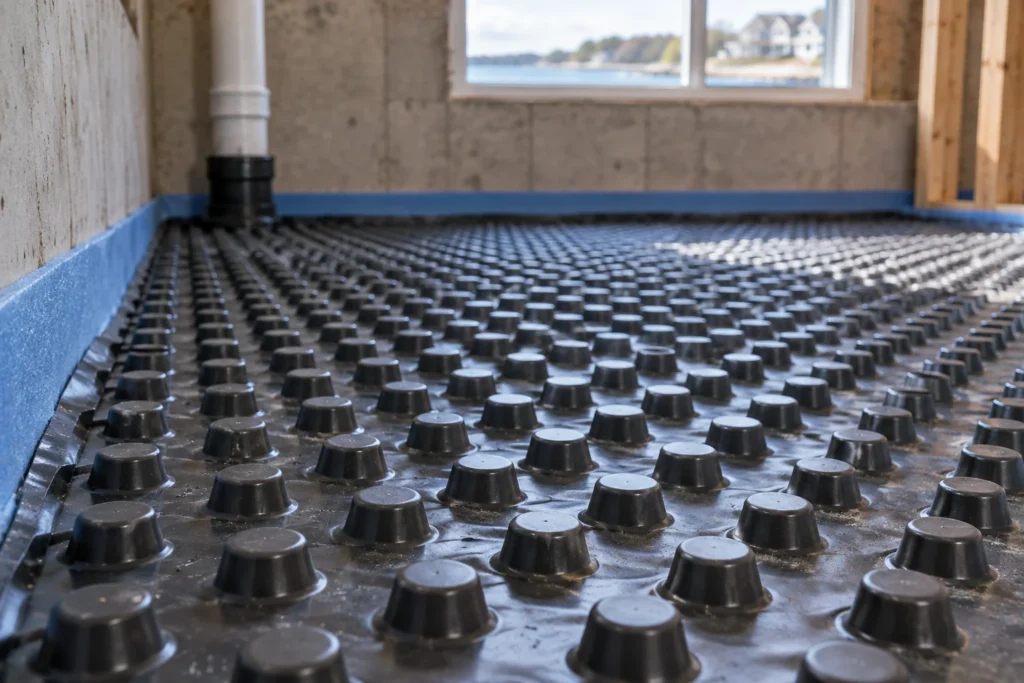
DRIcore, Barricade, and similar dimple-board subfloor panels create an air gap between the concrete slab and the finished floor above. That gap lets any moisture vapor the slab releases move laterally rather than soaking into the flooring. Installing finish flooring directly on concrete without this layer is the most common shortcut in below-grade finishing.
Insulation · Foundation Walls
Closed-cell spray foam bonds to the foundation wall, adds R-value per inch, and acts as its own vapor retarder. Rigid XPS or EPS foam board is a lower-cost alternative that still outperforms fiberglass against a concrete wall. Massachusetts stretch code often requires higher R-values than the base code, so insulation selection affects whether the project passes energy inspection.

Drywall · Below Grade
Standard drywall in a basement is a mold risk. Moisture-resistant board, products like PURPLE or Mold Tough, uses a fiberglass mat face rather than paper and resists mold growth in the elevated humidity a Cape Cod basement holds year-round. We use it on all below-grade wall and ceiling surfaces unless conditions clearly do not require it.

Flooring · Below Grade
Waterproof luxury vinyl plank is the most practical below-grade flooring for this climate. It handles moisture, resists the humidity swings of a Cape Cod summer, and installs over a dimple-board subfloor without the movement risk that wood products carry at grade. Engineered wood and carpet tile are options where moisture readings support them.
Material Comparison
Compare where each material fits best, how it performs in Cape Cod basement conditions, and the maintenance or risk level it carries.
| Option | Best for | Holds up below grade | Maintenance |
|---|---|---|---|
| Pressure-treated lumber | Foundation contact framing | Good at slab and wall contact | Low |
| Steel studs | High-moisture walls | Very good, no rot risk | Very low |
| Dimple-board subfloor | Moisture break under floors | Very good | None |
| Closed-cell spray foam | Foundation wall insulation | Excellent | None |
| Waterproof LVP | Below-grade finished floors | Excellent | Very low |
We specify products by name when we scope a job, dimple-board panels from DRIcore or Barricade, moisture-resistant drywall from National Gypsum or USG, and rigid foam from manufacturers that meet Massachusetts energy code requirements. If a different material fits your conditions better, we will tell you and explain why.

Project Timeline · Cape Cod
A basement finish in Hyannis takes Forty One Construction anywhere from 2 to 4 weeks for a small open rec-room finish with no plumbing, 4 to 8 weeks for a mid-range finish with a half bath, 8 to 12 weeks for a full finish with a legal bedroom and egress window, and 12 to 16 or more weeks for a full in-law or apartment conversion, plus permit and inspection lead time before framing begins.
Three things extend that window on Cape Cod. Permit review at the Town of Barnstable Building Division adds lead time before rough-in begins, and a rough-in inspection must happen before walls close. Summer scheduling is compressed because the Cape's population swells from Memorial Day to Labor Day and trade availability tightens. And inspection scheduling at the building department moves at its own pace, which we build into the timeline rather than promising a completion date around it.
Moisture Control · Cape Cod
Moisture control is everything the finished basement stands on. On Cape Cod, sandy soil and a water table that rises after nor'easters and winter storms mean below-grade walls and slabs carry more moisture than in most inland markets. Finishing before addressing that traps water behind the assembly and creates a mold and material problem that costs more to fix later than it would have cost to manage first.
We take a moisture reading on the slab before framing begins. If the reading is above threshold, we do not proceed to framing until the condition is addressed. Foundation walls get a masonry sealer coat where appropriate, and closed-cell or rigid foam insulation goes against the wall rather than fiberglass, which holds moisture rather than shedding it. Cape Cod's freeze-thaw season means any moisture that gets into an open joint or unsealed surface expands and causes damage from November through March.
A dimple-board subfloor panel system goes down over the slab before any finished flooring. The dimples create an air gap that lets moisture vapor move laterally rather than soaking up into the floor above. The vapor retarder placement at the walls follows Massachusetts climate zone requirements. Getting the retarder position wrong, placing it on the warm side when conditions call for the cold side, traps moisture in the assembly rather than managing it. This is a detail that matters more in Cape Cod's humid summers than it does in a drier inland climate.
Local Contractor · Cape Cod
Forty One Construction finishes basements across Cape Cod from our office in Hyannis, and the local conditions shape every project. Sandy soil and a high water table after coastal storms mean moisture testing and management is not optional here. A basement finish built for inland Massachusetts is not built for Cape Cod conditions.
We serve homeowners from the outer Cape through the canal, Provincetown, Truro, Wellfleet, Eastham, Orleans, Chatham, Brewster, Harwich, Dennis, and Yarmouth on one side, and Hyannis, Centerville, Osterville, Cotuit, Mashpee, Falmouth, Bourne, Sagamore, Sandwich, and Barnstable through the mid- and upper Cape, along with Plymouth. See our work in Hyannis and Barnstable.
Credentials · Accountability
Daniel Araujo holds a Massachusetts Construction Supervisor License (CSL), Unrestricted (#CS-123114), and the company holds Home Improvement Contractor registration #217279. We carry $1,000,000/$2,000,000 general liability coverage, and a certificate of insurance is available on request. The numbers are printed so you can check them. Learn more about us.
We submit drawings to the Town of Barnstable Building Division and pull the permit in our name. Footings reach frost depth, ledgers get through-bolted and flashed, and every connection is built to pass framing and final inspection, not just to look finished.
You get a written scope up front, so the number in your hand is tied to specific materials and work, not a vague figure that grows halfway through. When quotes look interchangeable on paper, that's usually where the real difference sits.
Interior Work · Cape Cod
Planning a finished lower level often connects to other interior work. If the basement will include a bedroom suite, our interior carpentry crew handles trim, doors, and finish details. If the project ties into the home's main living areas through new stairs or an interior door, we handle those transitions as part of the same scope rather than leaving them to a second contractor.