Massachusetts License
CS-123114
MA CSL · Unrestricted

Garage construction is the design and building of a new garage from the ground up: frost-depth footings or a concrete slab, a wood-framed structure, roofing and siding, an overhead door, and electrical service sized for how you plan to use the space.
It is the right call when you need covered vehicle storage, a workshop, or a structure with room above for additional living space. On Cape Cod the foundation and the framing envelope decide how long it lasts: frost line requirements are strict, salt air attacks unprotected hardware, and wind-driven rain off the water gets behind siding at every unsealed detail.
Daniel Araujo holds a Massachusetts Construction Supervisor License (CSL), Unrestricted (#CS-123114), and Forty One Construction is a BBB Accredited Business. We carry 51 Google reviews at 5 stars.
This page covers what a garage build includes, what it costs in 2026, how foundation and finish choices affect the price, and what the permitting and construction process in Hyannis actually looks like.

Garage Construction · Cape Cod
A garage build with Forty One Construction runs through seven phases, from the initial site visit and permit drawings to the final inspection and walkthrough in Hyannis. Every phase has a clear purpose, and you sign off before we move to the next one. Here is what each covers.

Planning · Phase One
We visit the property, review the lot, and talk through what you need: number of bays, attached or detached, finish level, and whether a bonus room above is part of the plan. We measure the site, note grading and access, and produce a written scope before any drawings are ordered.
We prepare the permit drawings and submit them to the relevant town building division, which governs the work under 780 CMR, the Massachusetts State Building Code. The permit is pulled in our name, not yours. The contractor who builds it signs for it.
Construction · Phase Two
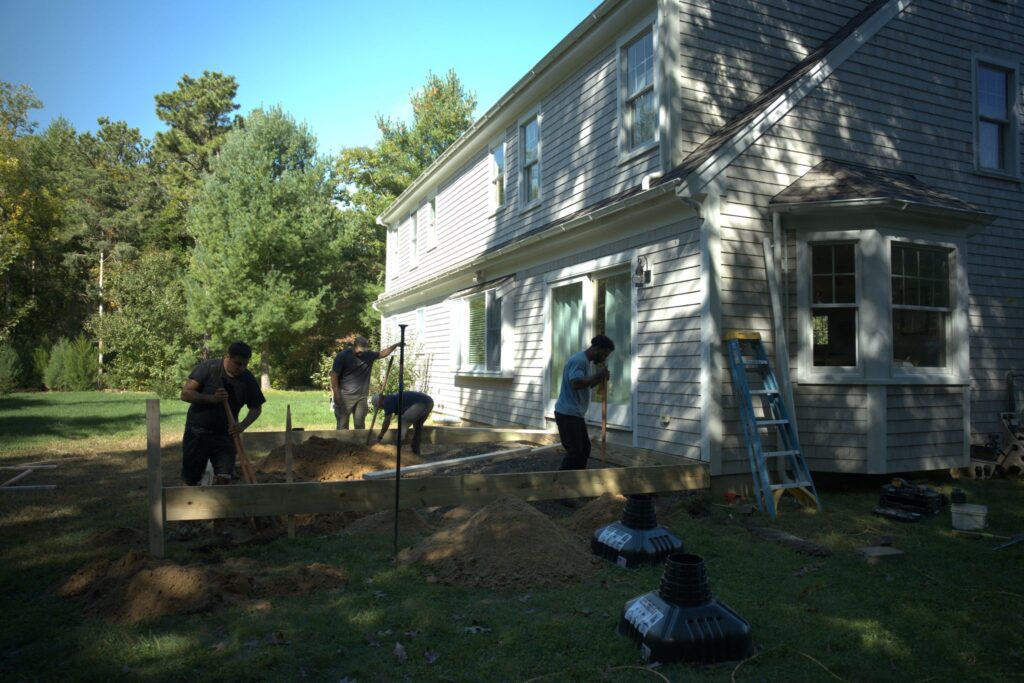
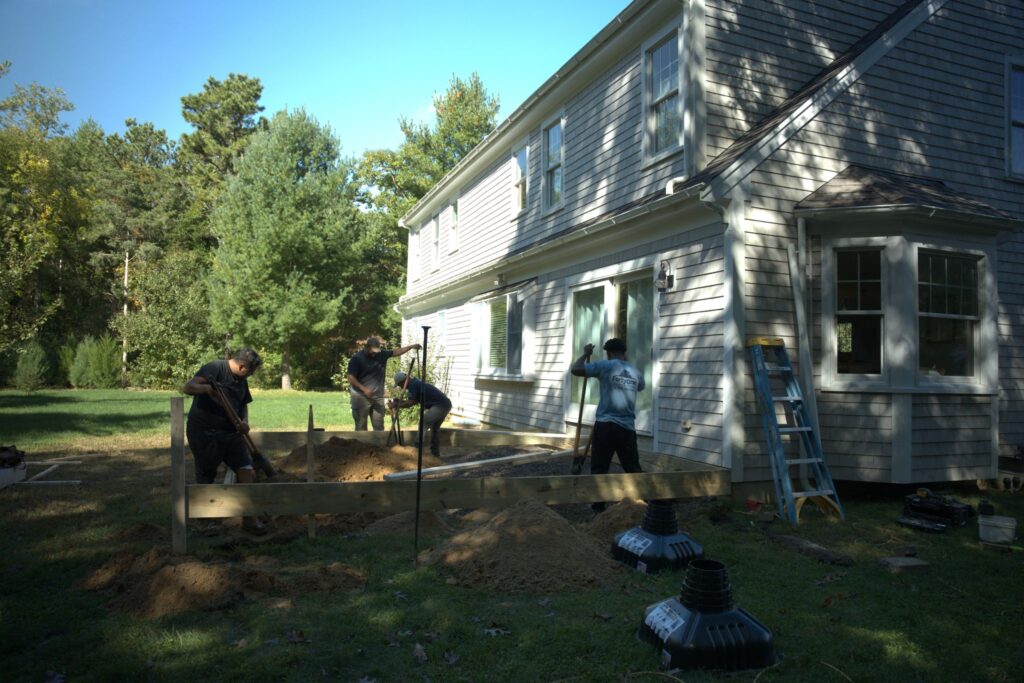
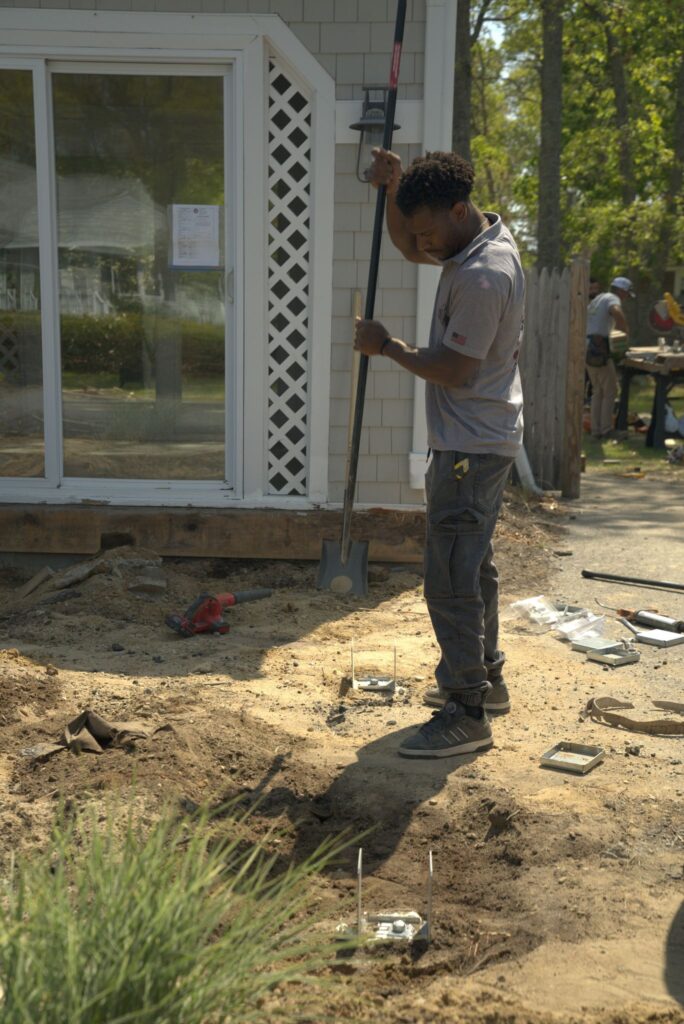
Our crew excavates the footprint, marks footing locations, and digs to frost depth. Cape Cod's sandy soil shifts more than inland ground, so compacted gravel base and footing depth get close attention before the concrete truck arrives.
Wall framing goes up on the cured slab or stem wall: bottom plate, studs, header beams over door openings, and roof trusses or rafters. Where the garage attaches to living space, fire-rated wall assembly requirements apply and are built in from the start, not added after framing inspection.
Sheathing, house wrap, and flashing go on before any siding or roofing material. Wind-driven rain on the Cape arrives sideways and gets in at the details, so laps and sill flashing around every opening are done before the exterior cladding goes over them.

Finish · Phase Three
The overhead door and service door are hung and adjusted. Rough electrical is run: outlets, lighting, and any 240V circuit for an EV charger or subpanel if in scope. Insulation goes in after rough-in inspection is passed, not before.
The building inspector signs off, we clean the site, and we walk the finished garage with you. You see the work, ask questions, and we do not call it done until you agree it is.
Garage Cost · Cape Cod
Garage construction on Cape Cod typically runs $45 to $85 per square foot installed for a finished detached garage in 2026, with Forty One Construction quoting each project after an on-site visit. Attached garages, garages with rooms above, and challenging site conditions affect where on that range a project lands.
Confirm the exact figure with us after your site visit, as site and finish variables move the number.
Cost Factors
The price moves with foundation type, number of bays, site conditions, finish level, electrical requirements, and whether a second story is part of the plan.
A detached garage needs its own foundation and a separate electrical feed, which adds to the base cost.
A monolithic slab costs less than a full frost wall. Ledge or poor soil requiring rock removal adds excavation cost on top.
A three-car garage costs more to frame and roof than a single bay, and a wider structure needs larger header beams over the door openings.
An unfinished shell costs less than an insulated, drywalled, and heated space. The gap between those two finish levels is significant.
A subpanel or 240V circuit for EV charging adds material and permitting time beyond a basic outlet-and-lighting rough-in.
2026 Cost Guide
These ranges are a starting point for planning. Every garage is quoted after an on-site assessment.
| Job size / scope | Typical range on Cape Cod (2026) |
|---|---|
| Single-bay detached garage, unfinished shell | Lower end of the $45-$85/sq ft range |
| Standard two-car detached garage with basic electrical | Mid-range; confirm exact figure after site visit |
| Three-car garage or garage with bonus room above | Upper end; finish level and site conditions push higher |
Permitting adds time before construction starts. Every garage is quoted after an on-site assessment.
Get a Free Estimate →Garage Materials · Cape Cod
The right materials depend on your budget and finish goals, but within a mile or two of salt water, and most of Cape Cod qualifies, the details matter as much as the products. Below are the main material categories we build with, honestly compared. Salt air corrodes unprotected fasteners and hardware within a season or two, so we specify stainless or hot-dip galvanized hardware throughout.

Structure · Foundation
A monolithic slab is the most common choice for a detached garage: 3,000 to 4,000 psi concrete, minimum 4 inches thick over compacted gravel, and sloped so water drains toward the door. A stem-wall foundation costs more but is required on sites with frost heave risk or where a finished floor above grade is planned. We pour footings below the 48-inch Massachusetts frost line either way.
Structure · Framing
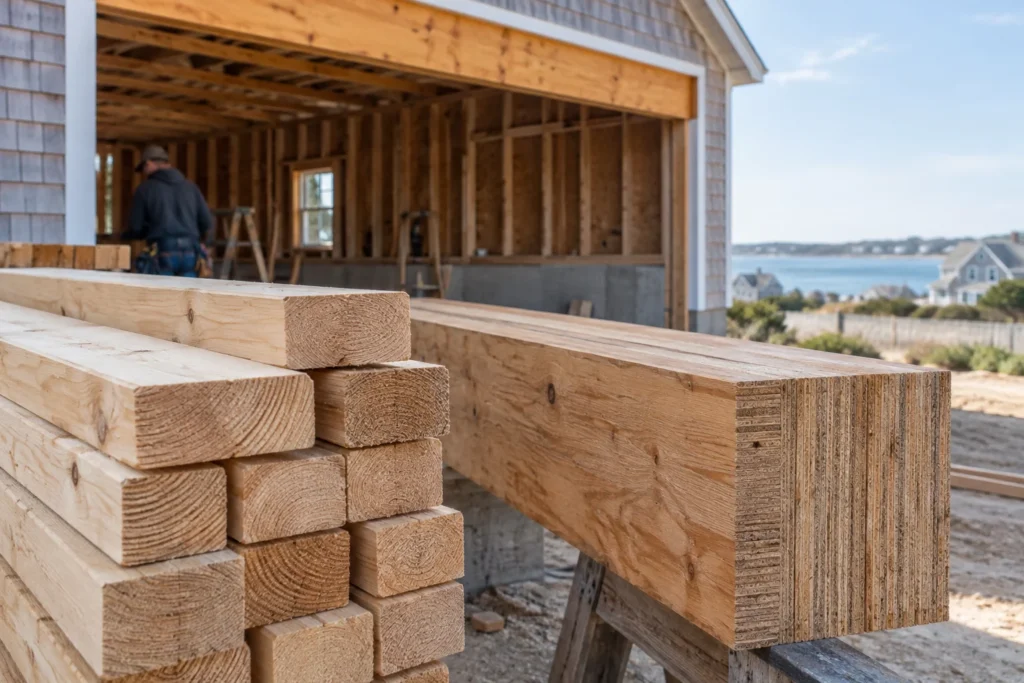
Wall framing uses SPF or Douglas Fir dimensional lumber. Header beams over wide garage door openings are LVL engineered lumber sized to span without deflection. Roof trusses are the standard choice for a single-story garage; stick-framed rafters are used when a room above requires specific ceiling geometry. Salt air does not affect framing inside a weathertight envelope, so the emphasis here is on correct sizing and dry installation.

Exterior · Siding
Fiber cement such as HardiePlank handles salt air and moisture without rotting or swelling. Vinyl is low maintenance and holds up in coastal conditions. Cedar shingle matches the visual character common across Cape Cod. Whatever the cladding, house wrap goes on underneath and every opening is flashed before siding closes it, because wind-driven rain here gets in at the details, not the middle of the wall.

Exterior · Roofing
Architectural asphalt shingles are the standard choice: durable, widely available, and straightforward to install on a garage pitch. Standing-seam metal costs more upfront and performs well in high-wind and coastal conditions. A Cape Cod-style steep roof adds framing complexity but is a common request to match existing houses in the area. Ridge and edge details are where nor'easter uplift does its damage, so those connections are fastened per code wind-load requirements.
Doors · Overhead
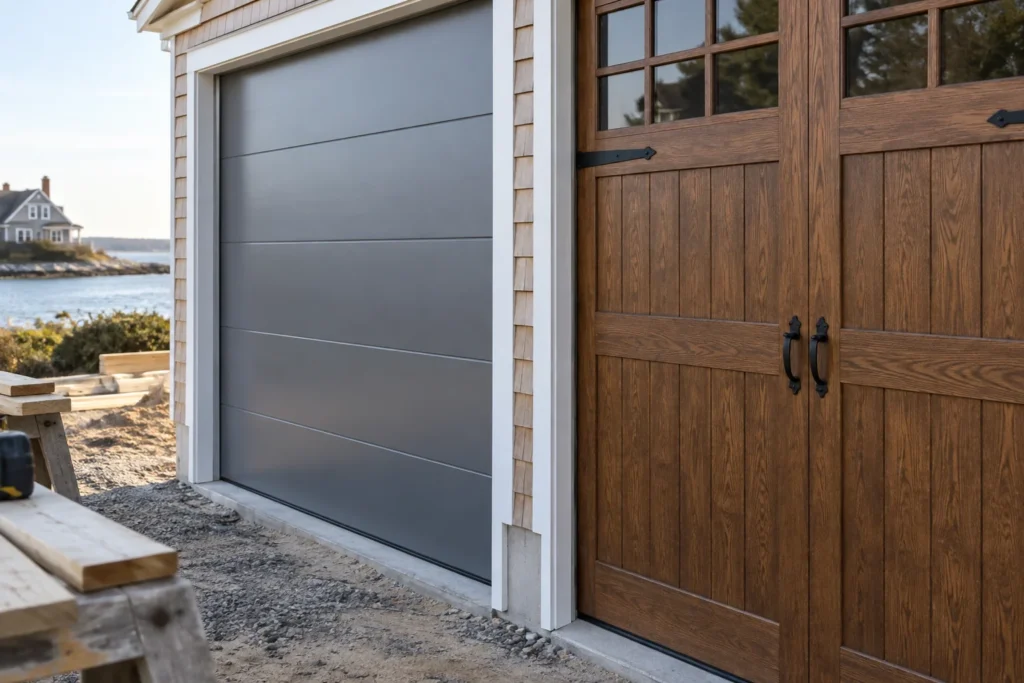
Insulated steel doors are the practical default: they hold R-value, resist denting, and do not corrode the way an unprotected panel would in salt air. Carriage-style wood-look steel doors are a visual upgrade that works with the architectural character typical on the Cape. Door width and height affect the header beam size above, which is why door selection happens early in the design conversation.
Material Comparison
Compare where each material fits best, how it performs in Cape Cod's coastal conditions, and the maintenance it requires.
| Option | Best for | Holds up to salt air | Maintenance |
|---|---|---|---|
| Concrete slab foundation | Most garages | Excellent when sealed | Low |
| Fiber cement siding | Coastal durability | Very good with proper flashing | Low |
| Cedar shingle siding | Matching Cape Cod style | Good | Medium (periodic stain) |
| Vinyl siding | Low maintenance | Very good | Very low |
| Standing-seam metal roof | High-wind, coastal exposure | Excellent | Very low |
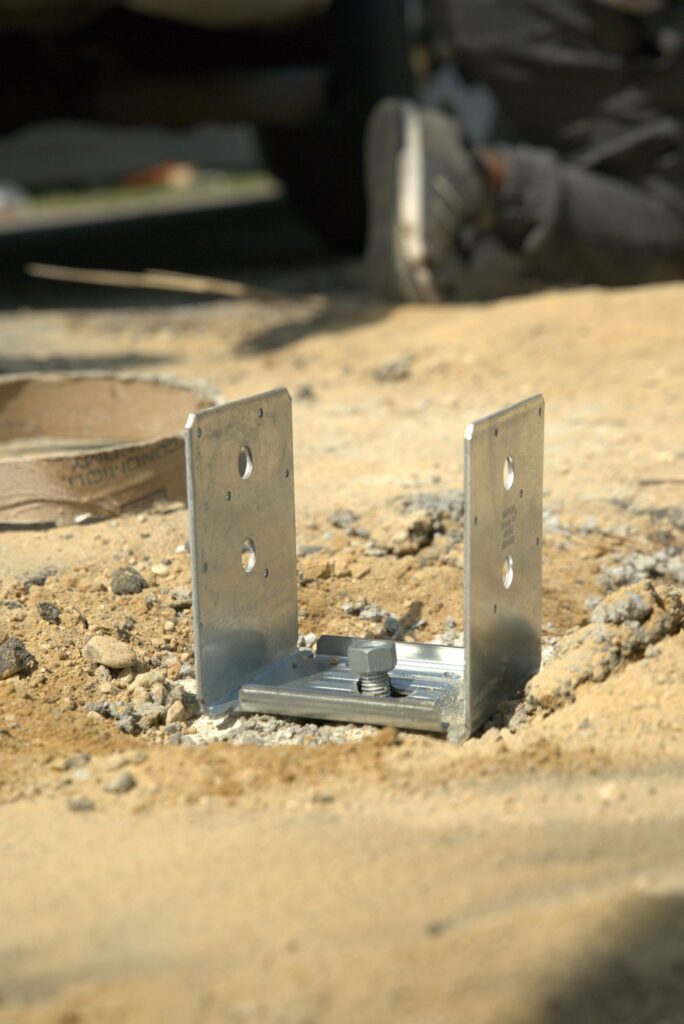
We name real products when we spec a job, HardiePlank fiber cement, Tyvek house wrap, architectural shingles or standing-seam metal roofing, and Simpson Strong-Tie connectors for structural hardware. If a simpler material is the right call for your budget and use, we will tell you.
Project Timeline · Cape Cod
A garage build with Forty One Construction typically takes 3 to 5 weeks for a single-bay detached garage, 5 to 8 weeks for a standard two-car detached garage, and 8 to 14 weeks for a three-car or garage with a room above, plus 2 to 4 weeks of permitting lead time before construction starts, depending on the town.
Three things stretch that window on the Cape. Permit review at the local building division adds lead time before excavation can start. Freeze-thaw from roughly November through March rules out concrete pours without protection, and a winter pour costs more than the same work in May. Summer traffic on Route 28 and Route 6 between Memorial Day and Labor Day affects crew arrival and material delivery, which we build into an honest schedule rather than a date we cannot hold.

Garage Foundation · Cape Cod
The foundation is everything below the framing, footings, slab or stem wall, and anchor bolts, and it is where a garage is made solid or made to fail. On Cape Cod, two details decide whether the structure stays level: how deep the footings go, and how well the slab is prepared and cured before framing starts. Get either wrong and you get cracking, heaving, or a floor that drains toward the back wall instead of the door.
A footing is the concrete base that carries the wall load down to stable ground. Massachusetts requires footings below the 48-inch frost line so the ground heaving in winter does not lift and rack the structure. Cape Cod's sandy soil shifts more than the firm ground inland, so a shallow or undersize footing that might hold elsewhere can move here. We pour footings to frost depth and let the concrete cure fully before framing goes on top. Rushing the cure is a shortcut that shows up as cracking or settlement within a few winters.
The slab must be at least 4 inches thick over a compacted gravel base, poured with a 3,000 to 4,000 psi concrete mix, and finished with a slope toward the overhead door so water drains out rather than sitting on the floor. A flat or back-sloped slab is a common shortcut that creates a chronic drainage problem. Where an attached garage meets living space, the sill plate and rim joist connection is detailed to keep the thermal and air boundary continuous, and a fire-rated wall assembly separates the garage from the house as required by code.
Local Garage Builder · Cape Cod
Forty One Construction builds garages across Cape Cod from our office in Hyannis, and the coastal conditions shape every one of them. Salt air corrodes unprotected hardware quickly, sandy soil requires properly depth-set footings and compacted bases, and the wind-design zone here means roof connections and door headers have to be sized for what a nor'easter actually delivers. A garage built to inland Massachusetts standards is not built for this.
We serve homeowners from the outer Cape through the canal, Provincetown, Truro, Wellfleet, Eastham, Orleans, Chatham, Brewster, Harwich, Dennis, and Yarmouth on one side, and Hyannis, Centerville, Osterville, Cotuit, Mashpee, Falmouth, Bourne, Sagamore, Sandwich, and Barnstable through the mid- and upper Cape, along with Plymouth. See our work in Hyannis and Barnstable.
Credentials · Accountability
Daniel Araujo holds a Massachusetts Construction Supervisor License (CSL), Unrestricted (#CS-123114), and the company holds Home Improvement Contractor registration #217279. We carry $1,000,000/$2,000,000 general liability coverage, and a certificate of insurance is available on request. The numbers are printed so you can check them. Learn more about us.
We submit drawings to the Town of Barnstable Building Division and pull the permit in our name. Footings reach frost depth, ledgers get through-bolted and flashed, and every connection is built to pass framing and final inspection, not just to look finished.
You get a written scope up front, so the number in your hand is tied to specific materials and work, not a vague figure that grows halfway through. When quotes look interchangeable on paper, that's usually where the real difference sits.
Construction Services · Cape Cod
Planning a garage often raises questions about what connects to it. If the new structure ties into the house, roofing details at the connection point fall under our roofing work. For interior finish at a bonus room above, our carpentry crew handles trim and finish work. You can see the full scope of what we build across the Cape.
