Massachusetts License
CS-123114
MA CSL · Unrestricted

Custom home building is the design and construction of a new home built to your plans and your site, from the foundation up: footings below the frost line, a framed and weatherproofed structure, rough and finish trades throughout, and the finishes you select from an approved schedule.
It is the right call when you own a lot and want a home designed for it, when you have plans ready and need a builder to execute them, or when the site conditions on Cape Cod, flood zone, ledge, wetlands, coastal wind exposure, demand construction that a stock builder will not deliver. The structure and envelope decide how the house performs for decades.
Daniel Araujo holds a Massachusetts Construction Supervisor License (CSL), Unrestricted (#CS-123114), and Forty One Construction is a BBB Accredited Business. We carry 51 Google reviews at 5 stars.
This page covers what a custom home build includes, what it costs in 2026 on Cape Cod, how the process runs from site evaluation to certificate of occupancy, and what coastal conditions require of the structure and envelope.

Custom Homes · Cape Cod
A custom home build with Forty One Construction runs through seven phases, from the first on-site conversation to the final walkthrough and certificate of occupancy in Hyannis. Every phase has a name, a purpose, and a point where you approve the work before we move forward. Here is what each one covers.

Planning · Phase One
We visit the lot, review any existing survey or plans, and talk through how you want to use the home. We note grading, access, utility connections, flood zone status, and any conservation setbacks. You get a written scope of work and project approach before anything is ordered or submitted.
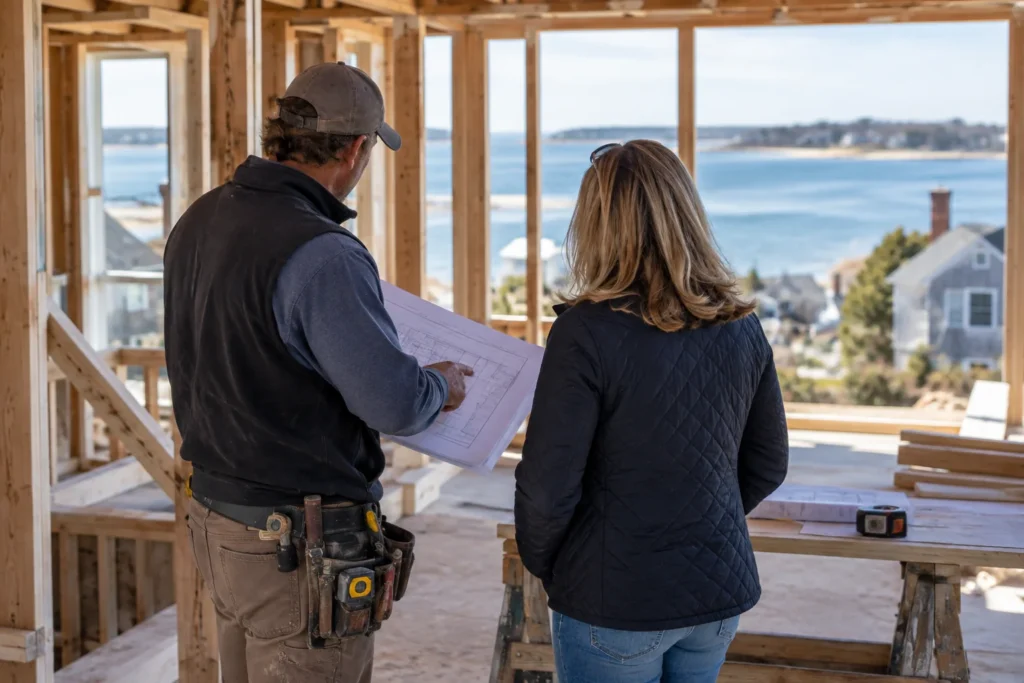
We coordinate architectural design and structural engineering, with your sign-off on plans and finish selections before anything is submitted. Drawings are prepared to meet 780 CMR, the Massachusetts State Building Code, and the Stretch Energy Code. Permits are pulled in our name, not yours.

Construction · Phase Two
The crew clears and grades the building footprint, excavates for the foundation, and pours footings below the frost line. On Cape Cod, sandy soil shifts more than inland ground, and flood zones may require an elevated pile foundation. Foundation waterproofing and drainage are engineered, not assumed.
This is the skeleton: sill plate on the foundation, floor system with engineered LVL or I-joists, wall framing, and the roof structure. Advanced framing techniques reduce thermal bridging. Lumber moisture content is confirmed below 19 percent before the walls are enclosed, because framing that goes in wet moves as it dries.
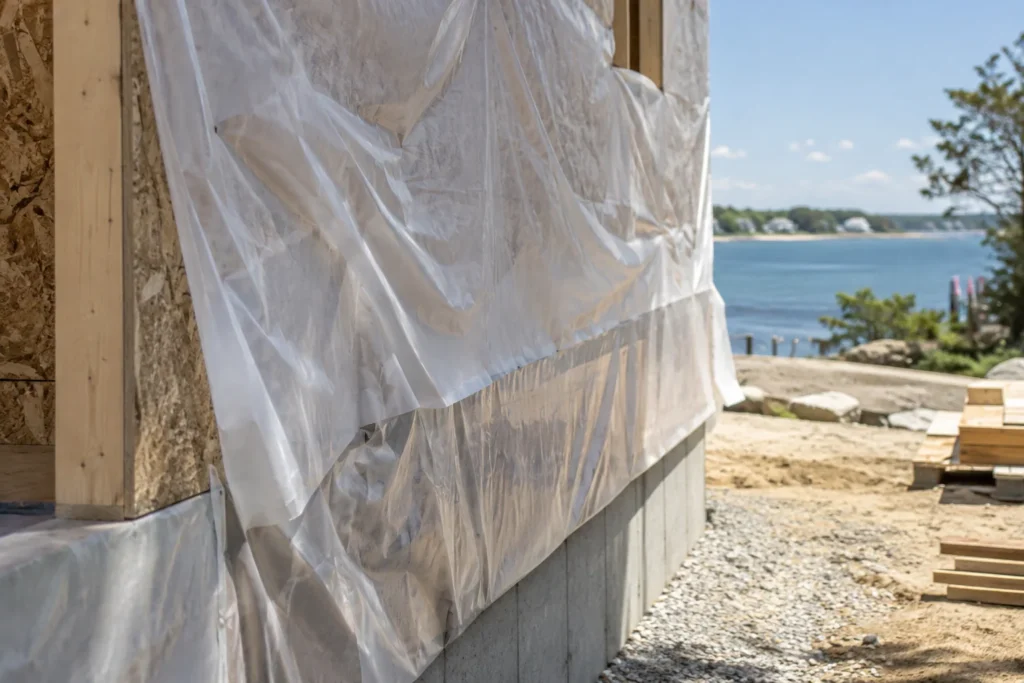
Windows and exterior doors are set, house wrap is installed with correct laps, and all penetrations are flashed. Wind-driven rain on the coast arrives sideways and gets behind siding at the details, not the middle of the wall. Flashing laps and caulk on clean surfaces matter more here than inland.
Finish · Phase Three
Electrical, plumbing, and HVAC rough-in are completed and inspected before insulation goes in. Closed-cell spray foam, fiberglass batt, or blown cellulose is installed to meet the Stretch Energy Code. A blower-door test and insulation inspection happen before drywall is hung.
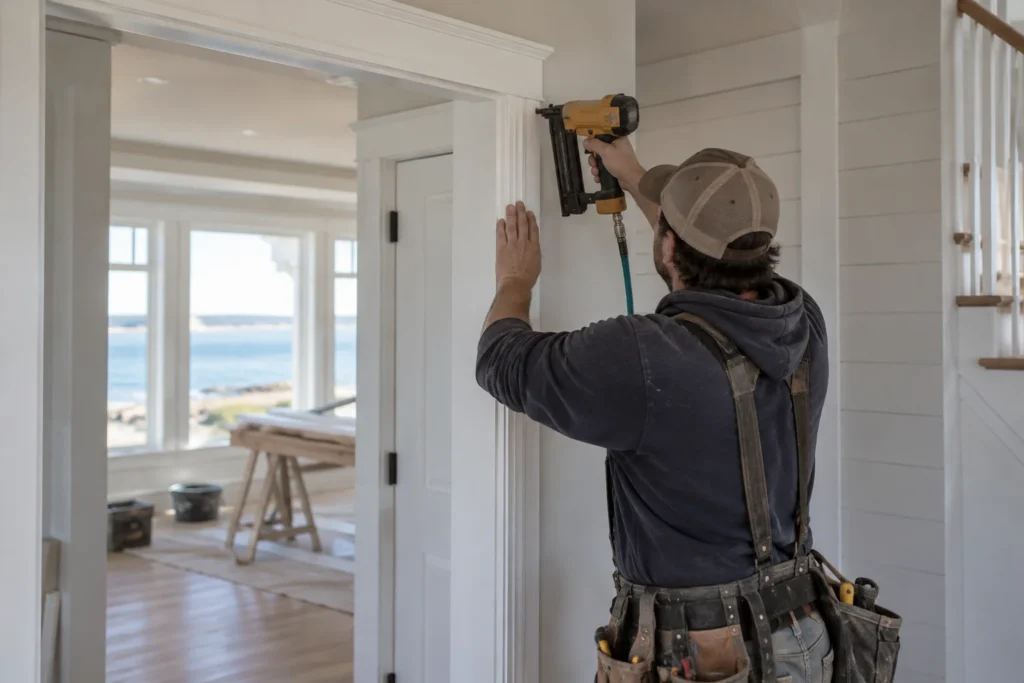
Finish trades, final municipal inspections, and a documented punch list walkthrough with you before the certificate of occupancy is issued. We do not close out the project until the punch list is resolved and you agree the work is complete.
Build Cost · Cape Cod
Custom home building on Cape Cod typically runs $350 to $600 per square foot installed in 2026 for standard to high-end custom builds, with Forty One Construction quoting each project after an on-site evaluation. Premium waterfront or coastal-code builds with elevated foundations or complex rooflines range from $600 to over $1,000 per square foot.
Every project is quoted individually. Square footage, lot conditions, and finish tier are the biggest variables.
Cost Factors
The price moves with a handful of real drivers, including total square footage, lot conditions, foundation type, finish tier, mechanical systems, and site utility requirements.
More floor area and more roofline corners mean more framing, material, and labor across every trade.
Ledge, wetlands, flood zone designation, or a velocity zone each change the foundation approach and add engineering cost.
Builder-grade cabinets and fixtures cost less than custom millwork and high-end plumbing trim. The finish schedule drives a large share of the interior budget.
HVAC zoning, geothermal, and solar installations each add cost. Meeting the Stretch Energy Code requires specific insulation and air-sealing decisions that affect both materials and labor.
Well and septic versus town water and sewer, plus permitting and engineering fees, vary significantly by lot and municipality.
2026 Cost Guide
These ranges are a starting point for planning. Every home is quoted after an on-site assessment and plan review.
| Build size and scope | Typical range on Cape Cod (2026) |
|---|---|
| Small custom home (under 2,000 sq ft) | $350-$600/sq ft; 8-10 months construction |
| Mid-size custom home (2,000-3,500 sq ft) | $350-$600/sq ft; 10-14 months construction |
| Large or waterfront custom home (3,500+ sq ft) | $600-$1,000+/sq ft; 14-20+ months construction |
Design and permitting add 2 to 6 months before construction begins. Every home is quoted after an on-site assessment.
Get a Free Estimate →Materials · Cape Cod
The right materials depend on your budget and the exposure of the site, but within a mile or two of salt water, which covers most of Cape Cod, airborne salt acts on every unprotected surface. Below are the primary material categories we build with, honestly compared. Whatever the finish, the envelope and fasteners are specified for coastal conditions.

Framing · Structure
Kiln-dried SPF lumber or engineered LVL beams and I-joists form the structural frame. Engineered lumber reduces variability, holds dimension better through humidity swings, and allows longer spans without intermediate bearing walls. Moisture content is confirmed below 19 percent before enclosure because framing that goes in wet moves as it dries and can rack doors and windows.
Envelope · Weather Barrier
Zip System or Tyvek house wrap is installed over the sheathing with correct laps and taped seams. On the coast, wind-driven rain arrives sideways, so the lap direction and flashing at windows and penetrations matter more than they do inland. Water gets behind siding at the details, not the middle of the wall, and the remedy is in how the wrap is installed.

Siding · Exterior Finish
James Hardie fiber cement resists moisture and salt air and carries its own manufacturer warranty. Cedar shingle is a regional standard that weathers well with proper fastening using stainless hardware. Vinyl is a lower-maintenance option. Whatever the siding, fasteners are specified for coastal exposure because galvanized hardware corrodes in salt air and bleeds staining down new cladding within a season or two.
Roofing · Weather Resistance
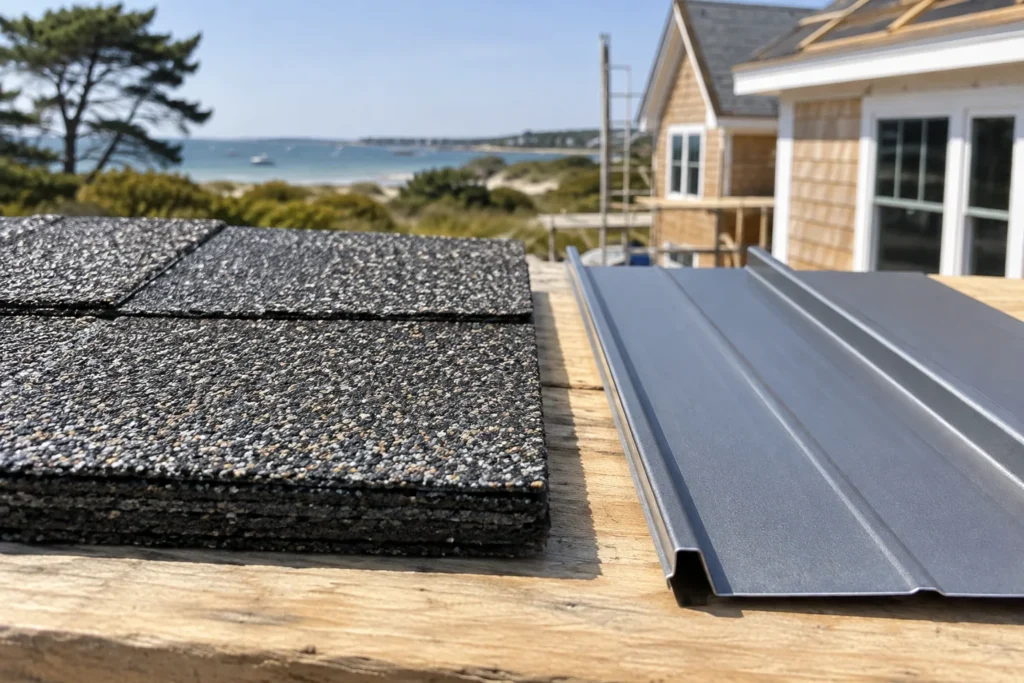
Architectural asphalt shingles from GAF or CertainTeed are the most common choice and are installed by Forty One Construction as a GAF Certified Roofing Contractor. Standing-seam metal is a longer-term option that handles nor'easter wind uplift and coastal exposure well. Roof edges and ridges fail first in high-wind events, so fastening schedules and edge details matter as much as the shingle itself.

Insulation · Energy Code
Closed-cell spray foam, fiberglass batt, and blown cellulose are each used depending on the assembly and the R-value target. Massachusetts requires compliance with the Stretch Energy Code, which sets minimum R-values for walls, roofs, and foundations and requires a blower-door test before the insulation inspection is passed. The insulation type is chosen based on the wall assembly and the moisture conditions of the specific location.
Material Comparison
Compare where each material fits best, how it performs in Cape Cod's coastal climate, and the maintenance it requires over time.
| Option | Best for | Holds up to salt air | Maintenance |
|---|---|---|---|
| Engineered lumber framing | Structural spans | Good (interior, protected) | Low |
| Zip System sheathing | Tight envelope | Very good with taped seams | Very low |
| James Hardie siding | Coastal exterior finish | Very good | Low (painting) |
| Cedar shingle siding | Natural coastal look | Good with stainless fasteners | Medium |
| GAF architectural shingles | Standard roofing | Good | Low |
We name real brands when we spec a job: Andersen, Marvin, or Pella windows; Weyerhaeuser or Boise Cascade engineered lumber; Zip System or Tyvek for the envelope; GAF or CertainTeed roofing; James Hardie siding; and poured concrete or ICF for foundations. If a different material is the right call for your budget and site, we will tell you.

Project Timeline · Cape Cod
A custom home build in Hyannis takes Forty One Construction roughly 8 to 10 months of construction for a smaller home under 2,000 square feet, 10 to 14 months for a mid-size home between 2,000 and 3,500 square feet, and 14 to 20 or more months for a large or waterfront home, plus 2 to 6 months for design and permitting before construction begins.
Three things stretch that window here. Permit review across the relevant town building, zoning, and conservation offices adds lead time before the first footing is poured. The exterior construction season runs roughly April through November, with freeze-thaw from November through March ruling out work that depends on cure or dry time, and a deep-winter footing pour needing protection and costing more than the same pour in May. Summer scheduling on Cape Cod is the hardest to book, as the population swells from Memorial Day to Labor Day and seasonal homeowners compete for the same contractors and inspection slots.

Home Structure · Cape Cod
The foundation and frame are everything that carries the house and keeps the weather out, and they are where a home is built to last or built to fail. On Cape Cod, two details decide most of it: how deep and what type the foundation is, and how well the building envelope is detailed against wind-driven rain and salt air. Get either wrong and the house settles, leaks, or loses energy performance you cannot recover without opening walls.
A footing carries the house load down to stable ground below the frost line, which runs about 48 inches deep in this region. Cape Cod's sandy soil shifts more than the firm ground inland, so a foundation that would be adequate in Boston can settle or heave here. Flood zones and velocity zones along the coast may require an elevated pile foundation with specific vent openings and tie-down hardware. We pour footings to local frost depth, confirm the concrete has cured before framing starts, and use engineered foundation waterproofing and drainage on every below-grade assembly.
The building envelope is the assembly that separates inside from outside: framing, sheathing, house wrap, windows, doors, flashing, and insulation. On the coast, wind-driven rain arrives sideways and finds gaps at every penetration, window rough opening, and siding butt joint. Flashing laps, house wrap installation direction, and caulk applied to clean surfaces are the details that keep water out. Stainless or properly coated fasteners are specified throughout because airborne salt corrodes galvanized hardware within a season or two and the resulting rust streaks are visible on the finished cladding. Insulation is installed to meet the Massachusetts Stretch Energy Code, with a blower-door test before drywall closes the walls.
Local Builder · Cape Cod
Forty One Construction builds custom homes across Cape Cod from our office in Hyannis, and the coastal conditions shape every one of them. Salt air corrodes unprotected fasteners within a season, sandy soil and flood zone requirements change the foundation approach, and the higher wind-design zone here affects how the roof and envelope have to be detailed. A home built to inland Massachusetts standards is not built for this exposure.
We serve homeowners from the outer Cape through the canal, Provincetown, Truro, Wellfleet, Eastham, Orleans, Chatham, Brewster, Harwich, Dennis, and Yarmouth on one side, and Hyannis, Centerville, Osterville, Cotuit, Mashpee, Falmouth, Bourne, Sagamore, Sandwich, and Barnstable through the mid- and upper Cape, along with Plymouth on the South Shore. See our work in Hyannis and Barnstable.

Credentials · Accountability
Daniel Araujo holds a Massachusetts Construction Supervisor License (CSL), Unrestricted (#CS-123114), and the company holds Home Improvement Contractor registration #217279. We carry $1,000,000/$2,000,000 general liability coverage, and a certificate of insurance is available on request. The numbers are printed so you can check them. Learn more about us.
We submit drawings to the Town of Barnstable Building Division and pull the permit in our name. Footings reach frost depth, ledgers get through-bolted and flashed, and every connection is built to pass framing and final inspection, not just to look finished.
You get a written scope up front, so the number in your hand is tied to specific materials and work, not a vague figure that grows halfway through. When quotes look interchangeable on paper, that's usually where the real difference sits.
Construction Services · Cape Cod
Planning a new home often involves related work beyond the primary build. If your home needs a roofing system, Forty One Construction installs GAF roofing as a GAF Certified Roofing Contractor and can offer the GAF System Plus Limited Warranty on qualifying systems. For interior finish work including trim, doors, and built-ins, our carpentry crew handles the detail work that completes a custom home from rough-in through punch list.