Structural repairs on Cape Cod

Structural repair is the diagnosis and correction of failing load-bearing elements in a building: framing, foundations, beams, posts, and walls. The work restores load-bearing capacity and brings the structure back to code, from a single sistered joist to full sill plate replacement.

It is the right call when floors bounce or sag, walls bow, beams deflect, foundations crack, or posts rot through. On Cape Cod, salt air corrodes unprotected fasteners and hardware, freeze-thaw opens unsealed joints, and nor'easters load roofs and walls in ways that expose every shortcut in the original framing. The structure underneath decides whether the building stays sound.

Daniel Araujo holds a Massachusetts Construction Supervisor License (CSL), Unrestricted (#CS-123114), and Forty One Construction is a BBB Accredited Business. We carry 51 Google reviews at 5 stars.

This page covers what a structural repair engagement includes, what it costs in 2026, how repair types compare, what materials are used, and what the process looks like from first assessment through final inspection on Cape Cod.

Multiple workers digging trench along house foundation in progress, a Forty One Construction project on Cape Cod

Massachusetts License

CS-123114

MA CSL · Unrestricted

Home Improvement

217279

MA HIC Registration

Accreditation

BBB

Accredited Business

Google Reviews

5 Stars

51 Google Reviews

Project Planning

Free

On-Site Estimates

Before You Call · Cape Cod

How do I know if my structure actually needs repair versus routine maintenance?

Maintenance addresses surface deterioration. Structural repair addresses failing load-bearing capacity. If the symptoms below apply, the problem is in the frame or foundation, not the finish, and waiting makes it worse and more expensive.

  • Bouncing or sagging floors. A floor that deflects noticeably underfoot, or that has developed a visible low spot, usually has joists that are undersized, damaged, or have lost bearing at the end.
  • Rust staining on fasteners or hardware. Salt air corrodes unprotected metal. Rust streaks on framing connectors, anchor bolts, or joist hangers mean the hardware is losing strength.
  • Cracks in foundation walls. Horizontal cracks in a block or poured wall indicate lateral soil pressure. Stair-step cracks in block often mean settlement. Neither is cosmetic.
  • Doors or windows that stick or rack. When openings go out of square, it usually means the header or the supporting posts have moved, settled, or failed at a connection.
  • Bowing basement or crawlspace walls. A wall that has moved inward, even slightly, is under active pressure and will continue to move without intervention.
  • Visible rot in sill plates, posts, or beams. Wood in contact with a wet foundation or untreated soil on Cape Cod deteriorates faster than most homeowners expect, especially in crawlspaces.

The one you cannot see matters most. A beam or post that looks intact from below may have lost most of its cross-section to rot or insect damage inside. If the floor above is moving, the cause is in the framing, not the finish, and opening it up is the only way to know what you are actually dealing with.

Structural Repairs · Cape Cod

What a structural repair engagement includes from first assessment to final inspection

A structural repair with Forty One Construction runs through seven phases, from the first on-site damage assessment through the final inspection and walkthrough in Hyannis. Every phase has a clear purpose and a point where you know what happens next before we proceed.
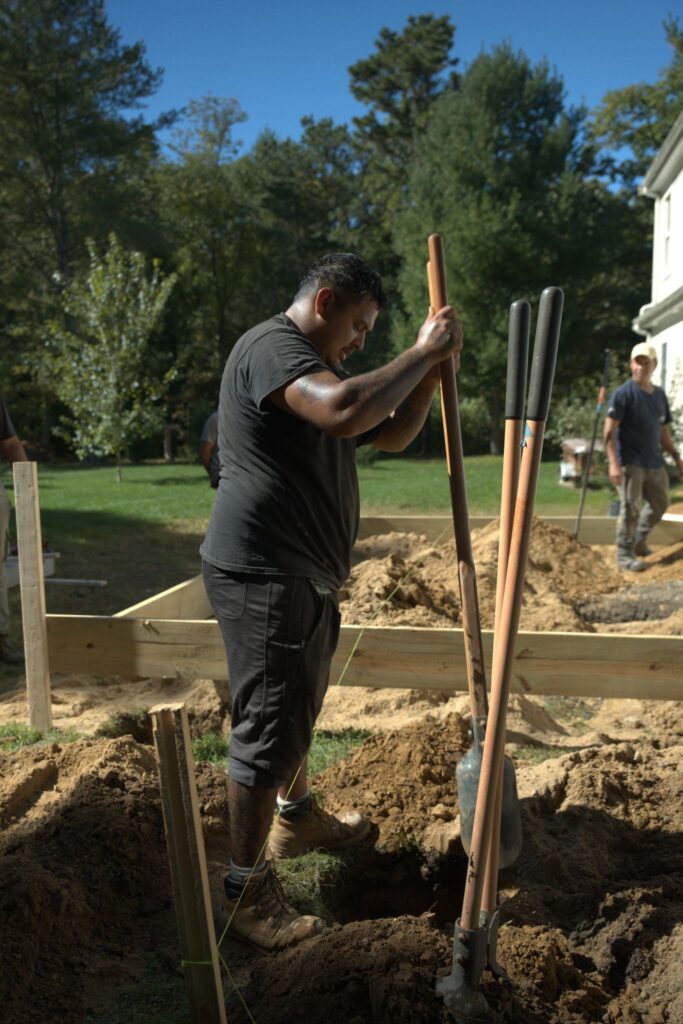
Worker in trench with wooden stakes beside house foundation, a Forty One Construction project on Cape Cod

Assessment · Phase One

Diagnosing the damage before any work begins

01

On-site assessment and diagnosis

We visit the site, get eyes on the damage, and identify the cause: moisture, rot, settlement, overload, or a failed connection. You get a written scope of what needs to happen and why before any work is ordered or priced.

02

Engineer review and permits

Load-bearing repairs require a stamped plan from a licensed structural engineer. We coordinate that review, prepare permit documents, and submit to the local building department. The permit is pulled in our name. That is how it should be: the contractor who builds it signs for it.

Worker digging in trench with shovels beside lumber formwork, a Forty One Construction project on Cape Cod

Repair Work · Phase Two

Stabilizing and restoring the structure

03

Shoring and temporary support

Before any damaged member is removed, we shore or jack the load above it. The shoring sequence matters: relieving one point without supporting the adjacent members can overstress what is left. We work through this step before touching the damaged material.

04

Removal and installation

Damaged framing, rotted sill plates, failed posts, or deteriorated beams are removed back to sound wood. Replacement members, pressure-treated lumber, LVL beams, steel, or helical piers, are sized to match or exceed the original load rating and installed per the stamped plan.

05

Connections and hardware

Every new structural connection uses Simpson Strong-Tie hardware. In coastal conditions, fasteners and connectors are specified for salt-air exposure. A connection that corrodes in two seasons is not a repair.

Worker leaning into lumber-framed excavation shoveling dirt by hand, a Forty One Construction project on Cape Cod

Close-Out · Phase Three

Inspecting the work and completing the project

06

Inspection and verification

The building inspector reviews the structural work before any framing is covered. Load-bearing repairs do not get closed in until they pass. We schedule the inspection and stay on site for it so any questions are answered on the spot.

07

Final walkthrough and close-out

We clean the site and walk through the completed repair with you. You see what was done, we explain what was replaced and why, and we provide documentation suitable for resale, insurance, or permit close-out.

Scope · What You Are Buying

What your structural repair quote covers, and what it does not

A structural repair quote from Forty One Construction covers the site assessment, permit coordination, shoring and temporary support, removal of damaged material, installation of new structural members or reinforcement, basic surface patching and finish tie-in, and the final inspection. Engineering fees, cosmetic finish restoration, mold or pest remediation, and landscaping after excavation are quoted separately.

Included in the quote

  • Site assessment and damage diagnosis
  • Permit coordination and submission to your town
  • Shoring and temporary support during repair
  • Removal of damaged framing, posts, beams, or sill plates
  • Installation of new structural members or reinforcement
  • Basic surface patching and finish tie-in
  • Standard hardware and site cleanup

Not included, quoted separately

  • Full engineering and architectural design fees
  • Cosmetic finish work beyond the repair area
  • Landscaping or hardscape after excavation
  • Mold or pest remediation
  • Full foundation replacement or major additions

Done correctly means existing rot and damage removed back to sound wood before any sistering or replacement, new lumber installed at or below 19 percent moisture content before enclosing, epoxy or polyurethane injections cured per manufacturer spec before load is reapplied, all connections sized per IRC and IBC load tables, and work permitted and passing local inspection before cover-up. Those are not preferences. They are what the framing and final inspections check.

Worker digging deep trench inside lumber form with multiple shovels, a Forty One Construction project on Cape Cod

Repair Cost · Cape Cod

How much does structural repair cost on Cape Cod?

Structural repairs on Cape Cod typically run from roughly $3,500 to $28,000 or more per project in 2026, with foundation-related work often falling in the $2,760 to $20,700 range. Major work such as underpinning, steel bracing, or full beam replacement can reach $10,000 to $40,000. Forty One Construction quotes each job after an on-site assessment.

Major structural work such as underpinning or full beam replacement can run into the $10,000 to $40,000 range.

$30–$75 Typical per-project starting range
$10K–$20K Major work range on Cape Cod

Cost Factors

What moves the price

The price varies with the extent of damage, accessibility, whether an engineer's stamped plan is required, materials needed, and what is discovered once the damaged area is opened up.

01

Extent and type of damage

A cosmetic crack costs far less to address than a failing load-bearing beam or a bowing foundation wall.

02

Accessibility of the work area

Crawlspace, basement, and multi-story framing all affect how long the repair takes and what equipment is needed.

03

Engineering and permit requirements

Load-bearing repairs that require a stamped plan from a structural engineer add cost and lead time before work starts.

04

Size and species of replacement material

LVL beams, steel I-beams, and Lally columns cost more than dimensional lumber. Helical pier installation adds material and equipment time.

05

Hidden damage found on opening

Rot, moisture, or pest damage discovered once the area is opened can expand the scope and the cost.

2026 Cost Guide

Typical repair cost by scope

These ranges are a starting point for planning. Every repair is quoted after an on-site assessment of the actual damage.

Job size / scope Typical range on Cape Cod (2026)
Minor crack injection or single joist sister Lower end, often resolved in one day
Moderate beam or post replacement, several joists Mid-range; many land in the $3,500-$28,000 project range
Foundation underpinning or multi-pier installation Upper end; major work can reach $10,000-$40,000

Permit review lead time factors in as well. Every job is quoted after an on-site assessment of the damage.

Get a Free Estimate →

Repair Materials · Cape Cod

Pressure-treated lumber, LVL, steel, or piers: which materials are used for structural repair?

The right repair material depends on the type of damage, the load involved, and the exposure conditions. Within a few miles of salt water, which covers most of Cape Cod, fastener and connector selection matters as much as the structural member itself. Below are the primary material categories used in structural repair work, honestly compared.

Pressure-treated lumber for structural framing. Illustrative image.

Framing Repair · Standard

Pressure-treated lumber (PT No. 2 or better)

The standard for sill plates, posts, and any framing in contact with concrete or exposed to moisture. It resists rot and insect damage better than untreated wood. In coastal conditions, cut ends must be sealed, and fasteners must be rated for contact with treated lumber. Unsealed end grain splits during freeze-thaw.

LVL engineered beam for structural repair. Illustrative image.

Beam Replacement · Engineered

LVL (laminated veneer lumber)

LVL beams carry higher loads over longer spans than dimensional lumber of the same depth. They are dimensionally stable and do not crown or twist the way sawn lumber can. Used for beam and header replacement where the original member was undersized or has failed. Sized to the load by span tables or engineer spec.
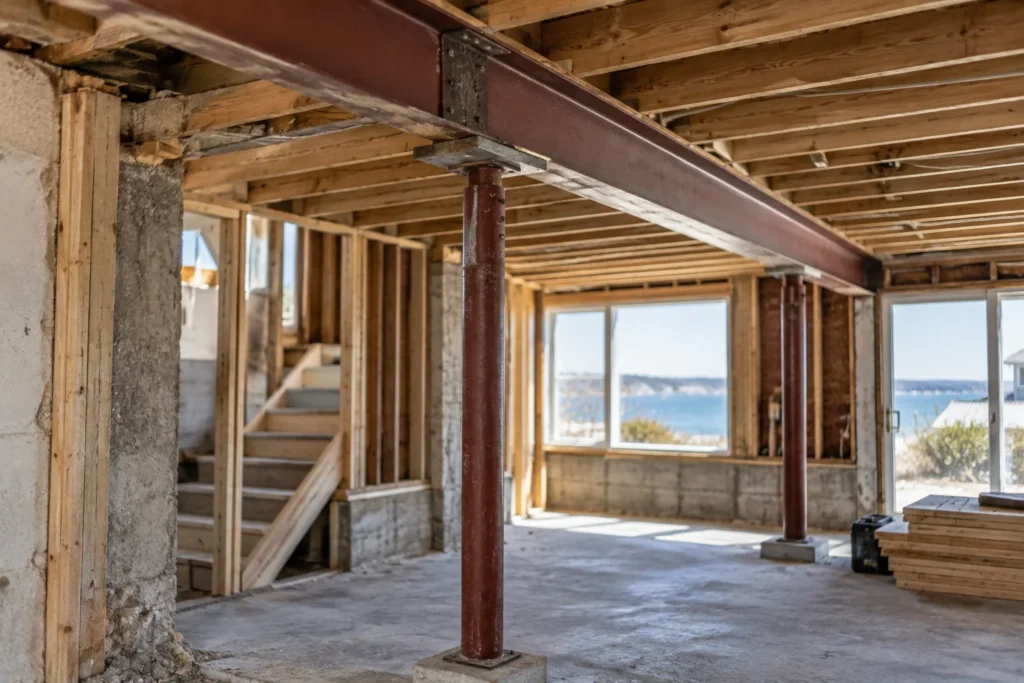
Steel I-beam and Lally column for structural support. Illustrative image.

Heavy Loads · Steel

Steel I-beams and Lally columns

Steel is used when span or load requirements exceed what engineered lumber can carry, or where headroom constraints make a deeper LVL impractical. Lally columns replace failed wood posts under beams in basements and crawlspaces. In coastal conditions, galvanized or coated steel is specified to resist corrosion.

Helical pier installation for foundation repair. Illustrative image.

Foundation · Settlement

Helical and push piers

Used for underpinning when a foundation has settled or when soil conditions cannot support the existing footing load. Helical piers are screwed into load-bearing soil below the problem zone; push piers are driven to refusal. Both transfer load from the failing foundation element to stable ground below.

Carbon fiber wall strap for bowing wall repair. Illustrative image.

Wall Repair · Lateral

Carbon-fiber wall straps

Used to stabilize bowing basement or crawlspace walls without excavation. Straps are anchored at the floor and the rim joist, holding the wall against further inward movement. They do not reverse displacement that has already occurred, but they stop active movement and are less disruptive than steel bracing or full underpinning.

Material Comparison

Compare repair material options

Compare where each material fits best, how it performs in coastal conditions, and what the repair application is.

Option Best for Coastal performance Application
Pressure-treated lumber Sill plates, posts Good with rated fasteners Rot-prone framing
LVL beam Long spans, headers Good, stable in humidity Beam replacement
Steel I-beam / Lally Heavy or long-span loads Good if coated or galvanized Post and beam loads
Helical / push piers Foundation settlement Good, galvanized steel Underpinning
Carbon-fiber straps Bowing walls, no excavation Excellent Wall stabilization

We name real products when we spec a job: Simpson Strong-Tie connectors, Boise Cascade or Weyerhaeuser Trus Joist LVL, epoxy and polyurethane injection resins cured per manufacturer spec, and galvanized helical piers. If a simpler repair material fits the actual damage, we will say so.

Worker in pit examining lumber framing near sandy excavation, a Forty One Construction project on Cape Cod

Project Timeline · Cape Cod

How long does a structural repair take on Cape Cod?

A structural repair with Forty One Construction ranges from a single day for crack injection or a single sistered joist, to two to four days for a moderate beam or post replacement, three to seven days for foundation underpinning or multi-pier work, and one to three weeks for major repairs such as bowed wall bracing or full sill replacement, not counting permit or engineering review lead time.

Three things stretch that window here. Engineer review and permit approval at the local building department add lead time before any structural work can begin. Freeze-thaw from roughly November through March limits exterior foundation work and anything that depends on cure time. And summer traffic on Route 28 and Route 6 affects crew arrival and material delivery, which we factor into an honest schedule rather than quoting a start date we cannot hold.
3–5 days Minor repair · Crack injection or single joist
1–2 weeks Moderate repair · Beam or post replacement
3–5 weeks Major repair · Underpinning or sill replacement
Worker tamping sand inside wooden form frame beside house, a Forty One Construction project on Cape Cod

Repair Standards · Cape Cod

What structural repair on Cape Cod actually requires to be done right

Structural repair is not just replacing the piece that failed. It requires understanding why it failed, how the load was being carried, and what needs to change so the replacement does not fail in the same way. On Cape Cod, moisture, salt air, and freeze-thaw are behind most of the damage we see, and any repair that does not address the source will need to be done again.

Load Path

Load path and sizing

Every structural member carries load from the floor or roof above it down to the foundation. Sistering a joist or replacing a beam without verifying that the connections above and below it can carry the load is an incomplete repair. We size replacement members per IRC and IBC load tables and, where required, per a stamped engineer plan. The goal is to restore or exceed the original load-bearing capacity, not just close the hole.

Moisture Control

Moisture and rot removal

Rot spreads beyond what is visible. We remove damaged material back to sound wood before any sistering or replacement goes in. Enclosing a new member next to wood that is still actively deteriorating shortens the repair and the replacement. Replacement lumber goes in at or below 19 percent moisture content before the area is closed in. In crawlspaces and basements on Cape Cod, that means addressing the moisture source, not just the damaged wood.

Service Life · Coastal Exposure

How long does a structural repair last on Cape Cod?

A repair that removes all the damaged material, uses correctly sized replacement members, and addresses the source of the problem, whether that is moisture, a failed connection, or settlement, should not need to be redone. We do not publish a single lifespan figure, because the honest answer depends on what caused the failure, how thoroughly it was corrected, and the conditions the structure lives in going forward.

  • Salt air corrodes unprotected hardware first. Every connection in the service area sits within a few miles of salt water. Fasteners and connectors not rated for coastal exposure lose strength before the framing around them does.
  • Freeze-thaw finds unsealed joints and open end grain. Water that enters an unsealed cut end or an open crack freezes, expands, and splits the wood. This is the most common invisible shortcut in Cape Cod framing work.
  • Moisture that is not corrected comes back. A sistered joist next to a leaking sill will fail again. The source of the water has to be dealt with as part of the repair, not left for later.
  • Permit documentation protects you at resale. A permitted and inspected structural repair with a close-out record is an asset at the time of sale or insurance review. Unpermitted work, or work that failed inspection and was covered anyway, is the opposite.

Forty One Construction backs labor and installation with a 5-year workmanship warranty. Manufacturer warranties on materials are provided separately by the manufacturer and vary by product.

Local Structural Repairs · Cape Cod

Where we do structural repairs across Cape Cod and the South Shore

Forty One Construction handles structural repairs across Cape Cod from our office in Hyannis, and the coastal conditions shape every repair decision we make. Salt air corrodes unprotected fasteners, freeze-thaw exploits every unsealed joint and open crack, and sandy soil creates settlement conditions that differ from what you find inland. A repair specified for inland Massachusetts is not always right for this area.

We serve homeowners from the outer Cape through the canal: Provincetown, Truro, Wellfleet, Eastham, Orleans, Chatham, Brewster, Harwich, Dennis, and Yarmouth on one side, and Hyannis, Centerville, Osterville, Cotuit, Mashpee, Falmouth, Bourne, Sagamore, Sandwich, and Barnstable through the mid- and upper Cape, along with Plymouth. See our work in Hyannis and Barnstable.

Hyannis Home Base
Cape Cod Local Coverage
Plymouth South Shore
Worker using tamping tool in sandy wooden form structure, a Forty One Construction project on Cape Cod

Credentials · Accountability

What to verify before your project starts

Credentials

License and coverage you can verify

Daniel Araujo holds a Massachusetts Construction Supervisor License (CSL), Unrestricted (#CS-123114), and the company holds Home Improvement Contractor registration #217279. We carry $1,000,000/$2,000,000 general liability coverage, and a certificate of insurance is available on request. The numbers are printed so you can check them. Learn more about us.

Permits · Code

We pull the permit and build to code

We submit drawings to the Town of Barnstable Building Division and pull the permit in our name. Footings reach frost depth, ledgers get through-bolted and flashed, and every connection is built to pass framing and final inspection, not just to look finished.

Before Construction

A written scope before we order a board

You get a written scope up front, so the number in your hand is tied to specific materials and work, not a vague figure that grows halfway through. When quotes look interchangeable on paper, that's usually where the real difference sits.

Multiple workers digging trench along house foundation in progress, a Forty One Construction project on Cape Cod

Client Testimonials

Real clients. Their own words.

Hear directly from our clients about their experience working with Forty One Construction. Select a video to watch their story.

Forty One Construction · Client Stories Click to play · Sound on

Homeowner Reviews

What homeowners in Hyannis say

Forty One Construction holds a 5-star rating across 51 Google reviews.

5.0 ★★★★★ Google Reviews
★★★★★ Google
“From the first walkthrough to the final cleanup, their professionalism stood out. They explained every step clearly, offered smart recommendations…”
Brian Timmins Google review excerpt Google
★★★★★ Google
“We are enjoying our deck and patio and we love the fresh look our house now has.…”
Stephanie York Google review excerpt Google
★★★★★ Google
“Outstanding communication, craftsmanship, customer care and pricing. I would recommend them for any home improvement project, large or small.…”
RedBalloon Google review excerpt Google

Custom Decks · Cape Cod

Questions about structural repair on Cape Cod

Do you require a deposit, and how are payments structured for a structural repair job?

Massachusetts consumer guidance advises homeowners not to pay more than one-third of the estimated cost upfront unless special-order materials are involved. We work within that standard and tie payments to a written scope. Because structural repairs sometimes reveal additional damage once opened, we talk through how scope changes are handled before you sign anything.

Does structural repair in Hyannis require a permit, and who pulls it?

Load-bearing repairs require a permit from the local building department under 780 CMR, the Massachusetts State Building Code. We prepare the permit documents, submit the application, and pull the permit in our name. Work is inspected before it is closed in. Unpermitted structural work creates problems at resale and with insurance, and we do not skip that step.

Will the structural repair work disrupt the rest of the house while it is underway?

It depends on where the damage is. Foundation and crawlspace work rarely affects daily life inside. Beam or header replacement in a finished living area requires temporary shoring and some disruption to the surrounding finish. We walk through what to expect at the assessment so nothing is a surprise when the crew arrives.

What should I do before the crew arrives for a structural repair?

Clear the area around the damaged zone: move stored items out of the crawlspace or basement, move vehicles away from the foundation if excavation is involved, and make sure the crew can access the work area directly. If we need anything specific from you before we start, we will tell you at the assessment.

What if I find more damage once the repair area is opened up?

It happens. Rot, pest damage, and moisture damage often extend beyond what is visible before opening. When we find additional damage, we stop, show you what we found, and give you a written change order before proceeding. Every install carries a 5-year workmanship warranty on labor and installation. If something is not right with our work, call us and we will come out and look at it at no charge.

Your estimate came in higher than another contractor's for the same structural repair. Why should I go with you?

The gap usually sits in what is not visible in either bid: whether damaged material is removed back to sound wood or sistered over, whether replacement lumber meets moisture content requirements before enclosing, whether connectors are rated for coastal exposure, and whether the permit is actually pulled. We are a licensed local company that signs for the permit and stands behind the work with a written warranty.

When is the worst time of year to schedule foundation or crawlspace structural repair on Cape Cod?

Deep winter, roughly November through March, limits exterior foundation work because frozen ground and freeze-thaw conditions affect concrete pours and soil excavation. Interior framing repairs can run year-round, but anything involving underpinning, pier installation, or exterior excavation is easier to schedule in the April through November window. Permit review lead time is the other variable: building departments on Cape Cod see compressed demand in spring, so starting the permit process early helps.

How do I know if my structural repair requires a stamped engineer plan in Massachusetts?

Any repair that involves load-bearing members, beams, headers, columns, or foundation walls, typically requires a stamped plan from a licensed structural engineer before the building department will issue a permit. Cosmetic crack repair or a single sistered joist in a non-load-bearing area may not. We assess the damage first and tell you upfront whether engineer involvement is required, what it adds to the timeline, and how we coordinate that step.

Free On-Site Estimate

Get a Quote

Ready to talk through your project? Forty One Construction will come out, look at your yard, and give you a written scope tied to real materials and a real number. Every install carries a 5-year workmanship warranty on labor and installation, with manufacturer warranties on materials provided separately by the manufacturer.

Our crew builds across Hyannis and Cape Cod, and our office is at 76 W Main St Unit 306, Hyannis, MA 02601. Call us or request an estimate and we'll get you on the calendar honestly, weather and permits accounted for.

Free Estimate
Owner-Led Service
Serving Cape Cod

No-pressure consultation · Clear upfront pricing