Massachusetts License
CS-123114
MA CSL · Unrestricted

Home renovation is the planned improvement of an existing house, from cosmetic updates to full gut-to-studs rebuilds: new layouts, upgraded systems, fresh finishes, and structural changes that bring a home up to current code and up to how you actually want to live in it.
It is the right call when a kitchen no longer works for the family using it, when a bathroom has aged past repair, when knob-and-tube wiring or cast iron plumbing needs to come out, or when a layout change requires moving a load-bearing wall. On Cape Cod the building itself decides what the job costs: salt air corrodes exposed hardware, freeze-thaw finds every unsealed joint, and older Cape homes hide conditions behind walls that change scope once demolition starts.
Daniel Araujo holds a Massachusetts Construction Supervisor License (CSL), Unrestricted (#CS-123114), and Forty One Construction is a BBB Accredited Business. We carry 51 Google reviews at 5 stars.
This page covers what a home renovation includes, what it costs in 2026 on Cape Cod, how scope depth drives the price, and what the permitting and inspection process actually requires in the Town of Barnstable.

Home Renovation · Cape Cod
A home renovation with Forty One Construction runs through seven phases, from the initial walkthrough and scope conversation to the final inspection and punch list sign-off. Every phase has a defined purpose and a point where you confirm before we move forward. Here is what each one covers.

Planning · Phase One
We walk the space with you, look at existing conditions, and talk through what you want to change and what you want to keep. We note what the walls may be hiding, discuss system age, and put together a written scope of work before anything is ordered or demolished.
We coordinate design development and material selection, bringing in an architect or structural engineer when load-bearing changes are involved. We prepare the permit set and submit it to the Town of Barnstable Building Division under 780 CMR, the Massachusetts State Building Code. The permit is pulled in our name, not yours. The contractor who builds it signs for it.

Construction · Phase Two
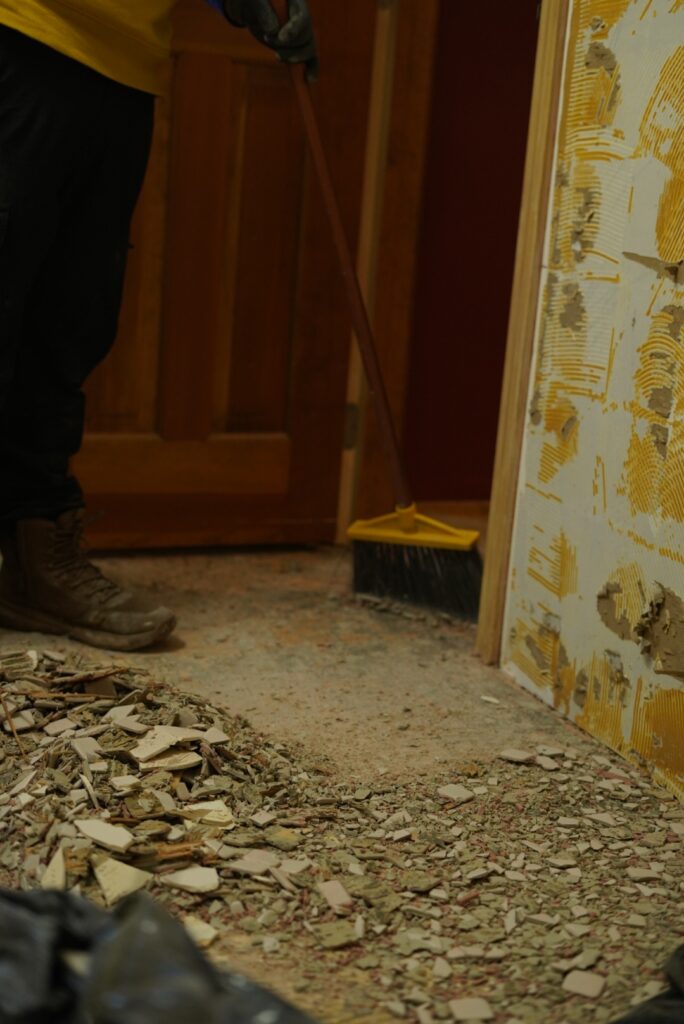
Our crew removes finishes, fixtures, and any framing called out in the scope. Debris is removed by dumpster. Older Cape homes often reveal conditions behind walls, asbestos, lead paint, or deteriorated framing, that get documented and addressed before rough-in begins.
Structural framing changes, including removing or modifying load-bearing walls, happen first with engineered review per Massachusetts code. Then electrical, plumbing, and HVAC rough-in goes in. Moisture content of framing lumber stays below 19 percent before walls close. Every rough-in is inspected and signed off before insulation or drywall goes on.
Insulation is installed to meet MA Stretch Energy Code requirements, using fiberglass batt, closed-cell spray foam, or rigid foam board depending on the assembly. Drywall is hung and finished to a minimum Level 4 smooth finish before paint. Inspection sign-off happens before close-in.

Finish · Phase Three
Flooring goes down after walls are closed and conditioned. Trim and cabinetry follow. Finish carpentry installed during Cape Cod summers needs to acclimate to the house first, or it moves after installation. We account for that in scheduling and material staging.
The building inspector signs off, we go through the punch list with you, and we do not call the project at substantial completion until every item on it is cleared. You walk the finished space, ask questions, and confirm the work is done.

Renovation Cost · Cape Cod
Home renovation on Cape Cod typically runs $100 to $300 per square foot installed in 2026, with total project costs ranging from roughly $60,000 to $250,000 or more depending on scope. Forty One Construction quotes each project after an on-site walkthrough. Gut renovations and projects requiring structural changes land at the higher end.
Total project cost varies widely based on scope depth, square footage, and system condition in older Cape homes.
Cost Factors
The price moves with a handful of real drivers, including scope depth, square footage, structural changes, the age of existing systems, material tier, and permitting complexity.
A cosmetic refresh costs far less than opening walls and replacing systems to the studs.
Moving or removing a load-bearing wall adds engineering review, temporary support, and framing labor to the project.
Knob-and-tube wiring and cast iron plumbing are common in older Cape homes and must be replaced before walls close, which adds cost when found during demolition.
Stock cabinetry and LVP flooring cost less than semi-custom cabinetry and solid oak. The finish tier you choose is one of the clearest cost levers in a renovation budget.
Projects in historic districts or requiring variance review add time and cost beyond a standard building permit submission.
2026 Cost Guide
These ranges are a starting point for planning. Every renovation is quoted after an on-site walkthrough and written scope.
| Job size / scope | Typical range on Cape Cod (2026) |
|---|---|
| Cosmetic refresh (paint, flooring, fixtures) | Lower end of $100-$300/sq ft range |
| Mid-range renovation (kitchen or bath plus layout adjustments) | Mid-range; many projects fall within the $60,000-$150,000 range |
| Gut renovation to the studs with new systems and layout change | Upper end; structural scope and finish tier push costs higher |
Permitting lead time and discovered conditions after demolition factor into final cost. Every project is quoted after a walkthrough and written scope.
Get a Free Estimate →Renovation Materials · Cape Cod
Material choices in a Cape Cod renovation matter more than in many inland markets because salt air, wind-driven rain, and freeze-thaw work against anything installed wrong or left unprotected. Below are the main material categories we work with, honestly compared. Whatever the finish tier, the rough-in and structural materials have to be right before the walls close.

Structural · Framing
Kiln-dried SPF framing lumber or engineered LVL and I-joists for longer spans and header replacements. Moisture content must be below 19 percent before walls close. Wet framing that gets enclosed moves as it dries and pulls finishes with it. On the Cape, material staging matters because humid summers slow drying.

Thermal · Insulation
Fiberglass batt is the standard entry option. Closed-cell spray foam provides an air and vapor barrier in one step and performs well in coastal assemblies where moisture control matters. Rigid foam board works in specific wall and roof assemblies. All insulation must meet MA Stretch Energy Code requirements before walls are closed in and inspected.

Finish · Drywall
Standard half-inch drywall for most interior applications, five-eighths-inch Type X fire-rated where code requires it. Finished to a minimum Level 4 smooth finish before paint. In bathrooms and wet areas, moisture-resistant backer board or cement board is used at tile substrates. Drywall quality shows after paint, so finish level is not a place to cut corners.

Flooring · Finish Tier
Luxury vinyl plank is the entry tier: durable, waterproof, and stable in humidity swings. Engineered hardwood handles Cape Cod's humid summers better than solid wood in most applications. Solid oak is available where site conditions allow it to acclimate fully before installation. Flooring installed in August on the Cape without acclimation will move after the season changes.

Windows · Coastal Exposure
Vinyl windows are the entry option and handle salt air without corroding. Fiberglass frames are more dimensionally stable and worth the added cost in coastal exposure. Clad-wood windows such as Andersen or Marvin give an interior wood look with a protected exterior face. Aluminum-clad options in the wrong coating corrode in salt air faster than most homeowners expect.
Material Comparison
Compare where each material fits best, how it performs in Cape Cod's coastal climate, and the maintenance level it requires after installation.
| Option | Best for | Holds up to salt air and humidity | Maintenance |
|---|---|---|---|
| Kiln-dried framing lumber | Standard framing | Good when enclosed and dry | Low |
| Closed-cell spray foam | Moisture control | Very good in coastal assemblies | Very low |
| LVP flooring | Budget finish tier | Very good | Very low |
| Engineered hardwood | Stable wood look | Good | Low |
| Fiberglass windows | Coastal exposure | Excellent | Very low |
We specify real products when we write a scope: engineered framing from LVL suppliers, windows from Andersen or Marvin, moisture barriers using Tyvek-type house wrap, and cabinetry from stock through full custom depending on budget. If a lower-cost material is the right call for how the space will be used, we will say so and explain why.
Project Timeline · Cape Cod
A home renovation with Forty One Construction runs from one to three weeks for a cosmetic refresh of paint, flooring, and fixtures, four to eight weeks for a mid-range kitchen or bath renovation with layout adjustments, three to six months for a whole-house gut renovation, and four to nine or more months for a renovation combined with an addition, depending on permitting and design finalization.
Three things stretch that window on the Cape. Permit review at the Town of Barnstable Building Division adds lead time before demolition can begin, and projects requiring structural engineering or historic district review add more. Exterior rough-in work is constrained by freeze-thaw from roughly November through March, which rules out work that depends on cure or dry time. And summer scheduling on the Cape is the hardest window to book, with the population swing from Memorial Day to Labor Day compressing available crew time more than price does.

Renovation Systems · Cape Cod
The rough-in phase is everything behind the walls: framing, electrical, plumbing, HVAC, and insulation. It is where a renovation is built to last or built to fail. On Cape Cod, two conditions decide whether the work holds up: whether the existing systems were properly installed to begin with, and whether new work is inspected and signed off before the walls close. Once drywall goes on, problems behind it become expensive to find.
Knob-and-tube wiring is common in older Cape homes and cannot legally be insulated over. It has to come out and be replaced before walls close in. New electrical rough-in is inspected and signed off by the local building department before insulation is installed. Running new circuits in an occupied older home requires careful staging so the house stays livable during the work. Rushing past inspection to keep a schedule is a shortcut that creates liability and code failure at final.
Cast iron drain lines are standard in older Cape homes and corrode from the inside over decades. Replacement happens during the rough-in phase, before walls and floors close in. Supply line rough-in for kitchens and baths gets inspected before drywall. On the Cape, freeze-thaw means any supply line running through an exterior wall or unheated space needs to be located and insulated carefully, or it becomes a winter problem. All rough-in is inspected and signed off before insulation and close-in proceed.
Local Renovator · Cape Cod
Forty One Construction renovates homes across Cape Cod from our office in Hyannis, and the local conditions shape how we approach every project. Salt air corrodes exposed hardware within a season or two if it is not the right spec. Older Cape homes hide knob-and-tube wiring, cast iron plumbing, and missing vapor barriers behind original plaster walls. And the building department review cycle in Barnstable is part of every project schedule, not an afterthought.
We serve homeowners from the outer Cape through the canal: Provincetown, Truro, Wellfleet, Eastham, Orleans, Chatham, Brewster, Harwich, Dennis, and Yarmouth on one side, and Hyannis, Centerville, Osterville, Cotuit, Mashpee, Falmouth, Bourne, Sagamore, Sandwich, and Barnstable through the mid and upper Cape, along with Plymouth on the South Shore. See our completed renovation work in Hyannis and Barnstable.

Credentials · Accountability
Daniel Araujo holds a Massachusetts Construction Supervisor License (CSL), Unrestricted (#CS-123114), and the company holds Home Improvement Contractor registration #217279. We carry $1,000,000/$2,000,000 general liability coverage, and a certificate of insurance is available on request. The numbers are printed so you can check them. Learn more about us.
We submit drawings to the Town of Barnstable Building Division and pull the permit in our name. Footings reach frost depth, ledgers get through-bolted and flashed, and every connection is built to pass framing and final inspection, not just to look finished.
You get a written scope up front, so the number in your hand is tied to specific materials and work, not a vague figure that grows halfway through. When quotes look interchangeable on paper, that's usually where the real difference sits.

Related Services · Cape Cod
A whole-house renovation often connects to work beyond the interior scope. If the project includes new roofing over an addition or an upgraded exterior, our roofing services in Hyannis pair directly with renovation work. For finish carpentry, trim, and interior detail work that needs a dedicated crew, our carpentry services handle those pieces as part of or alongside the renovation scope.