Interior trim installation on Cape Cod

Interior trim installation is the measuring, cutting, and fitting of baseboard, door and window casing, crown molding, wainscoting, and chair rail inside a finished or nearly finished room, from the first measurement through nail-set, fill, and caulk.

It is the right call when a room has no trim, when existing trim is damaged or mismatched, or when a renovation has left bare walls that need a finished edge. On Cape Cod, humidity swings between summer and winter mean trim stock has to acclimate to the house before it goes up, or joints open and reveal gaps within a season.

Daniel Araujo holds a Massachusetts Construction Supervisor License (CSL), Unrestricted (#CS-123114), and Forty One Construction is a BBB Accredited Business. We carry 51 Google reviews at 5 stars.

This page covers what interior trim installation includes, what it costs in 2026, how the material options compare in a coastal climate, and what the installation process at Forty One Construction actually looks like from first measure to paint-ready surface.

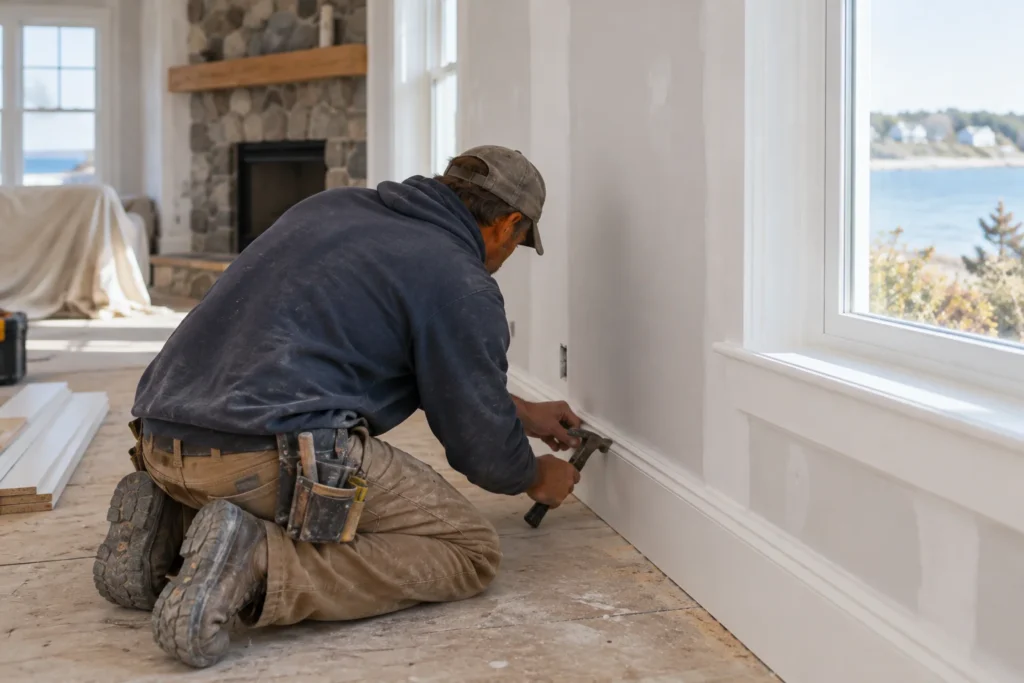
A carpenter nailing baseboard trim along a freshly drywalled Cape Cod living room wall. Illustrative image.

Massachusetts License

CS-123114

MA CSL · Unrestricted

Home Improvement

217279

MA HIC Registration

Accreditation

BBB

Accredited Business

Google Reviews

5 Stars

51 Google Reviews

Project Planning

Free

On-Site Estimates

Before You Start · Cape Cod

How do I know if my interior trim needs to be replaced or newly installed?

If trim is missing, badly damaged, or inconsistent room to room, replacement or new installation makes sense. Cosmetic gaps and failed paint are worth repairing. Trim that has pulled away from the wall or shows open joints at every corner needs to come off and be redone.

  • Missing trim entirely. Rooms left after a renovation with bare drywall edges at the floor, doors, or windows need base and casing installed from scratch.
  • Open joints at inside corners. Mitered inside corners open up with seasonal movement. Coped joints hold; mitered ones on baseboard and crown do not last here.
  • Gaps at the ceiling or wall. If caulk has cracked away and the gap behind is visible, the trim has moved and needs to be reset and re-caulked, not just painted over.
  • Inconsistent reveals or heights. Baseboard that varies in height room to room, or casing that is set at different reveals around each door, reads as incomplete work rather than character.
  • Trim that is soft or swollen. Cape Cod's humid summers can push moisture content high enough to swell MDF or finger-jointed pine that was not primed on all faces before install.
  • Nail pops or splits along the length. Trim fastened without acclimating to the house will move as humidity drops, and nails can push through or the board can split along the grain.

The detail you cannot see matters most. Trim installed without checking wall square or floor level will look crooked even when the profile itself is fine. Out-of-square corners and uneven floors have to be scribed and shimmed before the first board goes up, not after.

Interior Trim · Cape Cod

What interior trim installation includes from first measure to paint-ready finish

Trim installation with Forty One Construction runs through seven steps, from the first walk-through and measure to the final inspection of joints and reveals in Hyannis. Each step has a defined purpose, and we confirm the scope in writing before ordering material.

A carpenter crouching to measure existing door casing height before writing dimensions on a notepad. Illustrative image.

Planning · Phase One

Measuring and scoping the job before material is ordered

01

Walk-through and measure

We walk the rooms, measure linear footage for each profile, note ceiling heights for crown, count openings for casing, and check walls and floors for square and level. You get a written scope that lists material grade, profiles, and what removal is included before anything is ordered.

02

Material order and acclimation

We order trim stock to match the agreed profile and grade, then deliver it to the job site and let it sit for 48 to 72 hours before installation. Moisture content is read at 6 to 12 percent before any board is fastened. Cape Cod's humidity swings make this step matter more than it does inland.
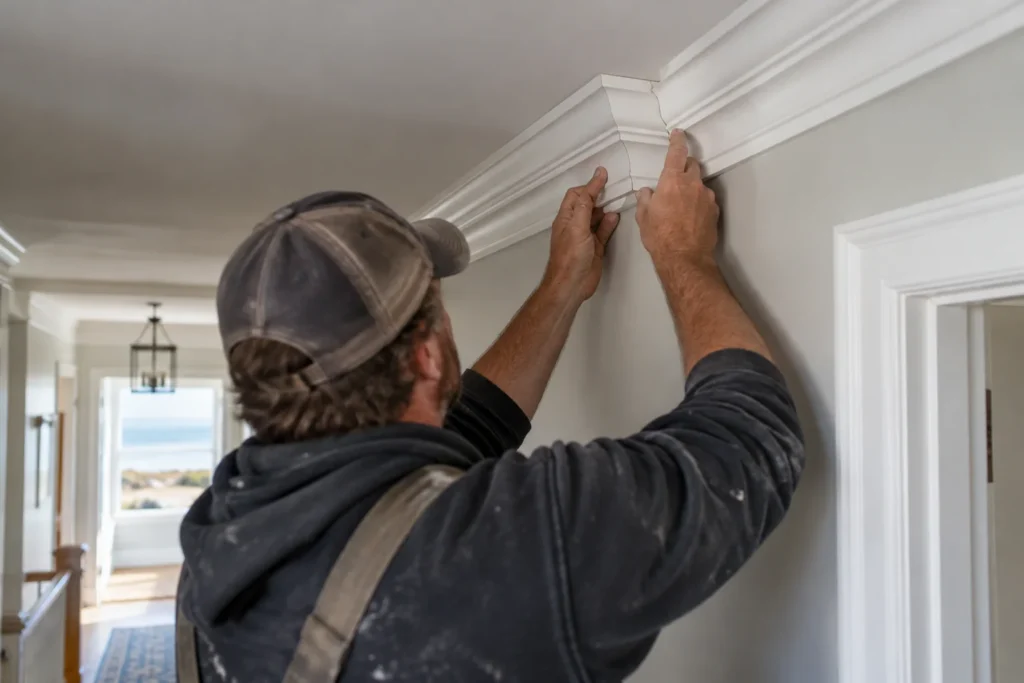
A tradesman hand-fitting a mitered corner piece of crown molding against a hallway ceiling. Illustrative image.

Installation · Phase Two

Cutting and fitting trim throughout the space

03

Prep and wall check

Old trim is removed and disposed of if included in scope. We check walls for square, mark stud lines, and note any floors or corners that are out of level, because those conditions have to be addressed before trim can sit plumb and consistent.

04

Install

Baseboard goes in first, then window and door casing, then crown or specialty trim. Inside corners are coped on baseboard and crown so joints stay tight as the wood moves. Outside corners are mitered and glued. Boards are face-nailed into studs at roughly 16 inches on-center and set flush.

05

Nail set and fill

Every nail is set below the surface, then filled with matching wood filler or caulk-grade filler. Gaps at the wall and ceiling are caulked with paintable acrylic caulk. Joints are sanded flush so the surface reads as continuous before any finish coat goes on.

A carpenter inspecting a completed window casing for gaps before stepping back to assess alignment. Illustrative image.

Finish · Phase Three

Final checks and handoff to paint or stain

06

Sand and prep for finish

All filled nail holes and caulked seams are sanded smooth. For stain-grade hardwood, joints are biscuit or pocket-screwed and the surface is prepped for a clear coat. For paint-grade work, the surface is left ready for primer and paint by others or quoted separately.

07

Final inspection and walkthrough

We walk the finished rooms with you, checking that reveals are consistent, joints are tight, and nothing was missed. We do not call it done until you have confirmed the work meets scope.

Scope · What You Are Buying

What your trim installation quote covers, and what it does not

A trim installation quote from Forty One Construction covers the walk-through and measure, material delivery and acclimation, removal and disposal of old trim if agreed, cutting and installation, nail set and fill, caulking, and site cleanup. Painting or staining, drywall repair beyond minor patching, custom millwork fabrication, and structural wall or floor corrections are quoted separately rather than assumed into the number.

Included in the quote

  • Walk-through, measure, and written scope
  • Material delivery and on-site acclimation
  • Removal and disposal of old trim (if in scope)
  • Cutting and installation of base, casing, and crown
  • Nail set, hole fill, and caulking of seams
  • Sanding and prep for paint or stain coat
  • Standard fasteners and site cleanup

Not included, quoted separately

  • Painting or staining
  • Drywall repair beyond minor patching
  • Custom millwork fabrication requiring a shop run
  • Structural wall or floor corrections
  • Shop finishing or pre-finishing unless specified

Done correctly means trim stock acclimated 48 to 72 hours on-site before install, moisture content read at 6 to 12 percent before fastening, inside corners coped on baseboard and crown rather than mitered, outside corners mitered and glued, nails set and filled, gaps caulked with paintable acrylic, and reveals kept consistent room to room. Baseboard height and casing setback are marked and checked before the first board goes in so the result reads level even where walls and floors are not.

A homeowner and carpenter reviewing finished baseboard work installed along a bright kitchen floor. Illustrative image.

Trim Cost · Cape Cod

How much does interior trim installation cost on Cape Cod?

Interior trim installation on Cape Cod typically runs $4 to $12 per linear foot installed in 2026, with Forty One Construction quoting each job in Hyannis after an on-site walk-through. Wide-profile crown, custom millwork, and hardwood stain-grade work land at the higher end; simple painted MDF baseboard runs lower.

A multi-room trim package often covers a range depending on linear footage, profiles chosen, and finish grade.

$30–$75 Per linear foot installed
$10K–$20K Varies by profile and material grade

Cost Factors

What moves the price

The price moves with a handful of real drivers, including trim profile, material grade, number of openings, ceiling height, and wall conditions.

01

Trim profile and width

Wide or built-up profiles take more time to fit and use more material than a simple flat base.

02

Material grade

Painted MDF or finger-jointed pine costs least; solid poplar or oak for stain-grade costs more per linear foot.

03

Number of openings and corners

More doors, windows, and outside corners mean more cuts, more casing, and more time to fit each joint tight.

04

Ceiling height and crown complexity

Taller ceilings and stacked or wide crown profiles add staging time and more precise cutting at each corner.

05

Wall and floor condition

Out-of-square corners and uneven floors add scribing and shimming labor before the first board can go in.

2026 Cost Guide

Typical trim cost by scope

These ranges are a starting point for planning. Every job is quoted after an on-site walk-through and measure.

Job size / scope Typical range on Cape Cod (2026)
Single room, baseboard and door/window casing Lower end of $4-$12 per linear foot
Whole floor or multi-room package with base, casing, and crown Mid-range; price moves with linear footage and profile
Full-house new construction or renovation trim package Upper end; hardwood or custom profiles push higher

Material grade and finish schedule affect the final number. Every job is quoted after an on-site walk-through.

Get a Free Estimate →

Trim Materials · Cape Cod

MDF, pine, or hardwood: which trim material holds up in a coastal interior?

The right trim material depends on your budget and finish preference, but on Cape Cod, where summer humidity is high and interior moisture content swings seasonally, the material choice and how it is primed and sealed affect how long joints stay tight. Below are the main options we install, honestly compared. Whatever the material, stock is acclimated on-site before any board is cut.

Lengths of finger-jointed pine trim showing glued wood segments along the face and edge. Illustrative image.

Paint-Grade · Entry Tier

Finger-jointed pine or primed MDF

The most common choice for painted trim. MDF takes paint well and holds a crisp profile, but it does not tolerate moisture on unprimed faces. Finger-jointed pine is stiffer and more stable. Both need to be primed on all six faces before install in a humid environment, or they swell at the joints.

A smooth pale poplar board with clean straight grain visible on face and end grain. Illustrative image.

Paint-Grade · Solid Stock

Solid poplar

Solid poplar is stable, machines cleanly, and takes paint well. It holds nails better than MDF and is less likely to swell at cut ends. It costs more than finger-jointed stock but less than hardwood, and it is a good choice where the trim will see handling or where a painted finish needs to hold up over time.
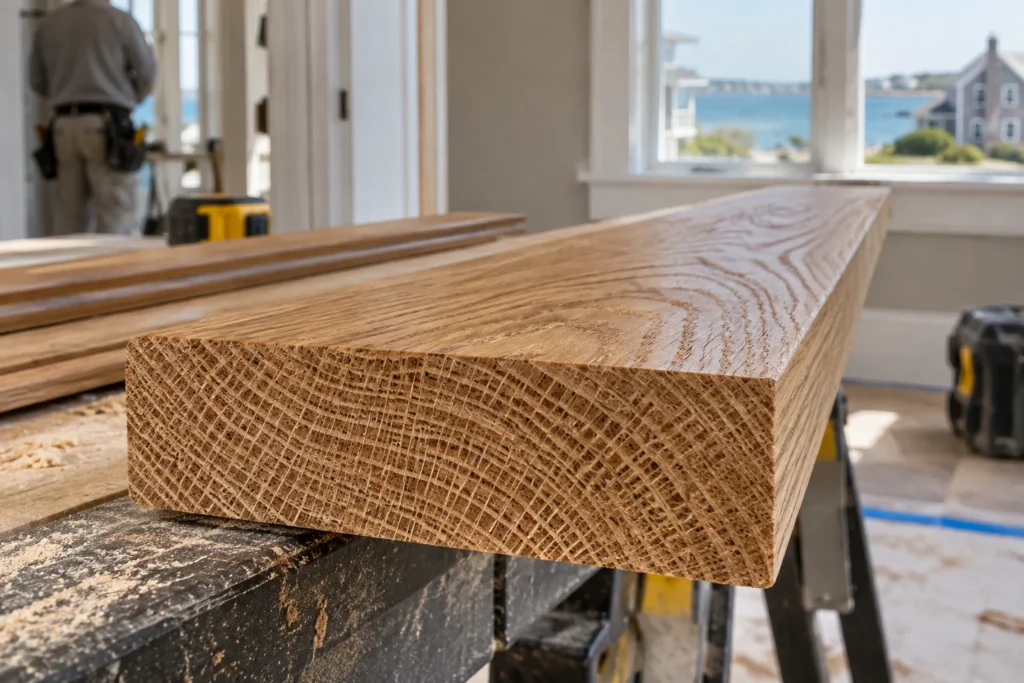
A golden-brown oak board showing pronounced open grain pattern on face and end cut. Illustrative image.

Stain-Grade · Premium

Solid oak or hardwood

Oak and similar hardwoods are used where the trim will be stained and clear-coated rather than painted. The grain is visible, so every joint has to be tight and every cut clean. Hardwood stain-grade work runs at the higher end of the price range and requires more time at each corner.
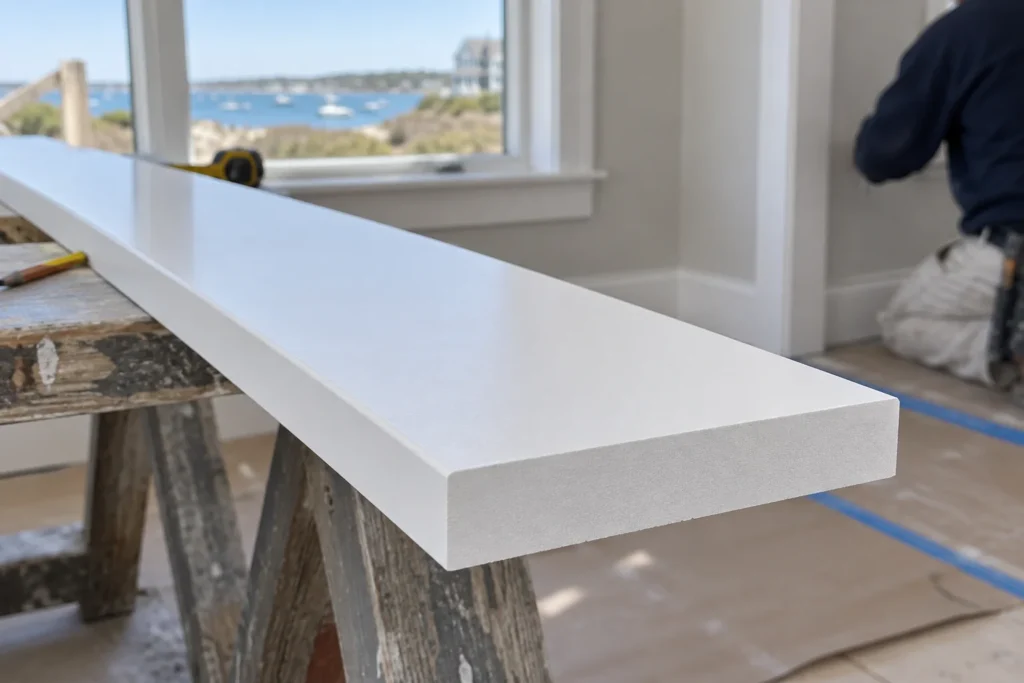
A white cellular PVC trim board with smooth dense face and clean non-porous cut edge. Illustrative image.

PVC Trim · Moisture-Prone Areas

PVC or composite trim board

All-plastic trim board does not absorb moisture, does not swell, and holds paint without priming all faces. It is a practical choice in bathrooms, mudrooms, or any room where humidity is consistently high. It costs more than wood-based stock and is cut and installed the same way, but joints are glued rather than coped for best results.
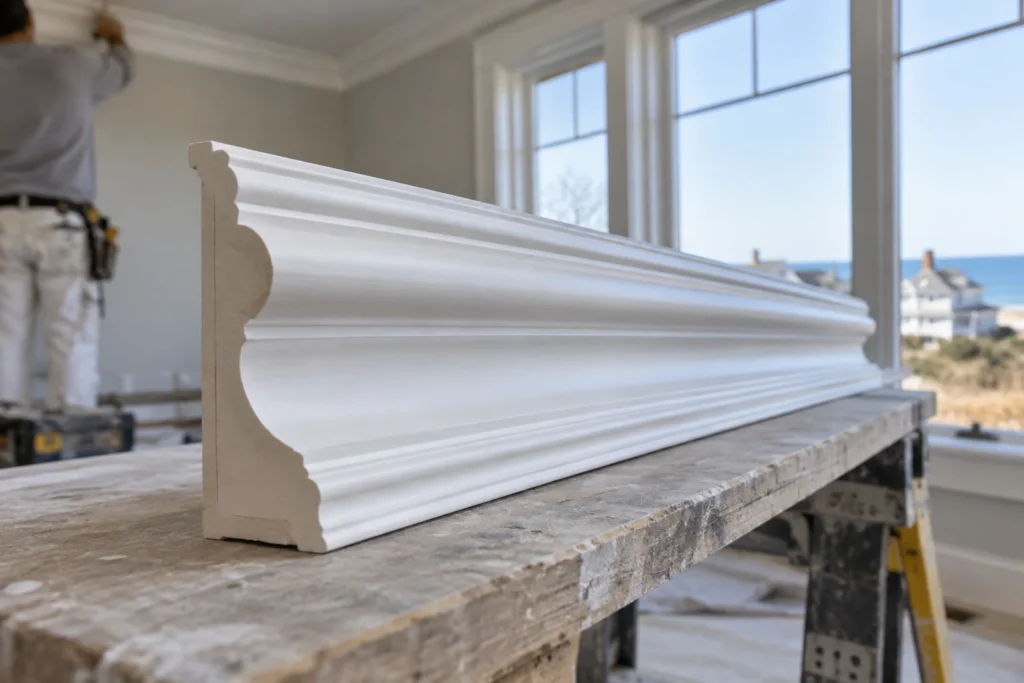
A white polyurethane crown moulding piece showing deep sculpted decorative profile along the face. Illustrative image.

Polyurethane · Wide Crown

Polyurethane crown

Lightweight and dimensionally stable, polyurethane crown is used for wide or oversized profiles that would be heavy and expensive in solid wood. It does not crack or swell with humidity and takes paint well. Best for rooms where a large crown profile is wanted without the cost of custom wood millwork.

Material Comparison

Compare trim material options

Compare where each material fits best, how it handles Cape Cod's humid interiors, and the maintenance or prep it requires.

Option Best for Handles interior humidity Prep needed
Finger-jointed pine or MDF Painted trim, tighter budgets Fair (prime all faces) Prime all faces
Solid poplar Painted, higher durability Good, more stable than MDF Prime before install
Solid oak or hardwood Stain-grade finish work Good if sealed Acclimate, sand, clear-coat
PVC composite trim High-humidity rooms Excellent Glue joints, paint
Polyurethane crown Wide or oversized crown profiles Excellent Paint only

We name real brands when we spec a job, primed MDF from makers like Alexandria Moulding and Metrie, PVC and composite trim such as Azek and Kleer. If a simpler material is the right call for how the room will be used and what the budget allows, we will tell you.

A carpenter fitting window stool trim inside a cottage bedroom with natural light streaming in. Illustrative image.

Project Timeline · Cape Cod

How long does interior trim installation take on Cape Cod?

A trim installation with Forty One Construction takes roughly one day for a single room covering baseboard and door and window casing, two to four days for a whole-floor or multi-room package adding crown or specialty trim, and one to two weeks for a full-house new construction or renovation trim package, depending on square footage and the finish schedule.

Two things shape the schedule here. Cape Cod's humid summers mean trim stock ordered in July or August needs the full 48 to 72 hour acclimation window before it can be fastened, or joints will shift once the heat drops in fall. Summer is also the hardest season to book, with seasonal homeowners and contractors competing for the same short window between Memorial Day and Labor Day. Shoulder season bookings in spring or fall typically allow more scheduling flexibility.
3–5 days Single room, base and casing
1–2 weeks Whole floor or multi-room package
3–5 weeks Full-house trim package
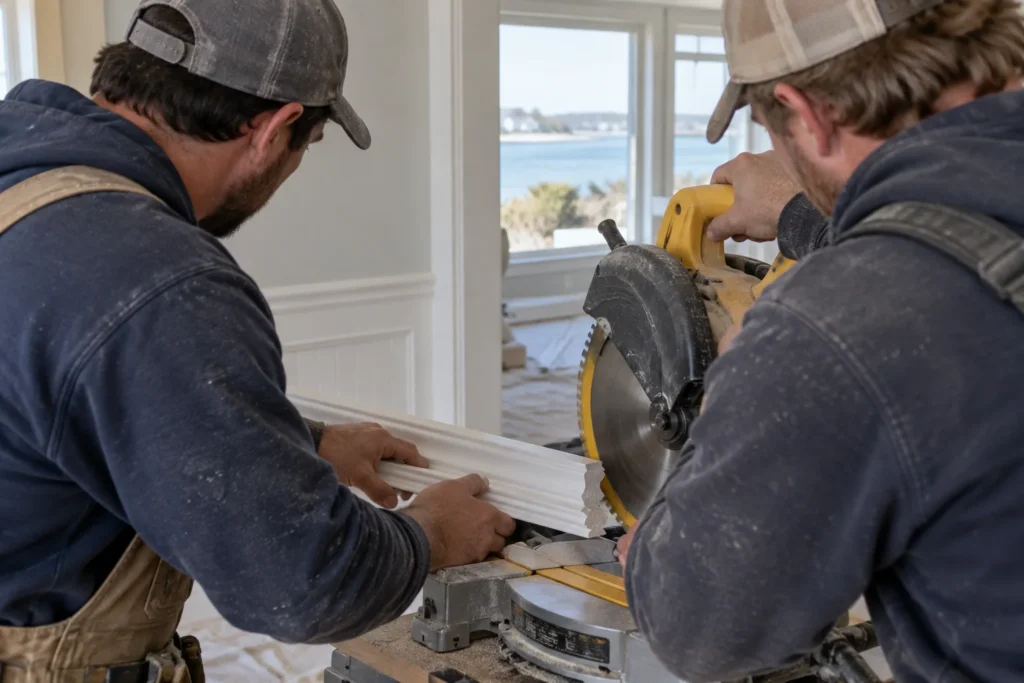
Two carpenters carefully back-cutting a coped joint on chair rail trim at a miter saw. Illustrative image.

Trim Quality · Cape Cod

What tight, consistent interior trim installation actually requires

The joints decide how good trim looks, not the profile. A wide crown in a room with out-of-square walls will gap at every corner unless the installer scribes and compensates. On Cape Cod, the added variable is humidity: trim that goes in dry in winter and then absorbs moisture in August will move, and joints that were tight will open if they were mitered rather than coped on the inside.

Acclimation

Material prep and moisture control

Trim stock is delivered to the job site and left to reach the ambient humidity of the room for 48 to 72 hours before any board is cut or fastened. Moisture content is read before install and should be between 6 and 12 percent. Stock installed outside that range will move after the fact, and no amount of caulk holds a joint that has shifted due to wood movement.

Corner Joints

Coped inside corners and mitered outside corners

Inside corners on baseboard and crown are coped, not mitered. A cope joint cuts the profile of one board so it overlaps the face of the other, and it stays tight when the wood moves. A mitered inside corner opens as soon as the stock shifts. Outside corners are mitered and glued so the joint is mechanical rather than relying on caulk to hide a gap. Every joint is checked for tight contact before nails are set.

Finish Standards · Cape Cod

What paint-ready or stain-ready trim looks like when done right

Consistent reveals, filled nail holes, tight joints, and caulked seams are the standard. A room where the baseboard height varies, the casing reveal changes door to door, or nail holes are still visible is not finished work. We set reveals before the first board goes in and check them room to room so the result reads as intentional even where walls or floors are slightly out of plane.

  • Humidity affects joints. Cape Cod's summer air is wet enough to swell trim stock that was not primed on all faces. Joints that looked tight in spring can gap by August if the material was not properly prepared before install.
  • Inside corners need coping, not mitering. A mitered inside corner looks fine on day one and opens within a season as the wood moves. Coped joints stay closed because they overlap the face of the adjacent board rather than meeting it at an angle.
  • Reveals have to be set before cutting starts. Casing set at different reveals around different doors reads as unfinished. Baseboard height marked inconsistently room to room does the same. These are decisions made at layout, not corrections made at the end.
  • Paint-ready means more than primed. Nail holes filled, seams caulked, joints sanded flush, and all gaps at the wall and ceiling closed with paintable acrylic caulk. A painter should be able to coat without touching up the carpentry.

Forty One Construction backs labor and installation with a 5-year workmanship warranty. Manufacturer warranties on trim materials are provided separately by the manufacturer and vary by product.

Local Trim Carpenter · Cape Cod

Where we install interior trim across Cape Cod and the South Shore

Forty One Construction installs interior trim across Cape Cod from our office in Hyannis, and the coastal conditions shape how we approach the work. High summer humidity means trim stock has to acclimate before it is cut, and rooms near the water can see wider seasonal swings in moisture content than rooms inland. Trim installed without accounting for that will move, and joints will open. We build that step into every job rather than skipping it to save half a day.

We serve homeowners from the outer Cape through the canal, Provincetown, Truro, Wellfleet, Eastham, Orleans, Chatham, Brewster, Harwich, Dennis, and Yarmouth on one side, and Hyannis, Centerville, Osterville, Cotuit, Mashpee, Falmouth, Bourne, Sagamore, Sandwich, and Barnstable through the mid- and upper Cape, along with Plymouth. See our work in Hyannis and Barnstable.

Hyannis Home Base
Cape Cod Local Coverage
Plymouth South Shore
A carpenter nailing door casing trim in a narrow Cape Cod entryway with tools nearby. Illustrative image.

Credentials · Accountability

What to verify before your project starts

Credentials

License and coverage you can verify

Daniel Araujo holds a Massachusetts Construction Supervisor License (CSL), Unrestricted (#CS-123114), and the company holds Home Improvement Contractor registration #217279. We carry $1,000,000/$2,000,000 general liability coverage, and a certificate of insurance is available on request. The numbers are printed so you can check them. Learn more about us.

Permits · Code

We pull the permit and build to code

We submit drawings to the Town of Barnstable Building Division and pull the permit in our name. Footings reach frost depth, ledgers get through-bolted and flashed, and every connection is built to pass framing and final inspection, not just to look finished.

Before Construction

A written scope before we order a board

You get a written scope up front, so the number in your hand is tied to specific materials and work, not a vague figure that grows halfway through. When quotes look interchangeable on paper, that's usually where the real difference sits.
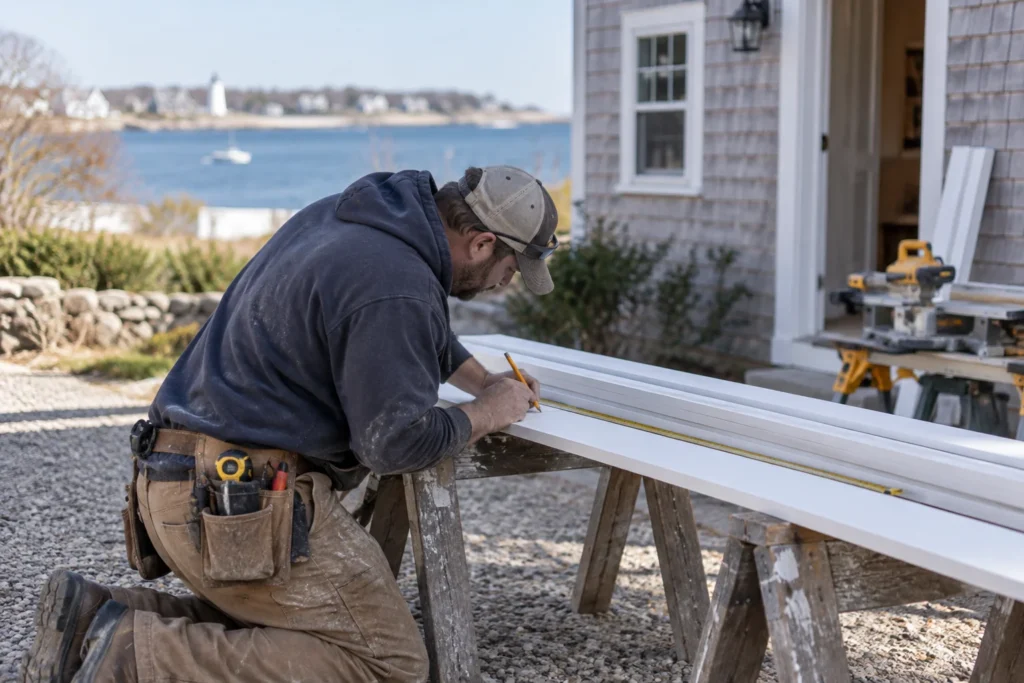
A carpenter kneeling to mark baseboard lengths on lumber laid flat across sawhorses outside. Illustrative image.

Client Testimonials

Real clients. Their own words.

Hear directly from our clients about their experience working with Forty One Construction. Select a video to watch their story.

Forty One Construction · Client Stories Click to play · Sound on

Homeowner Reviews

What homeowners in Hyannis say

Forty One Construction holds a 5-star rating across 51 Google reviews.

5.0 ★★★★★ Google Reviews
★★★★★ Google
“From the first walkthrough to the final cleanup, their professionalism stood out. They explained every step clearly, offered smart recommendations…”
Brian Timmins Google review excerpt Google
★★★★★ Google
“We are enjoying our deck and patio and we love the fresh look our house now has.…”
Stephanie York Google review excerpt Google
★★★★★ Google
“Outstanding communication, craftsmanship, customer care and pricing. I would recommend them for any home improvement project, large or small.…”
RedBalloon Google review excerpt Google

Custom Decks · Cape Cod

Questions about interior trim installation

Do you require a deposit, and how are payments structured for a trim job?

Massachusetts consumer guidance advises homeowners not to pay more than one-third of the estimated cost upfront unless special-order materials are needed. We work within that standard and tie payments to a written scope that lists the rooms, profiles, and material grade agreed upon. Talk specifics with us before you sign anything.

What trim profiles and materials do you install, and can I choose my own profile?

We install baseboard, door and window casing, crown molding, chair rail, and wainscoting in paint-grade finger-jointed pine or poplar, primed MDF, solid poplar or oak for stain-grade work, PVC and composite trim for moisture-prone areas, and polyurethane crown for wide or oversized profiles. If you have a specific profile in mind from a supplier, we can work with material you select or help you specify something that fits the room and budget.

Will trim installation disrupt the rest of my home while the crew is working?

Interior trim work is contained to the rooms being done. Dust from cutting is the main consideration, and we cut outside where possible to keep it out of the house. Daily life in other rooms is not significantly affected. During summer, Route 28 and Route 6 traffic can shift arrival times, and we account for that in scheduling.

What should I do to prepare the rooms before trim installation starts?

Clear the room of furniture close to the walls, remove any window treatments or hardware that would block casing work, and make sure the floor finish is down if trim is going over it. If walls need painting after trim, that can happen after we are done. We handle measuring, material delivery, acclimation, and cleanup. If anything specific is needed from you, we will say so at the walk-through.

What does the workmanship warranty cover on an interior trim installation?

Every installation carries a 5-year workmanship warranty on labor and installation. Manufacturer warranties on trim materials are provided separately by the manufacturer. If a joint opens, a nail works loose, or something is not right with our work, call us and we come out and look at it. If it is our error, we fix it at no cost to you.

Your quote is higher than another carpenter's estimate. Why should I choose Forty One Construction?

When two quotes look similar on paper, the lower one wins by default. The difference usually sits in what is skipped: acclimation time, coped rather than mitered inside corners, priming all faces of MDF before install, and a written scope that specifies profiles and reveals room to room. We are a licensed local company that stands behind the work with a written warranty and a name you can look up.

Does interior trim installation in Hyannis require a permit?

Most finish trim installation in a completed interior does not require a separate building permit in Hyannis. If trim work is part of a larger renovation that does require a permit, we coordinate with the scope and pull what is needed. We will tell you at the walk-through whether a permit applies to your specific job.

Does the time of year affect interior trim installation on Cape Cod?

Yes, in two ways. Summer is the hardest season to book on the Cape, with seasonal homeowners and contractors competing for the same short window. And trim installed in August, when interior humidity is at its peak, behaves differently than trim installed in a drier month. We account for both by acclimating material on-site regardless of season and by building realistic schedules rather than promising dates we cannot hold.

Free On-Site Estimate

Get a Quote

Ready to talk through your project? Forty One Construction will come out, look at your yard, and give you a written scope tied to real materials and a real number. Every install carries a 5-year workmanship warranty on labor and installation, with manufacturer warranties on materials provided separately by the manufacturer.

Our crew builds across Hyannis and Cape Cod, and our office is at 76 W Main St Unit 306, Hyannis, MA 02601. Call us or request an estimate and we'll get you on the calendar honestly, weather and permits accounted for.

Free Estimate
Owner-Led Service
Serving Cape Cod

No-pressure consultation · Clear upfront pricing