Interior door installation on Cape Cod

Interior door installation is the removal of an existing door and the fitting of a new one into the rough opening: setting and shimming a new jamb, hanging the door slab, installing hardware, and trimming out the casing so the finished opening is plumb, square, and latched cleanly.

It is the right call when a door binds, drags, fails to latch, or when you are updating closet doors, adding a pocket door, or replacing hollow-core slabs throughout a remodel. On Cape Cod, humid summers mean a door installed without letting it acclimate to the house will move after the first season. Getting the shim work and hardware right the first time avoids that.

Daniel Araujo holds a Massachusetts Construction Supervisor License (CSL), Unrestricted (#CS-123114), and Forty One Construction is a BBB Accredited Business. We carry 51 Google reviews at 5 stars.

This page covers what an interior door installation includes, what it costs in 2026, how door types compare, and what goes into a properly hung door on Cape Cod.

A carpenter fitting a pre-hung interior door into a rough framed opening. Illustrative image.

Massachusetts License

CS-123114

MA CSL · Unrestricted

Home Improvement

217279

MA HIC Registration

Accreditation

BBB

Accredited Business

Google Reviews

5 Stars

51 Google Reviews

Project Planning

Free

On-Site Estimates

Before You Start · Cape Cod

How do I know if my interior doors need to be replaced rather than adjusted?

If a door binds badly, has a rotted or out-of-square jamb, or simply no longer matches a remodeled interior, replacement makes more sense than repeated adjustment. Cosmetic wear is worth repairing. A failed frame is not.

  • It binds or drags. A door that catches at the top corner or rubs the jamb has either settled out of square or was never hung plumb to begin with.
  • It will not latch on the first push. If you have to lift or push the door to hit the strike plate, the jamb has moved or the hardware was set wrong.
  • Visible gaps around the perimeter. Uneven reveals around the hinge and latch sides mean the door or the jamb is no longer square in the opening.
  • Soft or swollen wood at the jamb base. Moisture at the bottom of a door frame usually means the wood has been taking water and the jamb needs replacing, not just painting.
  • Hollow-core doors in a high-traffic or sound-sensitive room. A hollow-core slab offers little sound control; a solid-core replacement addresses that directly.
  • Hardware that no longer functions. A knobset or lever that sticks or a hinge that has pulled loose from the jamb is a sign the door needs more than a tightening.

The one detail that gets skipped most often is shimming. A door nailed through the casing without shims at the hinge and strike points will drift out of alignment. You cannot see it from the surface, but you feel it within a season when the latch stops catching on the first try.

Interior Doors · Cape Cod

What an interior door installation includes from removal to final adjustment

An interior door installation with Forty One Construction runs through seven steps, from measuring the rough opening to the final swing test in Hyannis. Each step has a clear purpose, and the door is not called done until it operates cleanly and the trim is set. Here is what each one covers.

A contractor holding a tape measure across a doorway before ordering materials. Illustrative image.

Planning · Phase One

Measuring and planning before the door is ordered

01

Measure and confirm swing direction

We measure the rough opening, confirm the door swing and handing, and check whether the existing jamb can be reused or needs to be replaced. You get a written scope before any door is ordered so there are no surprises when we arrive.

02

Door selection and ordering

We help you choose the right door type, hollow-core, solid-core, or solid wood, and the right pre-hung unit or slab for your opening. For larger projects with multiple doors, we coordinate delivery so all units arrive together and acclimate to the home before installation day.

A worker checking a door jamb with a level during installation. Illustrative image.

Installation · Phase Two

Setting the door plumb, level, and square in the opening

03

Remove existing door and casing

We pull the old door, hardware, and casing, and check the rough opening for square and any rot or damage at the jamb or sill. If the opening needs adjustment before the new unit goes in, we address it at this stage rather than shimming around a bad frame.

04

Set and shim jamb

The new pre-hung unit is dry-fit in the opening, then shimmed at the hinge and strike locations until the jamb reads plumb and the door swings without binding. Shims are fastened through the jamb into the framing, not just tacked through the casing, so the door stays in place through humidity swings.

05

Hardware

Hinges, knobset or lever, and strike plate go on next. We set the backset, align the strike so the latch catches on the first push, and test the swing through its full range before moving to trim. Ball-bearing hinges go on solid-core and taller slabs.

A carpenter nailing door casing trim around a freshly hung interior door. Illustrative image.

Finish · Phase Three

Trimming out the opening and doing the final check

06

Casing and trim

The casing goes back on with tight miters, nail holes filled and sanded, and the profile matched to the existing trim in the room. If the old casing is damaged or you are upgrading the profile, that is noted in the scope before we start.

07

Final adjustment and walkthrough

We test the door through its full swing, confirm the reveal is consistent around the perimeter, and make any final adjustments. You see the work, operate the door yourself, and we do not call it done until you are satisfied it functions correctly.

Scope · What You Are Buying

What your door installation quote covers, and what it does not

An interior door installation quote from Forty One Construction covers removal and disposal of the old door, setting and shimming the new jamb, hardware installation, basic casing reattachment, and functional adjustment. Painting or staining the door and trim, structural framing changes to resize an opening, and flooring or threshold replacement are quoted separately rather than assumed into the number.

Included in the quote

  • Removal and disposal of old door
  • Setting, shimming and fastening new jamb
  • Hardware installation (hinges, knob, strike plate)
  • Basic casing reattachment and nail hole fill
  • Functional adjustment and swing test
  • Haul-away of old door and packaging
  • Out-of-square or rotted framing repair

Not included, quoted separately

  • Painting or staining door and trim
  • Structural framing changes to resize opening
  • Flooring or threshold replacement
  • Custom millwork or non-standard profiles
  • Specialty hardware not specified in quote

Done correctly means the jamb shimmed and screwed at hinge and strike points, not just nailed through the casing, a consistent reveal of 1/8 to 3/16 inch around the door on both sides, the door plumb within 1/8 inch over its height, a latch that catches on the first push, three or more hinges on solid-core and taller slabs, and casing miters tight with no gaps. Accessible routes require a minimum 32-inch clear width under IRC and IBC guidelines, and we build to that where it applies.

A homeowner and installer reviewing the finished door in a hallway together. Illustrative image.

Door Cost · Cape Cod

How much does interior door installation cost on Cape Cod?

Interior door installation on Cape Cod typically runs $300 to $900 per door installed in 2026, with Forty One Construction quoting each project in Hyannis after reviewing the scope. French and double doors, pocket door conversions, and openings requiring reframing land at the higher end.

The per-door price varies with door type, hardware, and how many doors are done in one visit.

$30–$75 Per door installed
$10K–$20K 2026 Hyannis market range

Cost Factors

What moves the price

The price moves with a handful of real drivers, including door type, hardware selection, opening condition, and how many doors are installed in one visit.

01

Door type and construction

Hollow-core costs least; solid-core and solid wood cost more in material and weight.

02

Pre-hung vs slab only

A slab swap into a sound existing frame takes less time than setting a full pre-hung unit with a new jamb.

03

Opening condition

An out-of-square or rotted rough opening needs extra carpentry before the door goes in, which adds labor.

04

Hardware upgrades

Ball-bearing hinges, higher-end levers, and upgraded knobsets add material cost above basic hardware.

05

Number of doors per visit

Installing several doors in one trip reduces per-door cost compared to single-door calls.

2026 Cost Guide

Typical door cost by scope

These ranges are a starting point for planning. Every project is quoted after reviewing the specific doors and openings.

Job size / scope Typical range on Cape Cod (2026)
Single slab swap into existing frame Lower end of $300-$900 range
Standard pre-hung door install with casing and hardware Mid-range; most single-door installs fall here
French or double door, or pocket door conversion Upper end; header and track work adds time

Multi-door projects covering a full home are quoted as a package after an on-site walkthrough.

Get a Free Estimate →

Door Types · Cape Cod

Pre-hung, slab, pocket, or French: which door type fits your project?

The right door type depends on the opening, the frame condition, and how the room is used. On Cape Cod, humid summers mean a door that has not acclimated to the house will swell or shrink after the first season, so acclimation time is built into the schedule. Below are the main types we install, compared honestly.

A pre-hung interior door unit with jamb and hinges attached standing upright. Illustrative image.

Standard Install · Most Common

Pre-hung door installation

The most common interior door project. A factory-assembled unit with the door, jamb, and hinges already set arrives ready to drop into the rough opening. Best when the existing frame is damaged, out of square, or being replaced as part of a remodel. Takes more time than a slab swap but produces a cleaner result in a bad opening.
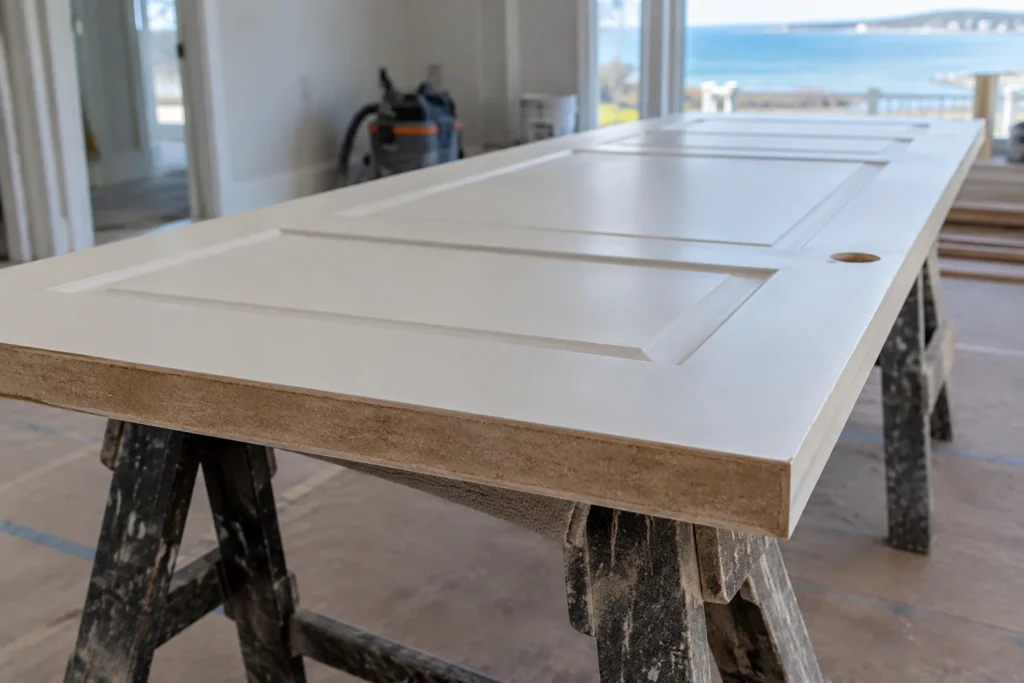
A single bare door slab laid flat showing face and raw cut edge. Illustrative image.

Swap Out · Existing Frame

Slab door replacement

The door slab only, with the existing jamb reused. Best when the frame is sound, plumb, and square and you are simply upgrading the slab or replacing a damaged one. Faster and lower cost than a full pre-hung install. Hinge mortises on the new slab must align with the existing jamb locations.
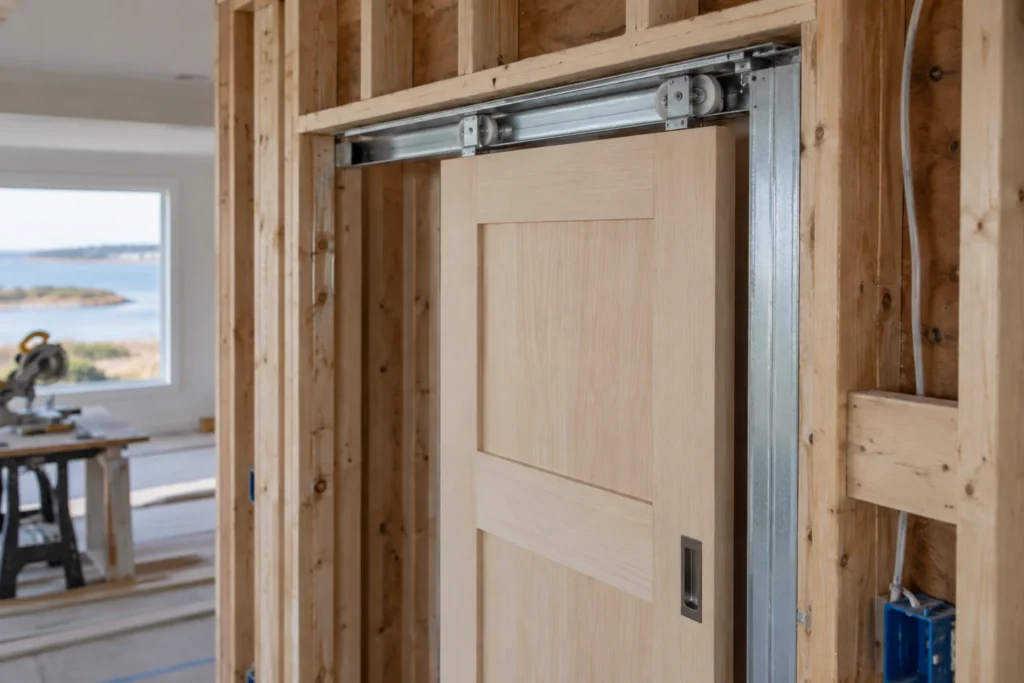
A pocket door mounted inside an open wall cavity showing the sliding track. Illustrative image.

Space Saving · Pocket Doors

Pocket door installation

The door slides into the wall cavity rather than swinging into the room. Best for tight spaces, bathrooms, and laundry rooms where swing clearance is limited. Requires track and header work inside the wall, which adds labor compared to a standard swing door. Typically a half-day to full-day project per opening.

A pair of French doors with glass panels hinged side by side in a frame. Illustrative image.

Double Doors · French Doors

French and double door installation

Two-door units that meet in the center, with or without glass panels. Best for wider openings between living spaces, home offices, or leading to a covered porch. Header condition matters more here because the opening is wider. Getting both slabs to hang plumb and meet cleanly at the center takes more time than a single door.

A set of bifold doors folded open on a floor track showing the hinged panels. Illustrative image.

Closets · Bifold Doors

Bifold and closet door installation

Folding panels on a top track, standard in closets and laundry rooms. Best when you need full access to a wide opening without swing clearance. Track alignment and door weight matter for smooth operation. Solid-core bifolds need a sturdier track than hollow-core units of the same width.

Door Type Comparison

Compare door types by use

Compare where each door type fits best, how it works in a typical Cape Cod home, and the relative labor involved.

Option Best for Works in Cape Cod homes Labor level
Pre-hung install Remodels, bad frames Yes, most common choice Medium
Slab only Sound frames Yes, fastest swap Low
Pocket door Tight spaces Yes, with wall access High
French / double Wider openings Yes, header check needed Medium-high
Bifold Closets, laundry rooms Yes, standard fit Low-medium

We work with door units from makers such as Masonite, JELD-WEN, Reeb Millwork, and TruStile for higher-end paint or stain-grade work. Jambs in primed finger-jointed pine or poplar are standard. If a hollow-core slab is the right call for a low-traffic closet, we will tell you rather than upsell.
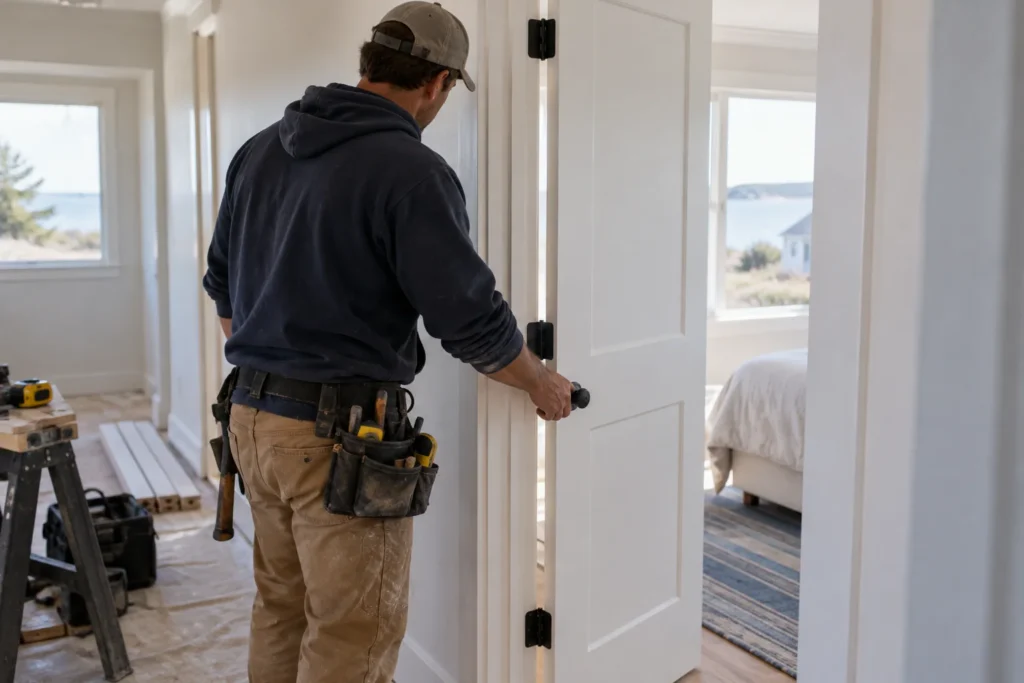
A tradesman testing a newly hung interior door swing in a tight timeline. Illustrative image.

Project Timeline · Cape Cod

How long does interior door installation take on Cape Cod?

A single standard pre-hung door takes one to two hours. A slab-only swap runs under an hour. A multi-door project covering five or more doors in one visit typically fills a full day. French, double, or pocket door conversions run a half day to a full day per opening because of the header and track work involved. Finish carpentry and casing add time on top of hanging.

Two things affect scheduling here. First, doors need to acclimate to the home before installation. A door delivered and hung the same day in August, when Cape Cod humidity is at its peak, may move after the first cool spell. We build acclimation time into the schedule on multi-door projects. Second, summer demand between Memorial Day and Labor Day compresses the booking calendar, so the earlier you reach out, the more schedule flexibility there is.
3–5 days Single door · Pre-hung or slab
1–2 weeks Multi-door project · 5 or more doors
3–5 weeks French, double, or pocket door
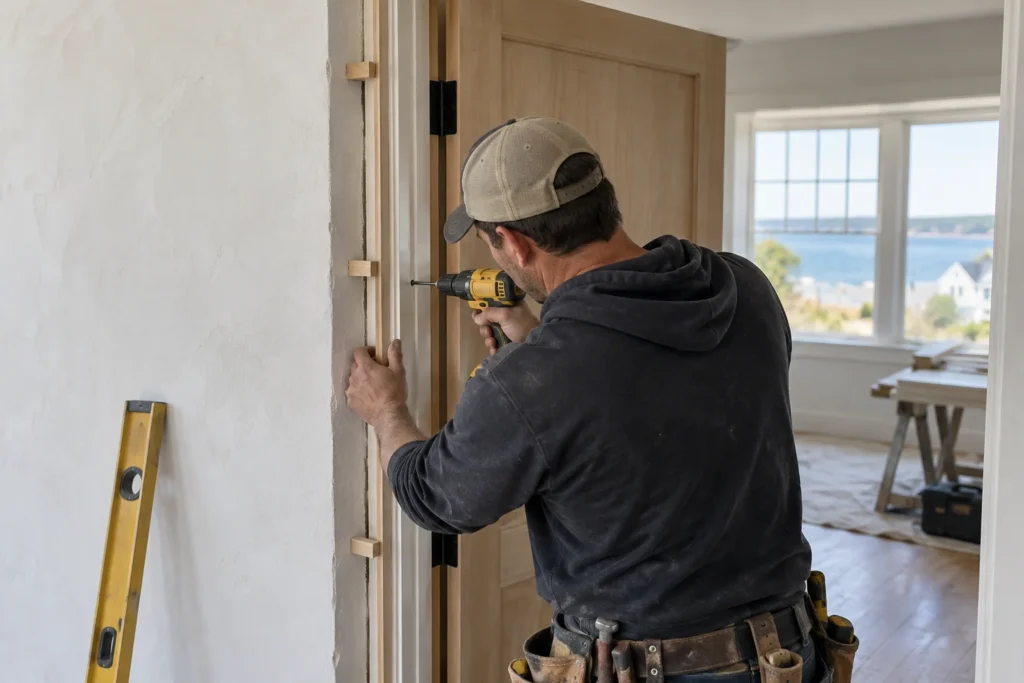
A carpenter shimming and fastening a door frame precisely within a plastered wall opening. Illustrative image.

Installation Quality · Cape Cod

What a properly hung interior door on Cape Cod actually requires

The visible part of a door installation is the casing. The part that decides whether it still works in three years is the shimming, the hardware placement, and whether the door was given time to acclimate before it was hung. On Cape Cod, humid summers and the shift to dry fall air mean a door that was tight in August can gap in October if the work was rushed.

Plumb and Square

Shimming and jamb alignment

A jamb that is not plumb produces a door that swings open or closed on its own, because gravity pulls the slab toward the low side. We shim at every hinge location and at the strike, fasten through the jamb into the framing, and check plumb at the hinge side before the first hinge screw goes in. The reveal, the gap between the door edge and the jamb face, should be consistent at 1/8 to 3/16 inch all the way around. If it widens at a corner, the jamb is not square and shimming is the fix, not forcing the door.

Hardware Placement

Strike alignment and hinge selection

A strike plate set in the wrong position is the most common reason a new door will not latch on the first push. We set the backset, test the latch throw against the strike, and adjust the strike location before the casing goes on, when it is still easy to move. Solid-core and taller slabs get three or more hinges. Ball-bearing hinges go on heavy slabs so the door does not sag over time. Hardware that corrodes fails faster in coastal air, so we specify finishes that hold up in humid conditions.

Service Life · Coastal Conditions

How long does interior door hardware and trim last on Cape Cod?

The door slab itself is indoors and not subject to the same salt air and UV exposure as exterior work. What degrades first on Cape Cod is typically the hardware finish and any trim that is near an exterior threshold or a bathroom with poor ventilation. We do not publish a single lifespan figure, because the honest answer depends on the door type, the room conditions, and how the hardware was specified. What we can say is that the installation work is backed by a written warranty.

  • Humidity moves interior trim and doors. A door installed in August without acclimation time can swell, bind, or show gaps by October when the air dries out. Acclimation before hanging is the fix.
  • Hardware finish matters in coastal air. Even interior hardware in a bathroom or mudroom near an exterior door is exposed to humid, salt-carrying air. Finishes that look the same in a catalog perform differently here.
  • Casing miters open over time if the wood was not dry when installed. A tight miter at installation that opens to a gap six months later is a sign the material moved, not that the work was done wrong, but specifying dry stock reduces it.
  • Solid-core slabs outlast hollow-core in high-traffic openings. A hollow-core door that takes repeated contact at the edge will dent and delaminate. Solid-core holds up better and is worth the cost difference in a heavily used hallway.

Forty One Construction backs labor and installation with a 5-year workmanship warranty. Manufacturer warranties on door and hardware products are provided separately by the manufacturer and vary by product.

Local Door Installer · Cape Cod

Where we install interior doors across Cape Cod and the South Shore

Forty One Construction installs interior doors across Cape Cod from our office in Hyannis. The humid summers here mean acclimation time before hanging matters more than it does inland, and coastal air affects hardware finish choices even inside the house. A door installation done for a seasonal home on the outer Cape is scheduled and specified with those conditions in mind.

We serve homeowners from the outer Cape through the canal, Provincetown, Truro, Wellfleet, Eastham, Orleans, Chatham, Brewster, Harwich, Dennis, and Yarmouth on one side, and Hyannis, Centerville, Osterville, Cotuit, Mashpee, Falmouth, Bourne, Sagamore, Sandwich, and Barnstable through the mid- and upper Cape, along with Plymouth. See our work in Hyannis and Barnstable.

Hyannis Home Base
Cape Cod Local Coverage
Plymouth South Shore
A worker carrying a pre-hung interior door unit through a Cape Cod home corridor. Illustrative image.

Credentials · Accountability

What to verify before your project starts

Credentials

License and coverage you can verify

Daniel Araujo holds a Massachusetts Construction Supervisor License (CSL), Unrestricted (#CS-123114), and the company holds Home Improvement Contractor registration #217279. We carry $1,000,000/$2,000,000 general liability coverage, and a certificate of insurance is available on request. The numbers are printed so you can check them. Learn more about us.

Permits · Code

We pull the permit and build to code

We submit drawings to the Town of Barnstable Building Division and pull the permit in our name. Footings reach frost depth, ledgers get through-bolted and flashed, and every connection is built to pass framing and final inspection, not just to look finished.

Before Construction

A written scope before we order a board

You get a written scope up front, so the number in your hand is tied to specific materials and work, not a vague figure that grows halfway through. When quotes look interchangeable on paper, that's usually where the real difference sits.
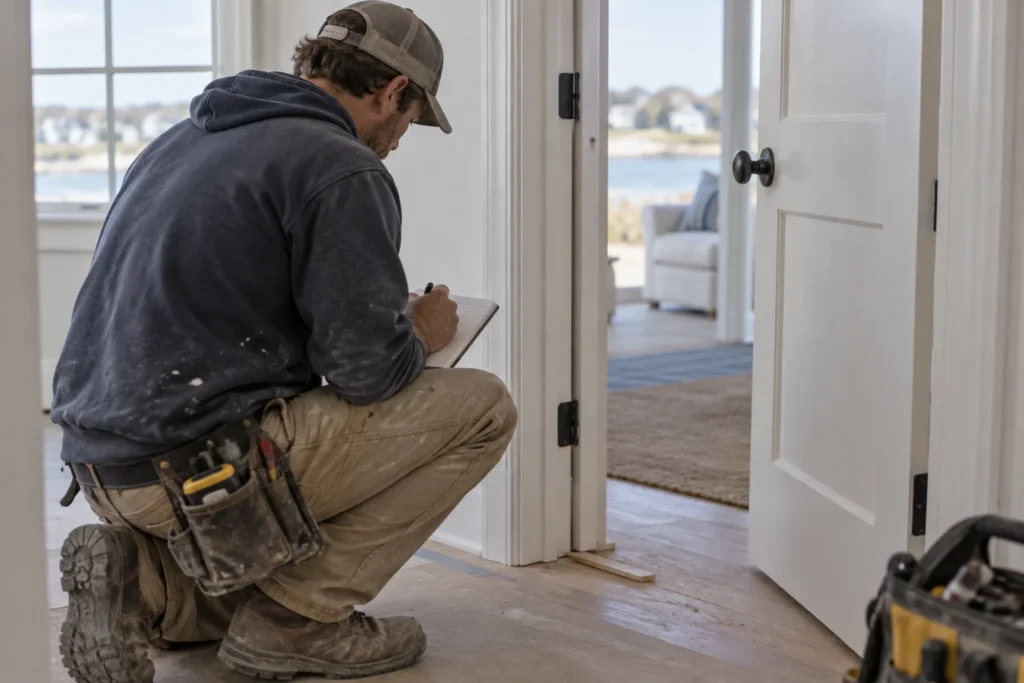
A contractor kneeling beside an open doorway taking notes on a small pad. Illustrative image.

Client Testimonials

Real clients. Their own words.

Hear directly from our clients about their experience working with Forty One Construction. Select a video to watch their story.

Forty One Construction · Client Stories Click to play · Sound on

Homeowner Reviews

What homeowners in Hyannis say

Forty One Construction holds a 5-star rating across 51 Google reviews.

5.0 ★★★★★ Google Reviews
★★★★★ Google
“From the first walkthrough to the final cleanup, their professionalism stood out. They explained every step clearly, offered smart recommendations…”
Brian Timmins Google review excerpt Google
★★★★★ Google
“We are enjoying our deck and patio and we love the fresh look our house now has.…”
Stephanie York Google review excerpt Google
★★★★★ Google
“Outstanding communication, craftsmanship, customer care and pricing. I would recommend them for any home improvement project, large or small.…”
RedBalloon Google review excerpt Google

Custom Decks · Cape Cod

Questions about interior door installation

Do you require a deposit, and how are payments structured for a door installation project?

Massachusetts consumer guidance advises homeowners not to pay more than one-third of the estimated cost upfront unless special-order materials are needed. We work within that standard and tie payments to a written scope. Talk specifics with us before you sign anything.

Does it matter whether I order the door myself or have you supply it?

It matters mainly for fit and acclimation. When we supply the door, we confirm the rough opening size and handing before ordering, and we schedule delivery so the unit can sit in the home before we hang it. If you supply your own door, we will measure the opening first and confirm the unit will work before installation day, so there are no surprises when we arrive.

Will the installation disrupt the rest of the house, and where does the crew park?

Interior door work is contained to the opening being replaced. Dust from cutting casing or trimming a jamb is localized, and we protect the floor at the work area. The crew parks on site or on the street. On a multi-door day, we typically stage in one area and move through the house room by room rather than leaving openings exposed overnight.

What should I do to prepare before the crew arrives to hang interior doors?

Clear the area around each door opening, move furniture back from the doorway and take anything off the walls nearby that could vibrate loose. If a closet door is being replaced, empty the closet of hanging items near the opening. We handle the rest, including removal of the old door, shimming, hardware, and cleanup of the old materials.

What is covered if a door starts binding or the latch stops catching after installation?

Every installation carries a 5-year workmanship warranty on labor and installation. Manufacturer warranties on door and hardware products are provided separately by the manufacturer. If a door binds or a latch fails to catch due to our work, call us and we will come out, look at it, and fix it at no charge if the problem is ours.

Another carpenter quoted less for the same doors. What is the difference in what you actually deliver?

The gap usually sits in what you cannot see: whether the jamb is shimmed and screwed at hinge and strike points or just nailed through the casing, whether the reveal is set consistently or the door is forced to close, and whether the hardware is aligned so the latch catches without lifting the handle. We are a licensed local company that stands behind the work with a written warranty and pulls permits where required.

Do interior door installations in Hyannis require a building permit?

A straight swap of an interior door slab or a pre-hung unit into an existing opening typically does not require a permit. Structural changes to a rough opening, such as widening it to meet accessible route requirements, fall under 780 CMR and do require a permit. When permit work is involved, we prepare the application and pull it in our name.

When is the best time of year to schedule interior door installation on Cape Cod?

Interior door work is not limited by season the way exterior projects are, but scheduling is still affected by Cape Cod's summer population swing. Between Memorial Day and Labor Day, demand is high and booking lead times stretch. Shoulder seasons in spring and fall typically offer more flexibility. For seasonal homeowners, scheduling before you arrive for the summer means the work is done before the house fills up.

Free On-Site Estimate

Get a Quote

Ready to talk through your project? Forty One Construction will come out, look at your yard, and give you a written scope tied to real materials and a real number. Every install carries a 5-year workmanship warranty on labor and installation, with manufacturer warranties on materials provided separately by the manufacturer.

Our crew builds across Hyannis and Cape Cod, and our office is at 76 W Main St Unit 306, Hyannis, MA 02601. Call us or request an estimate and we'll get you on the calendar honestly, weather and permits accounted for.

Free Estimate
Owner-Led Service
Serving Cape Cod

No-pressure consultation · Clear upfront pricing