Massachusetts License
CS-123114
MA CSL · Unrestricted

Skylight installation is the cutting, framing, and weatherproofing required to set a new skylight unit into an existing roof: opening the project, framing headers and trimmers between rafters, setting the unit, and integrating step and head flashing with the surrounding roofing material.
It is the right call when a room has no direct daylight, when an existing unit is leaking or fogged, or when a vented skylight can replace mechanical ventilation in a bathroom or kitchen. On Cape Cod the flashing details decide how long it stays dry: wind-driven rain arrives sideways, salt air corrodes unprotected metal fasteners, and ice-and-water shield has to extend well past the curb to handle freeze-thaw.
Daniel Araujo holds a Massachusetts Construction Supervisor License (CSL), Unrestricted (#CS-123114), and Forty One Construction is a BBB Accredited Business and a GAF Certified Roofing Contractor. We carry 51 Google reviews at 5 stars.
This page covers what a skylight installation includes, what it costs in 2026, how the unit types compare in a coastal climate, and what the flashing and framing under a Cape Cod roof actually requires.

Skylight Installation · Cape Cod
A skylight installation with Forty One Construction runs through seven phases, from the first on-site assessment to the final inspection and walkthrough in Hyannis. Every phase has a name, a purpose, and a point where you confirm before we move on. Here is what each one covers.
Planning · Phase One
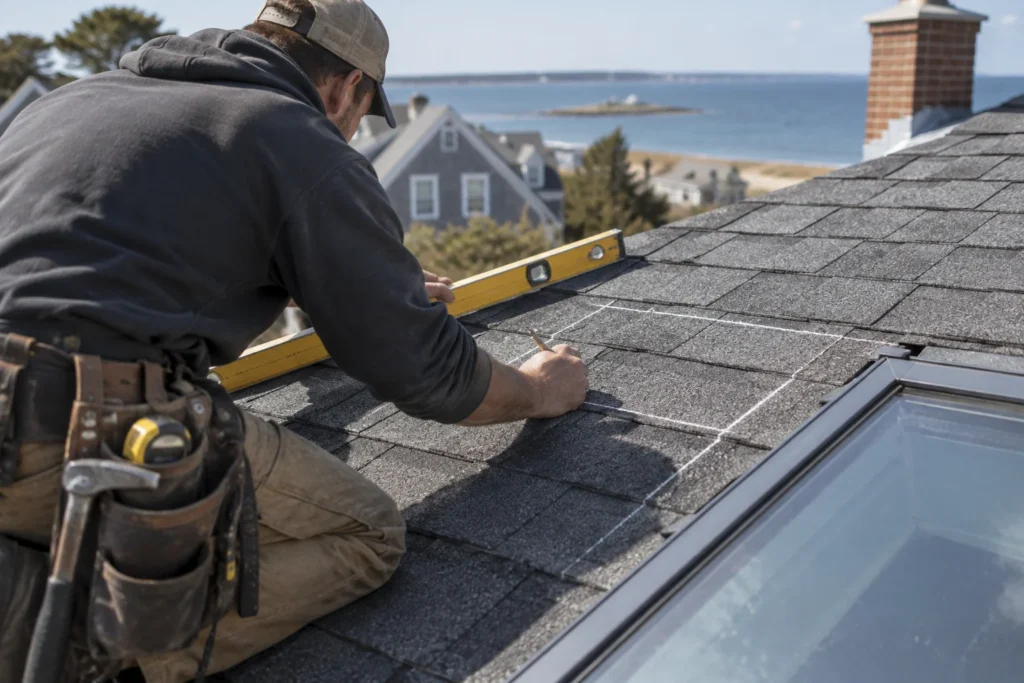
We inspect the attic and interior ceiling to locate rafter bays, confirm there are no obstructions, and check the roof pitch and material. We then help you select the right unit size and type, fixed, manual-vent, or solar-electric, and give you a written scope before any cutting begins.
We prepare the permit documents and submit them to the relevant building authority under 780 CMR, the Massachusetts State Building Code. The permit is pulled in our name, not yours. That is how it should be: the contractor who installs it signs for it.

Installation · Phase Two
We mark the opening on the roof deck, cut through the sheathing, and frame doubled headers and trimmers between the existing rafters to carry the load around the new opening. Rafter spacing and span determine header sizing, and we follow manufacturer specs throughout.
The skylight unit goes onto a curb or is set deck-mounted per the manufacturer's instructions. We bed the unit level, fasten it to the curb or deck, and confirm the condensation channel is in place on venting units before any flashing goes on.
Ice-and-water shield goes down first, extending a minimum of 6 inches beyond the curb on all sides. Step flashing is then woven course by course with the surrounding roofing material, never caulked as a substitute. Head and saddle flashing close the uphill side. This is what keeps the unit dry when rain drives sideways off the water.
Finish · Phase Three
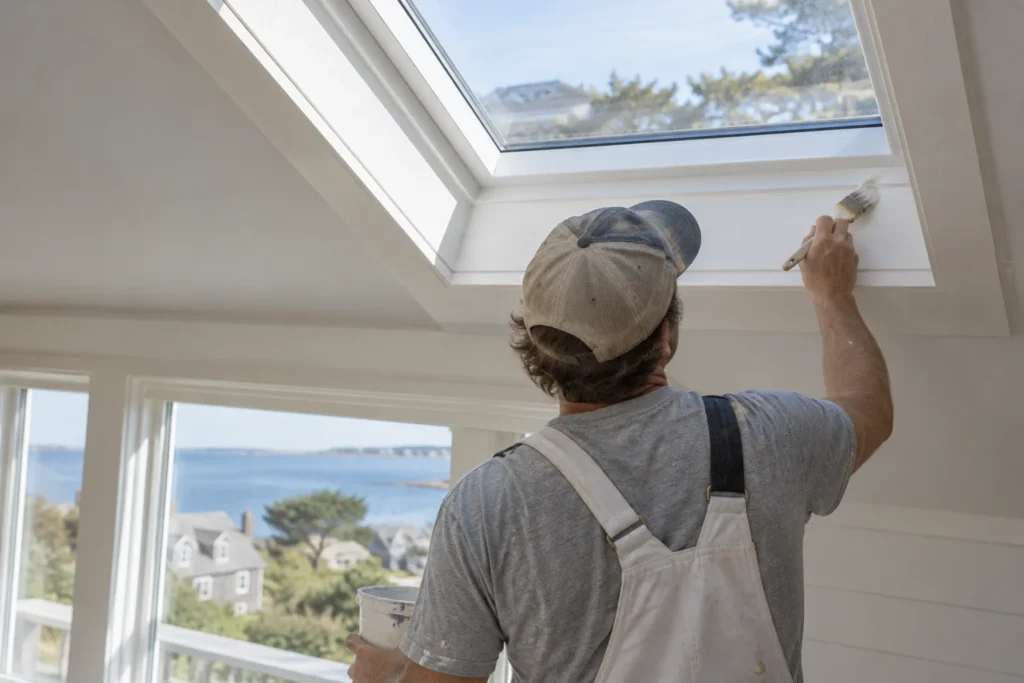
We build and insulate the interior light shaft between the roof opening and the ceiling plane, then finish it with drywall, taped and insulated to prevent thermal bridging. The result is a clean, painted-ready shaft that channels daylight into the room below.
We perform a post-install water test or visual inspection to confirm no leaks before calling the job done. The site is cleaned, and we walk the finished installation with you so you can see the work, ask questions, and sign off.

Skylight Cost · Cape Cod
Skylight installation on Cape Cod typically runs $1,500 to $5,500 per unit installed in 2026, with Forty One Construction quoting each job in Hyannis after an on-site assessment. Vented units, longer light shafts, and specialty roofing materials land at the higher end.
Cost per unit depends on unit type, glazing, shaft length, and roof material. Every job is quoted after a site visit.
Cost Factors
The price moves with a handful of real drivers, including unit type, glazing, roof material, shaft length, and whether the install is part of a full roof replacement.
A larger unit with triple-pane low-E glass costs more than a small fixed unit with standard dual-pane.
Fixed units cost least; manual-vent units add hardware; solar or electric-vent models add the most.
Steep pitches and specialty materials like slate or tile require more labor and may add material costs.
A long shaft through deep attic framing, or one requiring rafter modification, adds time and material.
Replacing a unit in an existing curb is faster than cutting a new opening from scratch.
2026 Cost Guide
These ranges are a starting point for planning. Every installation is quoted after an on-site assessment.
| Job size / scope | Typical range on Cape Cod (2026) |
|---|---|
| Tubular or sun tunnel skylight | Lower end of $1,500-$5,500 range |
| Single fixed skylight, new cut-in, standard asphalt roof | Mid-range; half to full day install |
| Vented manual or electric skylight with light shaft | Upper mid to high end; 1-2 day install |
Permit and inspection lead time factor in too. Multiple units or rafter modifications are quoted after an on-site assessment.
Get a Free Estimate →Skylight Units · Cape Cod
The right skylight unit depends on your room, your roof, and how much ventilation you want. Within a mile or two of salt water, and on Cape Cod most of us are, the flashing and glazing details matter as much as the unit itself. Below are the four types we install, honestly compared. Whatever the unit, we use factory-engineered flashing kits and stainless fasteners so nothing corrodes behind the curb.
Fixed Skylight · Non-Venting
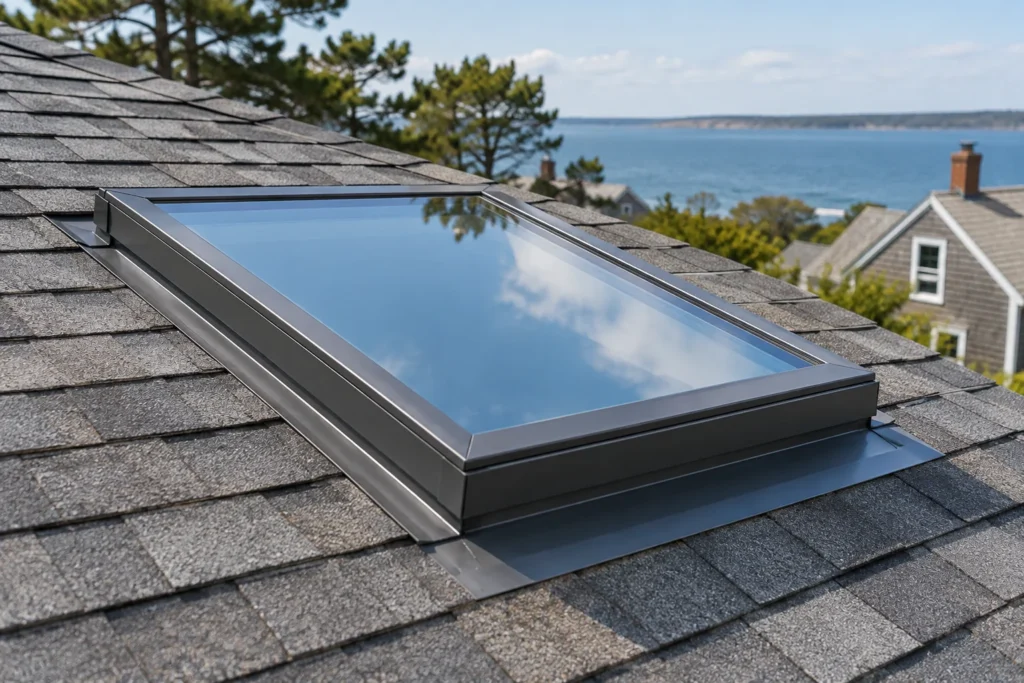
The lowest-complexity option and the most common. A fixed unit brings in daylight without any moving parts, which means fewer components to fail in a salt-air environment. Best for living rooms, hallways, or anywhere you want light without ventilation. Low-E dual-pane glazing keeps heat in during winter and reflects solar gain in summer.
Vented Skylight · Manual
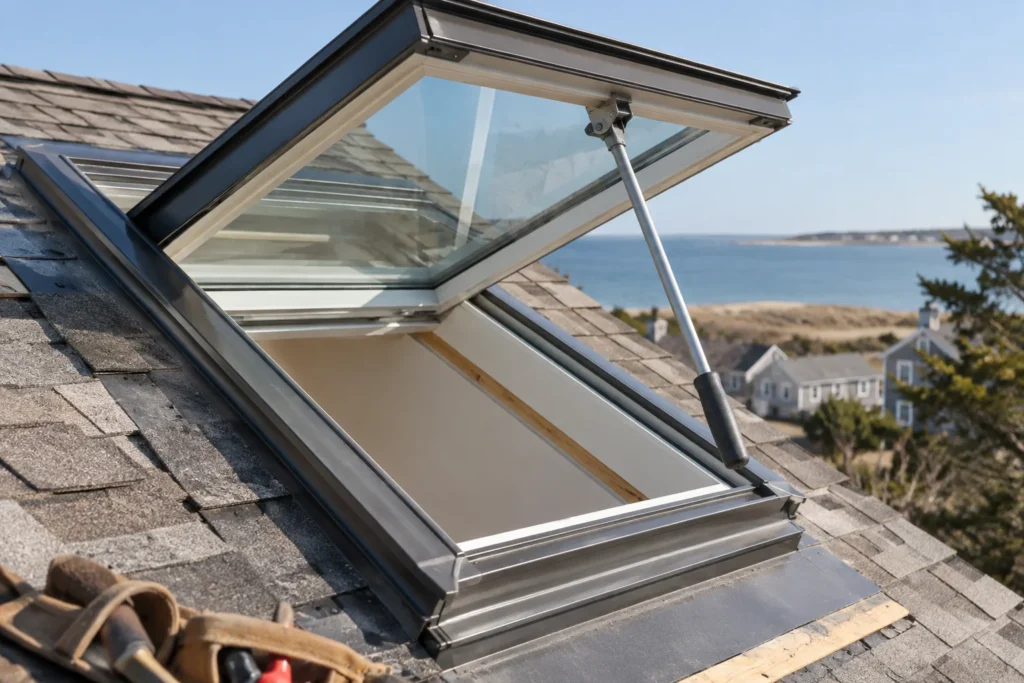
Opened by a hand crank or pole, a manual-vent unit adds cross-ventilation to a room. Best for kitchens and bathrooms where exhaust is useful. The condensation channel must be in place and the weatherstripping maintained; salt air is hard on gaskets that are left to dry out.

Vented Skylight · Solar/Electric
A motorized unit opens and closes on a sensor or remote. Some solar-powered models close automatically when rain is detected, which matters when a nor'easter rolls in fast. Best for hard-to-reach locations. Electrical wiring for non-solar motorized units is quoted separately from the installation.

Tubular · Compact Spaces
A small dome on the roof connects to a reflective tube that channels daylight into a ceiling diffuser below. No rafter modification required in most cases and no light shaft to frame. Best for closets, bathrooms, or narrow spaces where a full skylight will not fit. Install time is typically a few hours.
Glazing · Performance
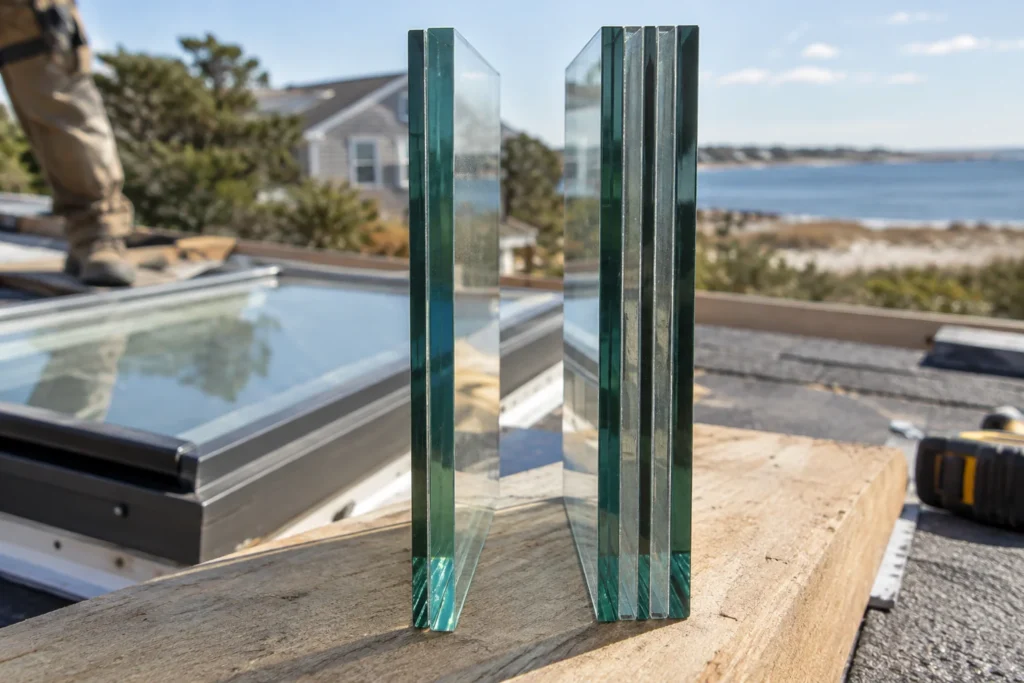
Low-E dual-pane is standard on most units and handles the Cape's climate well. Triple-pane adds thermal performance for north-facing or heavily shaded roofs. Laminated glass is worth considering on any roof that gets heavy debris or hail; it holds together if the outer pane cracks rather than scattering fragments into the shaft.
Unit Comparison
Compare where each unit type fits best, how it performs in Cape Cod's coastal climate, and the level of ongoing maintenance it requires.
| Option | Best for | Coastal performance | Maintenance |
|---|---|---|---|
| Fixed skylight | Light only, no vent | Good, fewest parts to corrode | Low |
| Manual-vent | Kitchens, baths | Good, gaskets need periodic check | Low to medium |
| Solar/electric-vent | Hard-to-reach locations | Good, rain sensor is useful here | Medium (motor/sensor) |
| Tubular/sun tunnel | Compact or narrow spaces | Very good, minimal penetration | Low |
| Skylight replacement | Existing curb or opening | Depends on new unit and flashing | Varies by unit |
We install units from VELUX and Fakro series and Sun-Tek self-flashing units, using factory step-flashing kits and self-adhered ice-and-water shield membrane. For flat or low-slope roofs we use EPDM or metal curb flashing. If a simpler unit fits the room and the budget, we will tell you.

Project Timeline · Cape Cod
A skylight installation with Forty One Construction takes anywhere from 2 to 4 hours for a tubular or sun tunnel unit, half a day to a full day for a single fixed skylight, 1 to 2 days for a vented manual or electric unit, and 2 to 3 days for multiple units or any job requiring rafter modification or a longer light shaft, plus permit and inspection lead time before we start.
Three things stretch that window here. Permit review at the local building authority adds lead time before the roof is touched. Coastal weather closes exterior roofing work, and a nor'easter or hard freeze from roughly November through March can cost days on an active job. Summer traffic on Route 28 and Route 6 between Memorial Day and Labor Day affects crew arrival and material delivery, which we build into an honest schedule rather than promising a date we cannot hold.

Flashing and Framing · Cape Cod
The flashing is everything you do not see once the roofing material goes back down, and it is where a skylight is made watertight or made to leak. On Cape Cod, two details decide whether a skylight stays dry: how the step flashing is woven into the surrounding roofing material, and how the ice-and-water shield is laid at the curb. Get either wrong and water finds its way in the first time rain drives sideways off the water.
When an opening is cut between rafters, the load that rafters were carrying has to go somewhere. Doubled headers span across the top and bottom of the opening, and trimmer rafters run along each side, transferring that load back to the surrounding structure. The opening is framed to the manufacturer's rough opening size, which accounts for the unit, the curb, and the flashing clearance. Rushing this framing or undersizing the headers shows up as a sagging ceiling or a unit that will not close squarely after the first winter.
Ice-and-water shield goes down first, extending a minimum of 6 inches beyond the curb on all sides per IRC and Massachusetts 780 CMR. Step flashing is then woven course by course alongside each shingle or roofing material course up the sides of the unit, never caulked as a substitute for proper integration. Head and saddle flashing close the uphill side. Wind-driven rain on this coast arrives sideways and gets in at the details, so every lap and overlap is set to shed water away from the curb. Counter-flashing covers the step flashing tops where the curb meets the unit, and a condensation channel is installed on all venting units.
Local Skylight Installer · Cape Cod
Forty One Construction installs skylights across Cape Cod from our office in Hyannis, and the coastal conditions shape every install. Salt air corrodes unprotected metal flashing components within a season or two, wind-driven rain from the water arrives sideways and gets in at every flashing shortcut, and freeze-thaw from November through March stresses any curb that sits too low. A skylight installed for inland Massachusetts is not installed for this.
We serve homeowners from the outer Cape through the canal, Provincetown, Truro, Wellfleet, Eastham, Orleans, Chatham, Brewster, Harwich, Dennis, and Yarmouth on one side, and Hyannis, Centerville, Osterville, Cotuit, Mashpee, Falmouth, Bourne, Sagamore, Sandwich, and Barnstable through the mid- and upper Cape, along with Plymouth. See our work in Hyannis and Barnstable.

Credentials · Accountability
Daniel Araujo holds a Massachusetts Construction Supervisor License (CSL), Unrestricted (#CS-123114), and the company holds Home Improvement Contractor registration #217279. We carry $1,000,000/$2,000,000 general liability coverage, and a certificate of insurance is available on request. The numbers are printed so you can check them. Learn more about us.
We submit drawings to the Town of Barnstable Building Division and pull the permit in our name. Footings reach frost depth, ledgers get through-bolted and flashed, and every connection is built to pass framing and final inspection, not just to look finished.
You get a written scope up front, so the number in your hand is tied to specific materials and work, not a vague figure that grows halfway through. When quotes look interchangeable on paper, that's usually where the real difference sits.

Roofing Services · Cape Cod
Planning a skylight often connects to other roofing work. If your roof is due for replacement, installing skylights during a full re-roof avoids cutting into new shingles later and can reduce the total cost. You can see the full scope of our roofing work on Cape Cod, and for interior finish work around the light shaft such as trim and painting, our carpentry crew handles those details.