Kitchen cabinet installation on Cape Cod

Kitchen cabinet installation is the site-built placement of pre-manufactured cabinet boxes into your kitchen: upper and base runs leveled and anchored to wall studs, filler and scribe pieces fitted to walls, doors and drawers hung and adjusted, and the result handed off ready for countertop templating.

It is the right call when a kitchen is getting a full refresh, when existing cabinets are beyond repair, or when a layout change means the old positions no longer work. On Cape Cod, older homes add their own variables: walls that are out of plumb, floors that slope, and humid summers that affect how wood cabinets behave if not given time to acclimate before installation.

Daniel Araujo holds a Massachusetts Construction Supervisor License (CSL), Unrestricted (#CS-123114), and Forty One Construction is a BBB Accredited Business. We carry 51 Google reviews at 5 stars.

This page covers what a kitchen cabinet installation includes, what it costs in 2026 on Cape Cod, how cabinet tiers compare, and what the install process looks like from delivery coordination to final walkthrough.

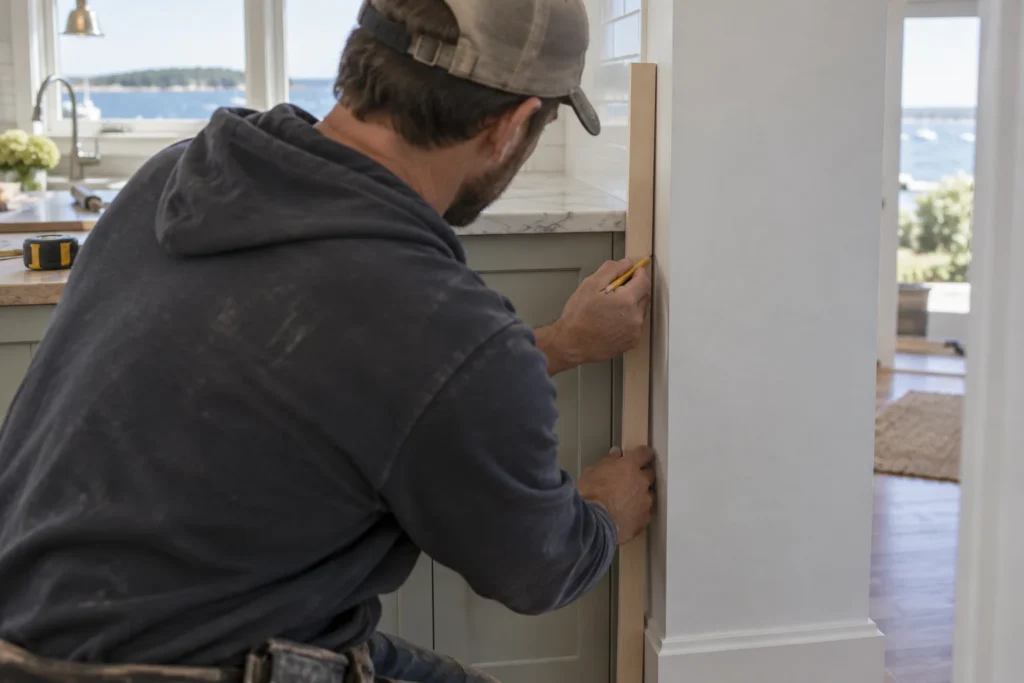
A carpenter fitting upper cabinets flush against a freshly prepped Cape Cod kitchen wall. Illustrative image.

Massachusetts License

CS-123114

MA CSL · Unrestricted

Home Improvement

217279

MA HIC Registration

Accreditation

BBB

Accredited Business

Google Reviews

5 Stars

51 Google Reviews

Project Planning

Free

On-Site Estimates

Before You Start · Cape Cod

How do I know if my kitchen cabinets need to be replaced rather than repaired?

If the cabinet boxes are failing, replacement makes more sense than patching. Surface wear on doors and drawer fronts is worth repairing. Box structure problems are not, because money spent stabilizing a failing carcass is money that does not follow you forward.

  • Doors that will not stay aligned. Hinges that keep slipping or boxes that have racked out of square cannot be fixed by adjustment alone.
  • Drawers that bind or fall off track. Slides that are corroded or broken on older cabinets often signal that the box itself has moisture damage behind them.
  • Soft or swollen box sides. Particleboard boxes near a sink that have swollen from water exposure will not hold fasteners or hardware reliably.
  • Gaps between cabinets and walls. Cabinets that have pulled away from the wall were likely never fastened into studs, or the fasteners have let go over time.
  • Visible mold or persistent odor. Coastal humidity finds its way into poorly ventilated base cabinets, and surface cleaning does not address the box underneath.
  • Hardware that no longer functions. Soft-close hinges and slides that have failed are sometimes a sign the doors and boxes they are attached to are also past their service life.

The one you cannot see matters most. Cabinets fastened only into drywall rather than studs can look fine for years and then pull off the wall without warning. If you do not know how your uppers are anchored, it is worth finding out before a heavy load is added.

Cabinet Installation · Cape Cod

What a kitchen cabinet installation includes from delivery to final walkthrough

A kitchen cabinet installation with Forty One Construction runs through seven phases, from verifying the cabinet order on site to the final walkthrough in Hyannis. Every phase has a clear purpose, and you sign off before we move to the next step. Here is what each one covers.

A installer measuring cabinet runs and laying out base positions on bare subfloor. Illustrative image.

Planning · Phase One

Verifying the order and preparing the space before install begins

01

Site verification and layout

We confirm the final cabinet order against the approved design and field measurements. Stud locations are marked, reference lines for level and plumb are established, and we note any wall or floor conditions that will need shimming or furring before the first box goes up.

02

Demo and disposal

If existing cabinets are being removed, we disconnect them from walls, pull them out, and haul them off as part of the scoped work. We check the wall and floor conditions exposed by the demo before proceeding, which is where moisture issues in coastal kitchens often first show up.

Two carpenters shimming a base cabinet plumb while drilling lag screws into wall studs. Illustrative image.

Installation · Phase Two

Setting cabinets level, plumb, and anchored into the structure

03

Upper cabinet installation

Upper cabinets go first. We run a level ledger line, hang the uppers secured into wall studs, and shim each box so the run is level and plumb within tolerance. Cape Cod walls in older homes are rarely flat, so shimming is the work that makes the difference.

04

Base cabinets

Base cabinets go in next, leveled front-to-back and side-to-side with shims under the boxes as needed. Individual cabinets in each run are fastened together and anchored to the wall studs. Filler and scribe pieces are fitted to close gaps where cabinets meet walls or meet each other at corners.

05

Corner and specialty units

Blind corner units, corner carousels, pull-out trays, and appliance garages are installed and adjusted so they function without binding. These units take more time to fit correctly, particularly in an L-shape or U-shape layout where two runs meet.

A carpenter hanging a cabinet door and adjusting concealed hinges with a screwdriver. Illustrative image.

Finish · Phase Three

Hanging doors, adjusting hardware, and preparing for countertop templating

06

Doors, drawers, and hardware

Doors and drawer fronts are hung, hinges and slides are adjusted for consistent reveals and gap tolerance, and soft-close hardware is tested. Toe kicks are fitted and secured. The result is a cabinet system with aligned doors and drawers that open and close properly.

07

Final walkthrough and countertop prep

We walk the finished installation with you, check door and drawer alignment, confirm the base is ready for countertop templating, clean the site, and do not consider the job done until you have looked at the work and agreed it is right.

Scope · What You Are Buying

What your cabinet installation quote covers, and what it does not

A kitchen cabinet installation quote from Forty One Construction covers delivery coordination, removal and disposal of existing cabinets if scoped, leveling and anchoring, scribe and filler fitting, door and drawer hanging and adjustment, hardware installation, and toe kick and basic trim. Cabinet purchase, countertop work, plumbing or electrical relocation, and appliance installation are quoted separately rather than assumed into the number.

Included in the quote

  • Delivery coordination and site verification
  • Removal and disposal of existing cabinets (if scoped)
  • Leveling, shimming, and anchoring cabinet runs to studs
  • Scribe and filler fitting, corner and blind units
  • Door and drawer hanging, hinge and slide adjustment
  • Hardware installation, toe kicks, and basic trim
  • Final walkthrough and countertop template prep

Not included, quoted separately

  • Cabinet purchase and materials cost
  • Countertop fabrication and installation
  • Plumbing or electrical relocation
  • Structural wall modifications
  • Appliance installation

Done correctly means studs located and fastened with appropriate screws rather than drywall anchors, cabinets shimmed to level and plumb within 1/8 inch over 8 feet, consistent 1/8 inch reveals at doors and drawers, scribe pieces fitted tight to walls, corner and blind units functioning without binding, and clearances meeting NKBA guidelines for walkways and appliance spacing. Those are not preferences. They are what a properly installed kitchen is checked against.

A homeowner reviewing cabinet layout with an installer standing inside a gutted kitchen. Illustrative image.

Cabinet Cost · Cape Cod

How much does kitchen cabinet installation cost on Cape Cod?

Kitchen cabinet installation on Cape Cod typically runs $150 to $500 per linear foot installed in 2026, with a mid-size kitchen cabinet package often falling in the $12,000 to $20,000 range. Forty One Construction quotes each project after an on-site visit. Layout complexity and cabinet tier move the number most.

A mid-size kitchen cabinet package often lands in our typical range of $12,000 to $20,000.

$30–$75 Per linear foot installed
$10K–$20K Typical mid-size kitchen range

Cost Factors

What moves the price

The price moves with several real drivers, including cabinet tier, linear footage, layout complexity, specialty units, and site conditions specific to Cape Cod homes.

01

Cabinet tier and construction

Stock cabinets cost least; semi-custom and full custom cabinetry cost more per box.

02

Linear footage and layout

More cabinets and a complex layout such as a U-shape mean more runs, more corners, and more fitting time.

03

Specialty units and features

Corner carousels, pull-out trays, appliance garages, and soft-close hardware upgrades each add cost.

04

Wall and floor conditions

Walls that are out of plumb or floors that slope require extra shimming or furring, which adds labor time.

05

Tear-out and site access

Removing old cabinets and navigating narrow doorways in older Cape Cod homes both add time.

2026 Cost Guide

Typical cabinet cost by scope

These ranges are a starting point for planning. Every project is quoted after an on-site assessment.

Job size / scope Typical range on Cape Cod (2026)
Partial run or single wall (island, pantry, or short galley) Lower end of $150-$500/linear ft
Average 10x10 to mid-size kitchen with standard layout Many land in the $12,000-$20,000 project range
Large or complex layout with custom cabinetry and crown Upper end; full custom and specialty units push higher

Cabinet lead times for semi-custom and custom orders add to the overall project schedule. Every install is quoted after an on-site assessment.

Get a Free Estimate →

Cabinet Options · Cape Cod

Stock, semi-custom, or full custom: which cabinet tier fits your kitchen and budget?

The right cabinet tier depends on your budget, your timeline, and how much control you want over dimensions and finish. Below are the main tiers we install, compared honestly. Whatever the box, we anchor into studs and shim to level, because the install quality matters as much as the cabinet itself.

A single prebuilt base cabinet with flat slab door and exposed white melamine interior. Illustrative image.

Entry Tier · Quickest Lead Time

Stock cabinets

The lowest-cost option and the fastest to get. Stock cabinets come in fixed sizes and a limited range of finishes, available from big-box retailers. They work well for straightforward layouts. Gaps between standard sizes and your walls are closed with filler panels and scribe strips during installation.

A single base cabinet with raised-panel door and finished interior showing dovetail drawer box. Illustrative image.

Mid Tier · Most Common Choice

Semi-custom cabinets

More size and finish options than stock, with lead times of roughly 2 to 4 weeks. Brands such as KraftMaid, Schrock, Thomasville, and Waypoint fall here. They give more flexibility for non-standard kitchens without the cost of a fully custom shop build.

A single base cabinet with deeply carved door profile and thick solid-wood face frame edge. Illustrative image.

Premium Tier · Full Control

Full custom cabinetry

Built to the exact dimensions of your kitchen by a cabinet shop, often a local Cape Cod shop. Lead times run roughly 6 to 12 weeks. Best for kitchens with unusual dimensions, specific design requirements, or homeowners who want plywood box construction and inset doors throughout.

A flat-pack cabinet panel and hardware laid out showing unassembled parts and cam-lock fittings. Illustrative image.

Budget Option · DIY or Hybrid

RTA and flat-pack cabinets

Ready-to-assemble cabinets ship flat and are assembled on site before installation. They can be a lower-cost path when the budget is tight. Box construction varies widely, so plywood versus particleboard matters more at this tier. We can install RTA cabinets when they are specified as part of the project.

A cross-section cut of plywood box beside a particleboard box showing distinct visible layers at the edge. Illustrative image.

Construction · Box Quality

Plywood vs. particleboard boxes

Plywood box construction holds fasteners better, resists moisture better, and is a meaningful upgrade in a coastal kitchen where humidity cycles are more pronounced. Particleboard is standard at lower price points and performs adequately when kept dry. Near the water, the difference shows up over time.

Cabinet Tier Comparison

Compare cabinet options

Compare where each cabinet tier fits best, how it is specified, and what lead time to expect before installation can begin.

Option Best for Lead time to install Box construction
Stock cabinets Tight budgets Shortest, in-stock Particleboard
Semi-custom Most kitchens Roughly 2-4 weeks Varies by brand
Full custom Unusual dimensions Roughly 6-12 weeks Plywood or custom
RTA / flat-pack Hybrid or budget In-stock, assembly on site Varies widely
Plywood boxes Upgrade for coastal kitchens Per order Plywood throughout

We name real brands when we spec a job, semi-custom lines such as KraftMaid, Schrock, Thomasville, and Waypoint, and local Cape Cod custom cabinet shops for full custom work. If a lower-cost stock option is the right fit for how the kitchen will be used and the budget, we will say so.

Installed cabinet boxes lining a kitchen with a contractor checking a timeline on site. Illustrative image.

Project Timeline · Cape Cod

How long does kitchen cabinet installation take on Cape Cod?

A kitchen cabinet installation with Forty One Construction takes roughly 1 to 2 days for a small partial run or single wall, 2 to 5 days for an average 10x10 to mid-size kitchen, and 1 to 2 weeks for a large or complex layout with custom cabinetry, crown molding, and corner units. Demo of existing cabinets adds roughly half a day to a full day on top of that.

Two things stretch the schedule beyond the install itself. Cabinet manufacturing lead time, roughly 2 to 4 weeks for semi-custom and 6 to 12 weeks for full custom, must run before installation can begin. Summer scheduling on Cape Cod is compressed: seasonal homeowners want work done before or after peak occupancy, and between Memorial Day and Labor Day the trades are booked tightly. Getting on the schedule early matters more than price negotiation for most summer projects.
3–5 days Partial run or single wall · 1-2 days
1–2 weeks Average 10x10 to mid-size kitchen · 2-5 days
3–5 weeks Large or complex layout · 1-2 weeks
A carpenter scribing a filler strip to close a gap between cabinet run and wall. Illustrative image.

Install Quality · Cape Cod

What a properly installed kitchen cabinet system actually requires

The install is everything you cannot see once the doors are hung. Cabinets anchored only into drywall instead of studs, boxes that are close to level but not quite, and scribe pieces that almost fit are shortcuts that show up later. On Cape Cod, humid summers and older homes with walls that have moved over decades make the leveling and anchoring work more involved than in a new inland build.

Anchoring

Fastening into studs, not drywall

Wall studs are located and marked before any box goes up. Upper cabinets are fastened into studs with appropriate screws, not drywall anchors, because the weight of dishes and appliances on a cabinet hung only into drywall is a failure waiting to happen. On Cape Cod plaster walls and older framing, finding solid backing sometimes takes more time than it does in new construction, and we take that time.

Leveling and Plumb

Shimming to tolerance across the full run

Cabinets are shimmed to level and plumb within 1/8 inch over 8 feet, front-to-back and side-to-side. Cape Cod homes built decades ago often have floors that slope and walls that bow, which means the shimming work is real, not a formality. A run of base cabinets that is not level will telegraph into every countertop seam and every door gap above it.

Install Standards · Coastal Kitchens

What good cabinet installation looks like on Cape Cod

The installation standard is what you see at the doors and drawers, and what you cannot see behind the boxes. Consistent 1/8 inch reveals, scribe pieces fitted tight, and corner units that open without binding are the visible result. Studs located, proper screws used, and boxes shimmed to tolerance are the invisible work underneath that makes the visible result hold up.

  • Humidity matters at installation time. Cabinets and trim installed in August on Cape Cod are going into a kitchen at peak humidity. Wood moves as conditions change, and cabinets installed without time to acclimate can shift after the fact.
  • Moisture check before install. Coastal kitchens near sinks and exterior walls can have subfloor or wall moisture that is not visible on the surface. We check conditions before base cabinets go down over a problem.
  • Scribe and filler fitting is finish work. A scribe piece that gaps at the wall or a filler that is cut short looks like a corner that was not thought through. We fit these pieces to the actual wall, which is rarely perfectly flat or plumb.
  • Soft-close hardware requires proper alignment to function. Hinges and slides that are not adjusted correctly wear faster and fail sooner. We adjust each door and drawer until the reveal is consistent and the hardware closes the way it is supposed to.

Forty One Construction backs labor and installation with a 5-year workmanship warranty. Manufacturer warranties on cabinet products and hardware are provided separately by the manufacturer and vary by product.

Local Cabinet Installer · Cape Cod

Where we install kitchen cabinets across Cape Cod and the South Shore

Forty One Construction installs kitchen cabinets across Cape Cod from our office in Hyannis, and the conditions here shape how we approach the work. Older homes with walls out of plumb, humid summers that affect how wood cabinets acclimate, and coastal air that gets into poorly sealed spaces all factor into how a kitchen cabinet installation has to be done to hold up on the Cape.

We serve homeowners from the outer Cape through the canal, Provincetown, Truro, Wellfleet, Eastham, Orleans, Chatham, Brewster, Harwich, Dennis, and Yarmouth on one side, and Hyannis, Centerville, Osterville, Cotuit, Mashpee, Falmouth, Bourne, Sagamore, Sandwich, and Barnstable through the mid- and upper Cape, along with Plymouth. See our work in Hyannis and Barnstable.

Hyannis Home Base
Cape Cod Local Coverage
Plymouth South Shore
A crew unloading cabinet boxes from a van outside a Cape Cod colonial home. Illustrative image.

Credentials · Accountability

What to verify before your project starts

Credentials

License and coverage you can verify

Daniel Araujo holds a Massachusetts Construction Supervisor License (CSL), Unrestricted (#CS-123114), and the company holds Home Improvement Contractor registration #217279. We carry $1,000,000/$2,000,000 general liability coverage, and a certificate of insurance is available on request. The numbers are printed so you can check them. Learn more about us.

Permits · Code

We pull the permit and build to code

We submit drawings to the Town of Barnstable Building Division and pull the permit in our name. Footings reach frost depth, ledgers get through-bolted and flashed, and every connection is built to pass framing and final inspection, not just to look finished.

Before Construction

A written scope before we order a board

You get a written scope up front, so the number in your hand is tied to specific materials and work, not a vague figure that grows halfway through. When quotes look interchangeable on paper, that's usually where the real difference sits.

A contractor crouching beside open cabinet boxes checking contents against a layout sketch. Illustrative image.

Client Testimonials

Real clients. Their own words.

Hear directly from our clients about their experience working with Forty One Construction. Select a video to watch their story.

Forty One Construction · Client Stories Click to play · Sound on

Homeowner Reviews

What homeowners in Hyannis say

Forty One Construction holds a 5-star rating across 51 Google reviews.

5.0 ★★★★★ Google Reviews
★★★★★ Google
“From the first walkthrough to the final cleanup, their professionalism stood out. They explained every step clearly, offered smart recommendations…”
Brian Timmins Google review excerpt Google
★★★★★ Google
“We are enjoying our deck and patio and we love the fresh look our house now has.…”
Stephanie York Google review excerpt Google
★★★★★ Google
“Outstanding communication, craftsmanship, customer care and pricing. I would recommend them for any home improvement project, large or small.…”
RedBalloon Google review excerpt Google

Custom Decks · Cape Cod

Questions about kitchen cabinet installation on Cape Cod

Do you require a deposit, and how does payment work for a cabinet installation project?

Massachusetts consumer guidance advises homeowners not to pay more than one-third of the estimated cost upfront unless special-order materials are needed. Semi-custom and custom cabinet orders typically require a deposit to the manufacturer before production begins, and we work that into a written payment schedule tied to the project scope. Talk specifics with us before you sign anything.

Which cabinet brands do you install, and can I supply my own cabinets?

We install stock cabinets, semi-custom lines such as KraftMaid, Schrock, Thomasville, and Waypoint, full custom cabinetry from local Cape Cod shops, and RTA flat-pack boxes. If you have already purchased cabinets, we can assess the order and install them. We will flag any box construction concerns before the install begins so there are no surprises once everything is on the wall.

Will cabinet installation disrupt the rest of my home, and where does the crew stage materials?

Most of the work happens inside the kitchen itself, so the rest of the house stays largely functional. We stage materials in one area and keep a path clear. Kitchens are typically out of use during the install days, so access to a secondary sink or a temporary setup for meals is worth planning if the project runs multiple days.

What should I do to prepare my kitchen before the crew arrives?

Clear out cabinet contents and remove items from countertops before we arrive. If appliances sit in the work area, let us know and we can coordinate how they are moved. We handle the demo and disposal of existing cabinets if that is in scope. If we need anything specific from you beyond clearing the space, we will tell you at the consultation.

What happens if a cabinet door or drawer is not aligned correctly after the installation is complete?

Every installation carries a 5-year workmanship warranty on labor and installation. Manufacturer warranties on cabinet products are provided separately by the manufacturer. If door alignment, drawer function, or any part of our installation work is not right, call us and we will come out to look at it. If the issue is our work, we fix it at no cost to you.

Your quote is higher than another installer I received. What accounts for the difference on a cabinet job?

The gap usually sits in the install method: studs located and fastened with proper screws versus drywall anchors, cabinets shimmed to true level versus set close enough, and scribe pieces fitted to the actual wall versus left with a gap. On a coastal Cape Cod home with walls that have moved over decades, the shimming and fitting work takes real time. We are a licensed local company that stands behind the installation with a written warranty.

Do I need a permit to replace kitchen cabinets in Hyannis?

Cabinet replacement that does not involve moving plumbing, electrical, or walls typically does not require a building permit in Hyannis. If your project includes relocating a sink, moving circuits, or modifying wall structure, permits will be required for those scopes. We will identify what applies to your specific project during the consultation so nothing is missed.

When is the best time of year to schedule a kitchen cabinet installation on Cape Cod?

Cabinet installation is interior work, so it is not blocked by freeze-thaw the way exterior projects are. That said, summer is the hardest time to book on Cape Cod, with seasonal homeowners competing for the same schedule windows between Memorial Day and Labor Day. Shoulder seasons in spring and fall typically offer more flexibility. Cabinet manufacturing lead times of 2 to 12 weeks depending on tier mean the earlier you confirm the order, the earlier we can get on the calendar.

Free On-Site Estimate

Get a Quote

Ready to talk through your project? Forty One Construction will come out, look at your yard, and give you a written scope tied to real materials and a real number. Every install carries a 5-year workmanship warranty on labor and installation, with manufacturer warranties on materials provided separately by the manufacturer.

Our crew builds across Hyannis and Cape Cod, and our office is at 76 W Main St Unit 306, Hyannis, MA 02601. Call us or request an estimate and we'll get you on the calendar honestly, weather and permits accounted for.

Free Estimate
Owner-Led Service
Serving Cape Cod

No-pressure consultation · Clear upfront pricing