Massachusetts License
CS-123114
MA CSL · Unrestricted

A full kitchen remodel is the design and reconstruction of your kitchen from the studs out: cabinet removal and installation, countertop fabrication, flooring, plumbing and electrical rough-in, lighting, and finish carpentry, built to your layout and your chosen materials.
It is the right call when the layout no longer works, the cabinets are failing, or the kitchen simply does not match how the house is used. On Cape Cod, older homes carry their own complications: original plumbing and wiring that does not meet current code, load-bearing walls that limit layout options, and structures that need assessment before any demolition begins.
Daniel Araujo holds a Massachusetts Construction Supervisor License (CSL), Unrestricted (#CS-123114), and Forty One Construction is a BBB Accredited Business. We carry 51 Google reviews at 5 stars.
This page covers what a full kitchen remodel includes, what it costs in 2026 on Cape Cod, how cabinet and countertop options compare, and what the permitting and structural realities of a Cape kitchen actually require.

Kitchen Remodeling · Cape Cod
A full kitchen remodel with Forty One Construction runs through seven phases, from the first on-site visit to the final inspection and punch-list walkthrough in Hyannis. Every phase has a name, a purpose, and a point where you confirm the plan before we move forward.

Planning · Phase One
We visit your home, measure the existing kitchen, and talk through how you use the space. We assess the current layout, note wall, plumbing, and electrical locations, and develop a layout plan with cabinet configurations and material selections. You receive a written scope before anything is ordered.
We prepare the permit drawings and submit them to the Town of Barnstable Building Division, which governs the work under 780 CMR, the Massachusetts State Building Code. Building, electrical, and plumbing permits are pulled in our name. That is how it should be: the contractor who builds it signs for it.

Construction · Phase Two
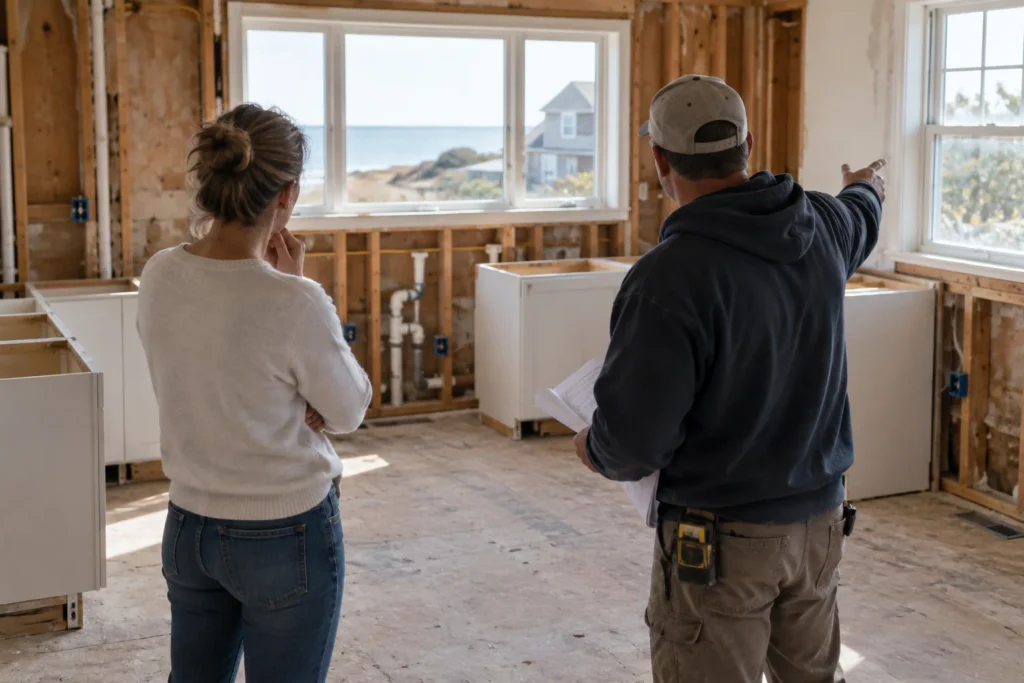
Our crew removes cabinets, countertops, flooring, and fixtures. Once walls are open, we assess the existing framing, plumbing, and electrical. In older Cape homes this step often surfaces conditions that were not visible before demolition, and we document what we find before proceeding.
This is the structural and mechanical work: any framing changes including load-bearing wall modifications, rough-in plumbing to new fixture locations, new electrical circuits and panel work, and substrate preparation for cabinets and flooring. All of this is inspected before walls close.
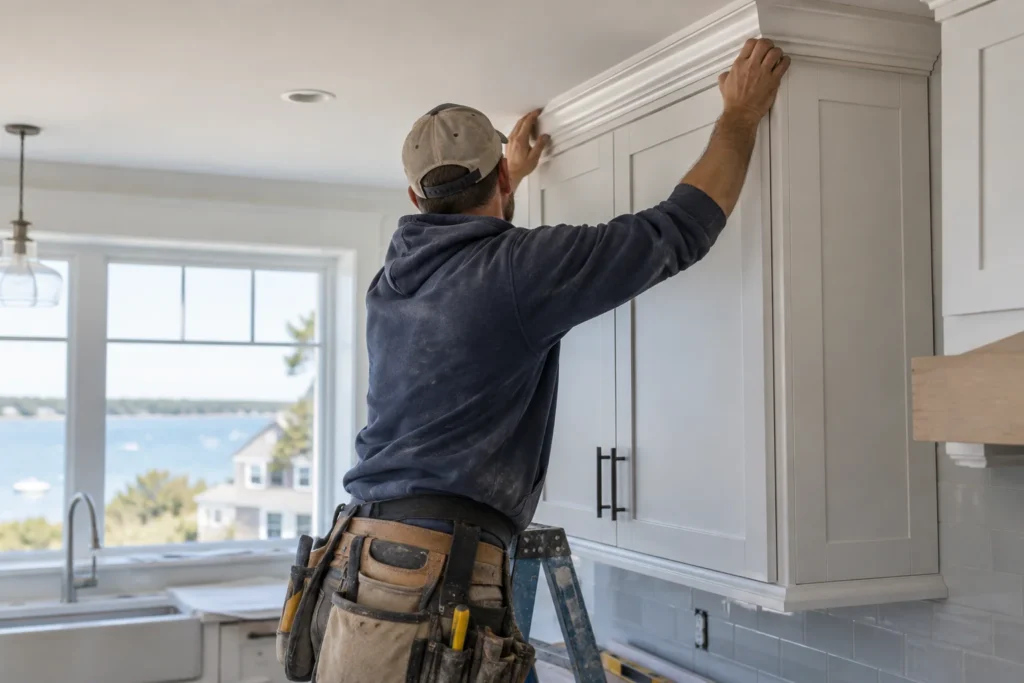
Cabinets are installed plumb, level, and square with shims and anchored to wall studs. Countertop slabs are templated, fabricated, and set with seams filed and color-matched. Reveals and scribes at walls are fit to the finish standard specified in the scope.
Finish · Phase Three
Flooring goes in after cabinets are set. Plumbing fixtures and appliance connections are finished, lighting is installed and wired to the new circuits, and all trim and finish carpentry is completed. Everything is tested before the inspection is scheduled.
The building inspector signs off on electrical, plumbing, and the overall build. We complete a punch-list walkthrough with you, address any open items, and do not call the project done until you have confirmed the work meets the scope.

Kitchen Cost · Cape Cod
A full kitchen remodel on Cape Cod typically runs $150 to $300 or more per square foot installed in 2026, with total project costs ranging from roughly $35,000 to $85,000 or more depending on scope. Forty One Construction quotes each kitchen after an on-site visit and measurement.
Most full remodels on Cape Cod fall within a total project range of $35,000 to $85,000 or more.
Cost Factors
The price moves with a handful of real drivers, including cabinet tier, layout changes, countertop material, appliance level, and the condition of the existing structure.
Stock cabinets cost least; semi-custom and full custom add cost per linear foot of run.
Moving walls, relocating plumbing, or rerouting gas lines adds significant cost over a same-footprint remodel.
Laminate costs least; quartz, granite, and marble slab fabrication and installation cost more per square foot.
Panel capacity, new GFCI circuits, and updated rough-in plumbing all add to the mechanical scope and cost.
Older Cape homes often have conditions behind the walls that add scope once demolition begins.
2026 Cost Guide
These ranges are a starting point for planning. Every kitchen is quoted after an on-site assessment.
| Job size / scope | Typical range on Cape Cod (2026) |
|---|---|
| Cosmetic refresh (refacing, countertop swap, new hardware) | Lower end of $150-$300+/sq ft range |
| Mid-range remodel (new cabinets, counters, appliances, same footprint) | Mid-range; many land in the $35,000-$85,000 project range |
| Full gut remodel with layout or structural changes | Upper end and above; layout changes push higher |
Permit and inspection lead time factor in too. Every kitchen is quoted after an on-site assessment.
Get a Free Estimate →Kitchen Materials · Cape Cod
The right material tier depends on your budget and how long you plan to stay in the home. Cabinets and countertops are where most of the cost lives in a kitchen remodel, and the gap between tiers is real. Below are the options we work with, compared honestly. Whatever the cabinet tier, installation quality determines whether they stay plumb and square over time.

Cabinets · Entry Tier
The lowest-cost option and the fastest to obtain. Stock cabinets come in fixed sizes and a limited range of finishes. They work for homeowners on a tighter budget or for a layout that fits standard dimensions. Plywood box construction is not guaranteed at this tier; confirm the carcass material before ordering.

Cabinets · Mid Tier
More size and finish options than stock, with better construction standards. Brands at this tier include KraftMaid, Schrock, Fabuwood, and Wellborn. Lead times are longer than stock but shorter than full custom. This is the most common tier for a mid-range Cape Cod kitchen remodel.

Cabinets · Premium
Built to the exact dimensions of your kitchen, often by a local shop. Plywood box construction, inset or overlay doors, and finish options not available at lower tiers. Best for homeowners who want a specific layout or a detail level that stock and semi-custom cannot deliver. Lead time is the longest of the three tiers.

Countertops · Popular Choice
An engineered stone surface that does not require sealing and holds up well to daily kitchen use. Brands at this tier include Cambria, Silestone, and MSI. Seams are filed and color-matched to under 1/16 inch. Quartz is the most common countertop choice in Cape Cod kitchen remodels across the mid and upper price range.

Countertops · Natural Stone
Natural stone slabs cut and fabricated to a template of your kitchen. Granite is harder and more resistant to staining than marble. Both require sealing and periodic maintenance. The slab is templated after cabinets are set so the fabrication fits the actual installation, not a drawing.
Material Comparison
Compare where each material fits best, how it performs in daily kitchen use, and the maintenance it requires over time.
| Option | Best for | Durability | Maintenance |
|---|---|---|---|
| Stock cabinets | Tight budgets | Fair (varies by brand) | Low |
| Semi-custom cabinets | Most remodels | Good with proper installation | Low |
| Full custom cabinets | Specific layouts or details | Very good | Low |
| Quartz countertops | Low maintenance | Very good | Low |
| Granite or marble | Natural stone look | Good | Medium (sealing) |
We name real brands when we spec a job: semi-custom cabinets from KraftMaid, Schrock, Fabuwood, or Wellborn; quartz from Cambria, Silestone, or MSI; and appliances from GE Cafe, Bosch, or Wolf and Sub-Zero at the upper end. If a lower tier is the right call for how you use the kitchen, we will tell you.

Project Timeline · Cape Cod
A kitchen remodel with Forty One Construction takes roughly one to two weeks for a cosmetic refresh, three to six weeks of construction for a mid-range remodel with the same footprint, and eight to fourteen weeks of construction for a full gut remodel with layout changes. Total project time including design, selections, permitting, and material lead times runs three to five months for most full remodels.
Three things stretch that window here. Permit review at the Town of Barnstable Building Division adds lead time before demolition begins. Cabinet and countertop lead times, particularly for semi-custom and full custom orders, run several weeks and set the construction start date. And summer scheduling on the Cape is compressed: the population swells from Memorial Day to Labor Day, books fill early, and material deliveries on Route 6 and Route 28 take longer than the schedule assumes if you do not plan for it.

Kitchen Structure · Cape Cod
The structure is everything behind the walls: framing, plumbing rough-in, electrical, and the substrate under your cabinets and flooring. It is where a kitchen remodel is made right or made to fail. On Cape Cod, two details decide whether the work holds up: what is already there when walls open, and whether the mechanical work is permitted and inspected before it closes back up.
Many Cape Cod kitchens are in original structures built decades ago, sometimes with additions that were not permitted. When a layout change involves removing a wall, the first question is whether it is load-bearing. A load-bearing wall carries the structure above it; removing one without proper header sizing and temporary support is a structural failure waiting to happen. We assess the framing before any wall comes down, and when engineering is required, we coordinate it before demolition begins.
Kitchens in older Cape homes were often wired and plumbed to standards that do not meet today's Massachusetts State Building Code. A remodel is the point where that gets addressed: GFCI circuits at countertops, adequate panel capacity for a modern appliance package, pressure-tested supply lines, and properly vented drains. All rough-in plumbing and electrical is inspected before walls close. Wind-driven rain and the coastal humidity of Cape Cod summers mean any moisture that gets into an improperly sealed wall cavity behind a kitchen will cause damage that does not show up until it is well established.
Local Kitchen Remodeler · Cape Cod
Forty One Construction remodels kitchens across Cape Cod from our office in Hyannis, and the conditions here shape how we approach every project. Older homes mean more surprises behind the walls. The coastal humidity of Cape summers means finish carpentry and cabinetry need to acclimate before installation. And the compressed build season means scheduling a full remodel takes more lead time than most homeowners expect.
We serve homeowners from the outer Cape through the canal: Provincetown, Truro, Wellfleet, Eastham, Orleans, Chatham, Brewster, Harwich, Dennis, and Yarmouth on one side, and Hyannis, Centerville, Osterville, Cotuit, Mashpee, Falmouth, Bourne, Sagamore, Sandwich, and Barnstable through the mid and upper Cape, along with Plymouth on the South Shore. See our work in Hyannis and Barnstable.

Credentials · Accountability
Daniel Araujo holds a Massachusetts Construction Supervisor License (CSL), Unrestricted (#CS-123114), and the company holds Home Improvement Contractor registration #217279. We carry $1,000,000/$2,000,000 general liability coverage, and a certificate of insurance is available on request. The numbers are printed so you can check them. Learn more about us.
We submit drawings to the Town of Barnstable Building Division and pull the permit in our name. Footings reach frost depth, ledgers get through-bolted and flashed, and every connection is built to pass framing and final inspection, not just to look finished.
You get a written scope up front, so the number in your hand is tied to specific materials and work, not a vague figure that grows halfway through. When quotes look interchangeable on paper, that's usually where the real difference sits.
Home Improvement · Cape Cod
A kitchen remodel often connects to work in adjacent spaces. If the project involves opening a wall to the dining room or adding square footage, our carpentry crew handles the finish work on both sides. For projects that include exterior doors, interior trim, or related finish carpentry leading into the kitchen, we coordinate that work within the same scope rather than leaving it to a separate contractor.
