Aging in place bathroom remodeling Cape Cod

Aging in place bathroom remodeling is the redesign and rebuild of an existing bathroom so it can be used safely and independently as mobility changes: curbless shower entry, reinforced walls for grab bars, comfort-height fixtures, slip-resistant flooring, and clearances that work with a walker or wheelchair.

It is the right call when a bathroom has become a fall risk, when a family member is returning home after surgery or diagnosis, or when a homeowner wants to stay in the house long-term without a future renovation forcing them out. On Cape Cod the conditions matter: coastal humidity affects how materials perform, crawlspace access under older homes shapes what the plumbing work costs, and permit requirements under Massachusetts code govern what gets inspected.

Daniel Araujo holds a Massachusetts Construction Supervisor License (CSL), Unrestricted (#CS-123114), and Forty One Construction is a BBB Accredited Business. We carry 51 Google reviews at 5 stars.

This page covers what an aging in place bathroom remodel includes, what it costs in 2026, how the fixture and material options compare, and what the permit and inspection process looks like under Massachusetts building code.

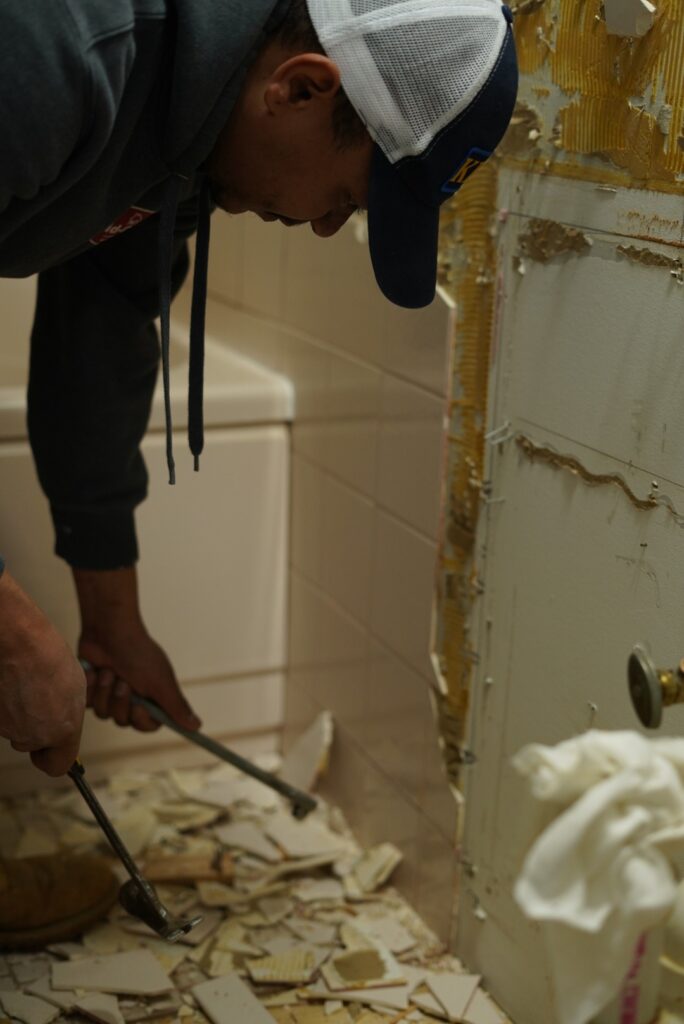
Worker chiseling broken floor tiles during bathroom demolition, a Forty One Construction project on Cape Cod

Massachusetts License

CS-123114

MA CSL · Unrestricted

Home Improvement

217279

MA HIC Registration

Accreditation

BBB

Accredited Business

Google Reviews

5 Stars

51 Google Reviews

Project Planning

Free

On-Site Estimates

Before You Start · Cape Cod

How do I know if my bathroom needs an aging in place remodel?

If the layout creates fall risk or prevents independent use, you need a remodel rather than a grab bar bolted to drywall. Surface updates fix cosmetic problems. Accessibility problems require structural changes to fix correctly.

  • A high curb on the shower. Stepping over a four-inch curb is a significant fall risk for anyone with limited strength or balance. A curbless or low-curb entry removes that hazard at the source.
  • Grab bars mounted in drywall only. A bar screwed into drywall without hitting a stud or blocking will pull out under load. Blocking installed in the wall framing is what makes a grab bar actually reliable.
  • A toilet that is hard to get on or off. Standard-height toilets sit lower than comfort-height models. For anyone with hip or knee issues, that several-inch difference is the difference between independent use and needing help.
  • A narrow doorway. Doorways under 32 inches clear make walker and wheelchair access difficult or impossible. Widening to meet ADA clearance requires framing work, not just trim.
  • No slip-resistant flooring. Smooth tile with a low coefficient of friction becomes a hazard when wet. Slip-resistant tile rated DCOF 0.42 or higher is what Massachusetts code and ADA guidelines call for in wet areas.
  • No turning radius. A wheelchair or walker needs roughly 60 inches of turning radius to maneuver. Most standard bathrooms lack it without a layout change or the removal of a swing door.

The one you cannot see matters most. Grab bars fastened without blocking inside the wall look fine until they are pulled on hard. Blocking installed to ANSI A117.1 standards, capable of holding 250 pounds of force, is what makes a bar you can actually trust. None of that is visible from the surface after the tile goes on.

Aging in Place Remodel · Cape Cod

What an aging in place bathroom remodel includes from assessment to final walkthrough

An aging in place bathroom remodel with Forty One Construction runs through seven phases, from the first in-home assessment to the final inspection and safety walkthrough in Hyannis. Every phase has a clear purpose, and you sign off before we move to the next. Here is what each one covers.
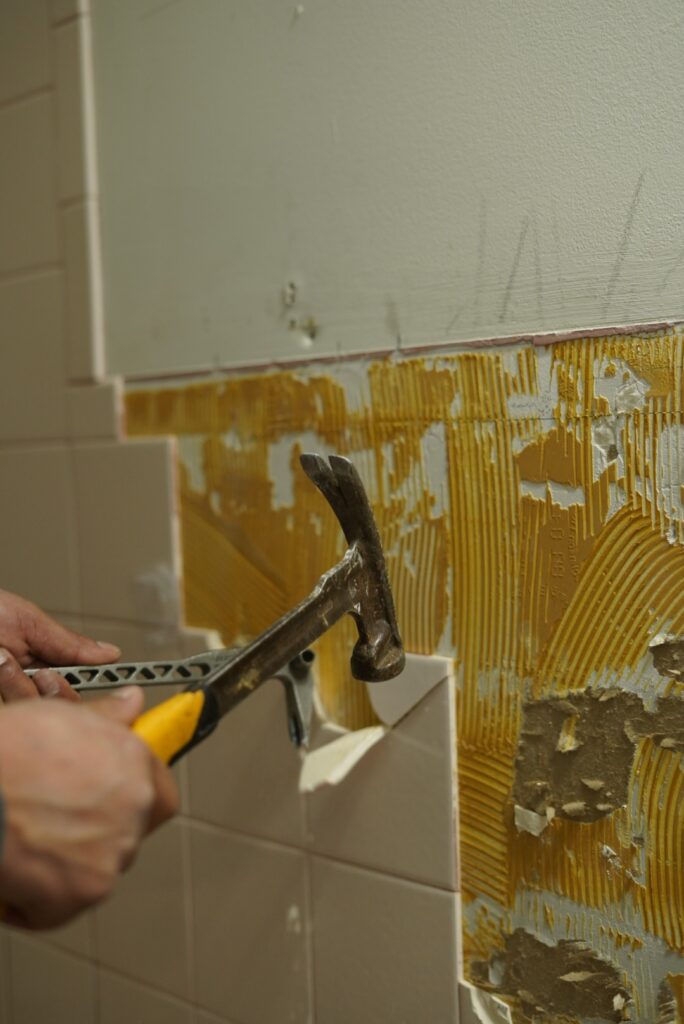
Worker scraping yellow tile adhesive from bathroom wall surface, a Forty One Construction project on Cape Cod

Planning · Phase One

Planning the remodel before any demolition starts

01

In-home assessment and design

We come to your home, measure the bathroom, doorways, and turning radius, and talk through how the space is being used now and what needs to change. We note current fixture heights, threshold conditions, and wall stud locations. You get a written scope before anything is ordered or removed.

02

Permits and drawings

We prepare permit drawings and submit them to the Town of Barnstable Building Division under 780 CMR, the Massachusetts State Building Code, along with MAAB and ADA clearance requirements. The permit is pulled in our name. The contractor who builds it signs for it.
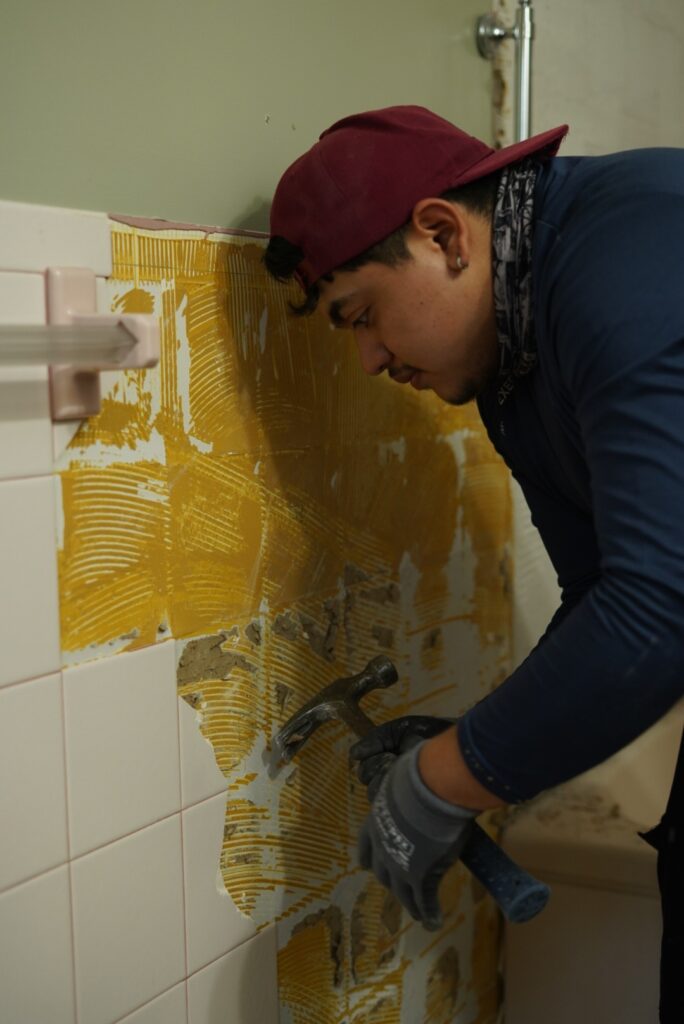
Worker scraping adhesive or mortar from bathroom floor in progress, a Forty One Construction project on Cape Cod

Construction · Phase Two

Building the accessible structure from the walls in

03

Demolition and rough-in

Our crew removes existing tile, fixtures, and the shower threshold or curb. Plumbing is relocated as needed for the new layout, and blocking is installed inside wall studs at grab bar locations before any new surfaces go on. Older Cape Cod homes often have crawlspace plumbing access, which affects how the rough-in work is staged.

04

Waterproofing and pan

This is the foundation of the shower: a pre-sloped pan with a waterproofing membrane, installed so water drains to the linear or point drain rather than sitting under the tile. The pan is flood-tested for 24 hours before any tile is set. That test is the checkpoint, not an assumption.

05

Tile and flooring

Slip-resistant porcelain tile rated DCOF 0.42 or higher, or LVT, goes down over the waterproofed floor and shower walls. Grout joints are set at the correct spacing and the slope toward the drain is verified before the work is considered done.
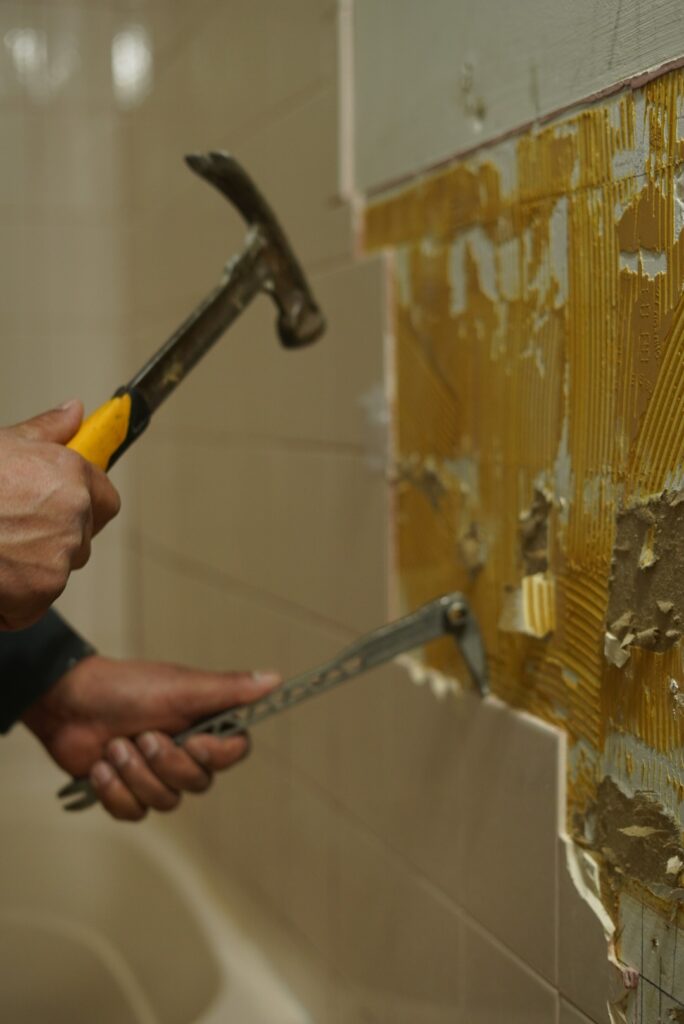
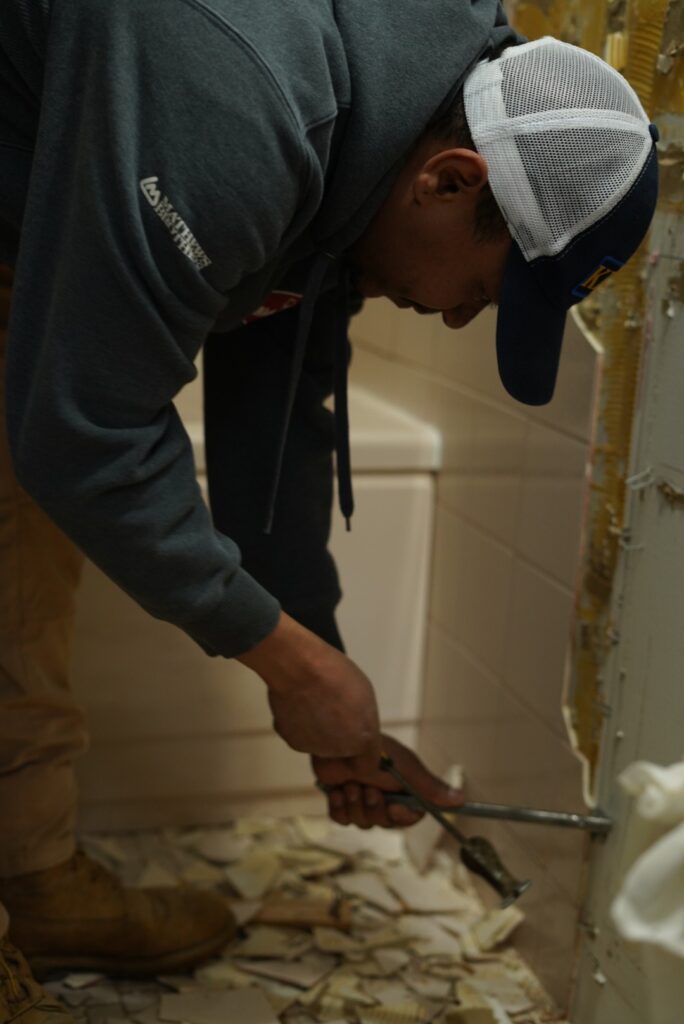
Worker prying ceramic tiles from yellow adhesive bathroom wall, a Forty One Construction project on Cape Cod

Finish · Phase Three

Installing fixtures, grab bars, and completing the project

06

Fixtures and grab bars

Comfort-height toilet and vanity, lever-handle anti-scald valve, and grab bars at the locations selected during design all go in. Bar placement follows ANSI A117.1 guidelines so the hardware can hold 250 pounds of force at any angle.

07

Final inspection and walkthrough

The building inspector signs off, we clean the site, and we walk the finished bathroom with you and any caregiver. We demonstrate how each fixture works, confirm the transfer space and turning radius, and we do not call it done until you agree it is.

Scope · What You Are Buying

What your aging in place bathroom quote covers, and what it does not

An aging in place bathroom quote from Forty One Construction covers the assessment, permit, demolition, blocking, curbless or low-curb shower pan and waterproofing, comfort-height toilet and vanity, grab bars, slip-resistant flooring, lever fixtures, and site cleanup. Structural wall removal and engineering, whole-home accessibility work, and septic or well-related plumbing upgrades are quoted separately rather than assumed into the number.

Included in the quote

  • In-home assessment and design layout
  • Permit drawings and submission to your town
  • Demolition and blocking in wall framing
  • Curbless or low-curb shower pan and waterproofing
  • Comfort-height toilet, vanity, and grab bars
  • Slip-resistant flooring and lever fixtures
  • Permits, inspections, and site cleanup

Not included, quoted separately

  • Structural wall removal and engineering fees
  • Whole-home accessibility work outside the bathroom
  • Septic or well-related plumbing upgrades
  • Smart-home or medical alert tech integration
  • Exterior doorway widening or ramp work

Done correctly means blocking installed to ANSI A117.1 standards capable of holding 250 pounds of force at grab bar locations, a shower pan sloped at one-quarter inch per foot to the drain and flood-tested for 24 hours before tile is set, slip-resistant tile at DCOF 0.42 or higher, GFCI protection on all bathroom circuits per NEC, and ADA clearance dimensions of 30 by 48 inches clear floor space and 60 inches turning radius where the layout allows. Those are not preferences. They are what the plumbing, electrical, and final inspections check.

Worker prying wall tiles off bathroom surround with hammer, a Forty One Construction project on Cape Cod

Remodel Cost · Cape Cod

How much does an aging in place bathroom remodel cost on Cape Cod?

Aging in place bathroom remodeling on Cape Cod typically runs $12,000 to $45,000 or more in 2026, with Forty One Construction quoting each project in Hyannis after an in-home assessment. Full barrier-free remodels with layout changes and structural work land at the higher end.

A mid-range curbless shower remodel with comfort-height fixtures typically falls in the $12,000 to $25,000 range.

$30–$75 Mid-range aging in place remodel
$10K–$20K Full barrier-free remodel with layout changes

Cost Factors

What moves the price

The price moves with a handful of real drivers, including shower pan type, extent of blocking and layout changes, doorway widening, tile and fixture grade, and site access for plumbing.

01

Shower pan type and conversion scope

A full curbless pan rebuild costs more than a low-curb conversion of an existing shower.

02

Blocking and layout changes

Moving plumbing or electrical and adding wall blocking for grab bars adds labor and rough-in time to the project.

03

Doorway widening or wall removal

Widening a doorway to meet ADA clearance may require removing a structural wall, which adds framing and engineering cost.

04

Tile and fixture grade selected

Entry-level slip-resistant porcelain and comfort-height fixtures cost less than premium stone tile and high-spec thermostatic valves.

05

Home accessibility for plumbing

Crawlspace access, slab conditions, or a second-floor bathroom all affect how the rough-in work is staged and priced.

2026 Cost Guide

Typical project cost by scope

These ranges are a starting point for planning. Every project is quoted after an in-home assessment.

Job size / scope Typical range on Cape Cod (2026)
Grab bar and fixture retrofit (minor safety upgrade) Lower end of the $12,000-$25,000 range
Mid-range curbless shower remodel with comfort-height fixtures, full retile $12,000-$25,000
Full barrier-free remodel with widened doorway and layout change $25,000-$45,000 or more

Permit and inspection lead time factors in too. Every project is quoted after an in-home assessment.

Get a Free Estimate →

Fixtures and Materials · Cape Cod

Pan systems, grab bars, or tile: which materials hold up in a coastal bathroom?

The right materials depend on your mobility needs, your budget, and how the bathroom is used, but within a coastal home on Cape Cod, humidity and salt air affect how hardware and surfaces perform over time. Below are the main material categories we work with, compared honestly. Whatever the finish, we use corrosion-resistant hardware and stainless or powder-coated grab bars so nothing degrades where it matters most.

Curbless shower pan with linear drain slot visible. Illustrative image.

Shower Pan · Entry Tier

Fiberglass or acrylic one-piece shower pan

The lowest-cost curbless shower option and the fastest to install. One-piece acrylic or fiberglass units from makers like Best Bath or Aquatic arrive pre-sloped and pre-waterproofed. Best for homeowners on a tighter budget who want a reliable curbless entry without a full tile job. They require less installation time but offer fewer design choices.

Stainless steel grab bar with textured grip surface. Illustrative image.

Tiled Pan · Mid-Range

Tiled curbless pan with linear drain

A waterproofing membrane system such as Schluter Kerdi-Line, Wedi, or Laticrete Hydro Ban is installed over the subfloor and sloped to a linear drain, then tiled over. Best for homeowners who want a custom look and slip-resistant porcelain at DCOF 0.42 or higher. The flood test before tile is the quality checkpoint, not optional.

Comfort-height elongated toilet bowl and tank assembly. Illustrative image.

Grab Bars · Safety Hardware

Grab bars and wall blocking

Grab bars from Moen Home Care or GRABCAD-rated stainless or powder-coated bars are installed into 3/4-inch plywood or steel blocking in the wall framing. Blocking goes in before the tile, so bars can be added or repositioned later without opening the wall. Salt air in coastal homes makes stainless or powder-coated finishes the right call over chrome-plated hardware that can corrode.
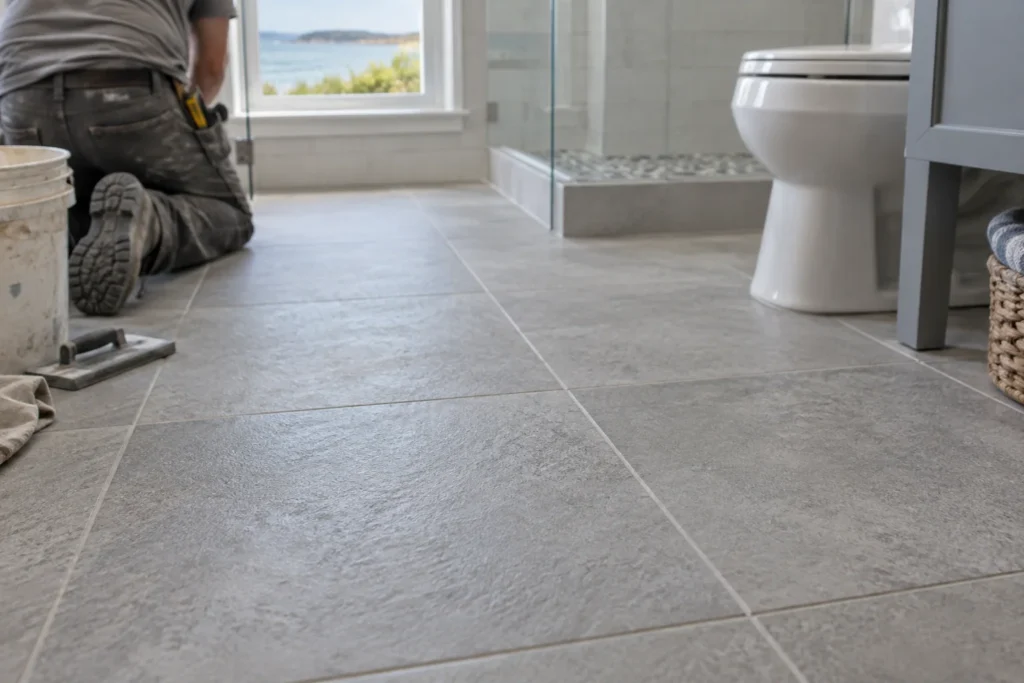
Slip-resistant porcelain floor tile showing matte surface texture. Illustrative image.

Fixtures · Comfort Height

Comfort-height toilet and vanity

Comfort-height toilets from Kohler, American Standard, or TOTO sit higher than standard models, reducing the load on hips and knees when sitting or standing. Paired with a vanity at the right height and lever-handle faucets, the fixture set supports independent use for a wide range of mobility levels. Anti-scald pressure-balance or thermostatic valves from Moen, Delta, or Kohler are standard in the shower.
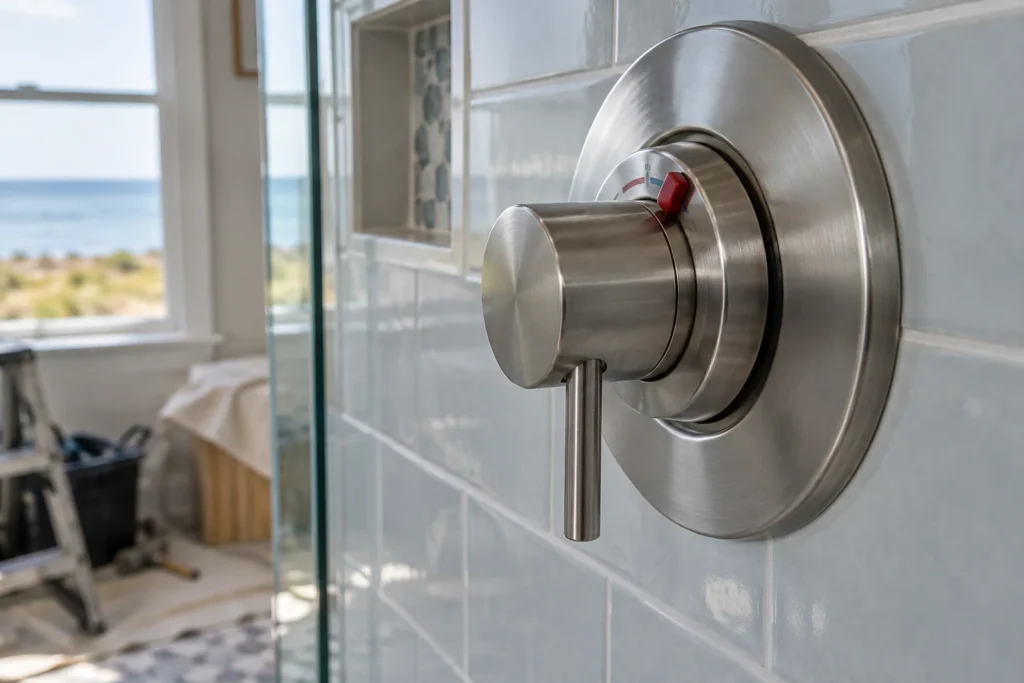
Thermostatic shower valve with temperature limit stop lever. Illustrative image.

Flooring · Wet Area

Slip-resistant tile and LVT

Porcelain tile rated at DCOF 0.42 or higher, or luxury vinyl tile, are the two main wet-area flooring options. Porcelain holds up well in coastal humidity and is the more durable long-term surface. LVT is softer underfoot, easier to install over existing floors, and costs less. Both meet the slip-resistance standard Massachusetts code and ADA guidelines require for bathroom wet areas.

Material Comparison

Compare aging in place material options

Compare where each material fits best, how it performs in a coastal bathroom, and the level of maintenance each requires.

Option Best for Holds up to coastal humidity Maintenance
Acrylic or fiberglass pan Tight budgets Good (non-porous surface) Low
Tiled curbless pan Custom look Very good with proper waterproofing Low to medium
Stainless grab bars Coastal salt air exposure Excellent Very low
Comfort-height fixtures Mobility support Very good Low
Slip-resistant porcelain tile Wet areas, long-term durability Excellent Low

We name real brands when we spec a job: shower pan systems from Schluter, Wedi, or Laticrete, grab bars from Moen Home Care, toilets from Kohler, American Standard, or TOTO, and valves from Moen, Delta, or Kohler. If a simpler or lower-cost material is the right call for your situation, we will tell you.
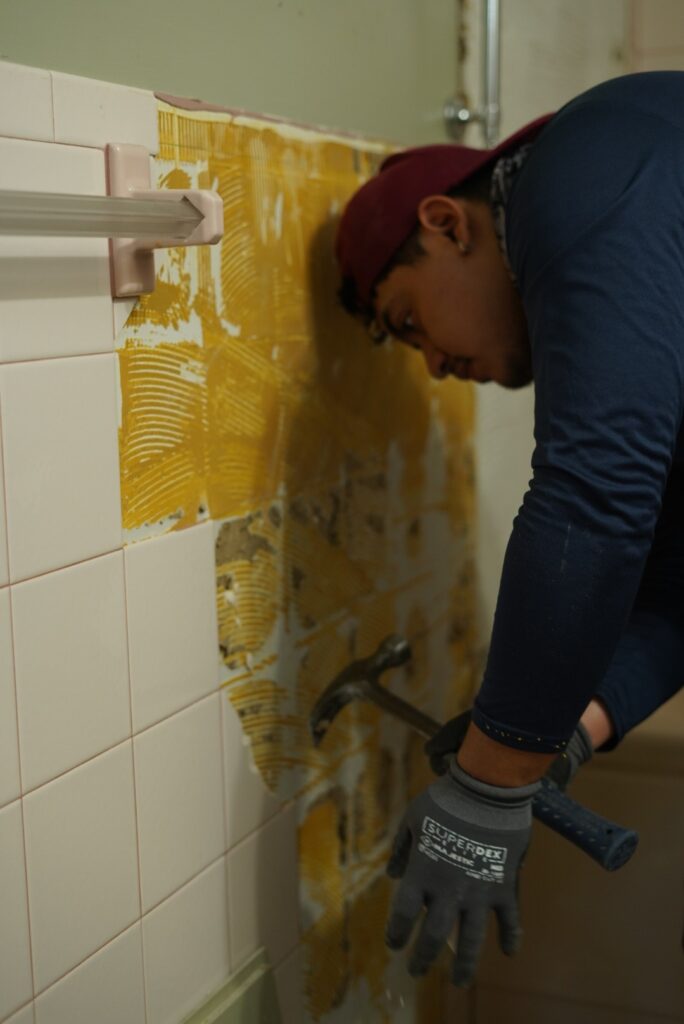
Worker removing wall tiles with hammer during demolition, a Forty One Construction project on Cape Cod

Project Timeline · Cape Cod

How long does an aging in place bathroom remodel take on Cape Cod?

An aging in place bathroom remodel with Forty One Construction takes one to two days for a grab bar and fixture retrofit, one to two weeks for a low-curb shower or comfort-height fixture swap with no layout change, two to three weeks for a mid-range curbless shower remodel with full retile, and four to six weeks for a full barrier-free remodel with layout or structural changes, plus permitting and inspection lead time before work begins.

Three things stretch that window here. Permit review at the Town of Barnstable Building Division adds lead time before demolition starts. Inspections at the rough-in and final stages are required under Massachusetts code and cannot be skipped. And summer demand on Cape Cod from Memorial Day through Labor Day compresses the scheduling window, with seasonal homeowners and year-round residents competing for the same contractor availability. We build an honest schedule rather than promising a date we cannot hold.

3–5 days Grab bar and fixture retrofit
1–2 weeks Mid-range curbless shower remodel
3–5 weeks Full barrier-free remodel with layout changes
Worker using hammer and pry bar to remove wall tiles, a Forty One Construction project on Cape Cod

Bathroom Structure · Cape Cod

What the walls and floor of an aging in place bathroom actually require

The blocking and waterproofing are everything you do not see once tile is on the wall and floor, and they are where the remodel is made safe or made to fail. On Cape Cod, two details decide whether an aging in place bathroom holds up: whether the blocking is in the right places before the wall is closed, and whether the shower pan waterproofing is flood-tested before tile is set. Get either wrong and a grab bar pulls out or a shower leaks behind the wall.

Wall Reinforcement

Blocking and grab bar installation

Blocking is the structural reinforcement installed inside wall studs before drywall or tile goes on, so that grab bars have something solid to anchor into at any location. We install 3/4-inch plywood or steel blocking to ANSI A117.1 standards, capable of holding 250 pounds of force at grab bar locations. Older Cape Cod homes often have non-standard stud spacing or plumbing runs in exterior walls, which we check during the rough-in phase before any new surfaces are installed. Blocking that goes in after the tile is an invasive repair that costs more and opens a finished wall.

Waterproofing

Shower pan slope and flood testing

The shower pan is the waterproofed floor that carries water to the drain rather than letting it sit under the tile. We slope the pan at one-quarter inch per foot to the drain, install a waterproofing membrane system, and flood-test the assembly for 24 hours before any tile is set. Wind-driven rain and coastal humidity mean water management inside a bathroom matters here as much as outdoors. A flood test that fails before tile goes on is a problem we fix for free. One that fails after the tile is on is an expensive tear-out. The test is not optional. GFCI protection is installed on all bathroom circuits per NEC, and plumbing and electrical rough-ins are inspected before the wall is closed.

Service Life · Coastal Exposure

How long does an aging in place bathroom remodel last on Cape Cod?

The blocking and waterproofing decide it, not the tile color. A bathroom with blocking installed to ANSI A117.1, a flood-tested shower pan, and stainless or powder-coated grab bar hardware outlasts one where those steps were skipped. We do not publish a single lifespan figure, because the honest answer depends on the materials selected, the quality of the waterproofing, and how the space is used. A number that ignores all three is not useful information.

  • Salt air corrodes the wrong hardware first. The entire service area sits within a few miles of salt water. Chrome-plated grab bar hardware and unprotected metal fasteners degrade faster in coastal bathrooms. Stainless or powder-coated bars do not.
  • Coastal humidity finds poorly waterproofed showers. Water that gets behind tile without a proper membrane damages the wall framing over time. A 24-hour flood test before tile is set is the checkpoint that prevents that outcome.
  • Grab bars without blocking fail under load. A bar anchored only to drywall or a single stud will pull out when used with full body weight. Blocking installed to the 250-pound force standard is what makes the bar reliable long-term.
  • Maintenance that extends it. Keep grout sealed, confirm caulk at the pan-to-wall joint stays intact, and do not ignore a grab bar that develops any movement. A bar that has shifted needs to be re-anchored before it is used again.

Forty One Construction backs labor and installation with a 5-year workmanship warranty. Manufacturer warranties on fixtures, pan systems, and grab bar hardware are provided separately by the manufacturer and vary by product.

Local Bathroom Remodeler · Cape Cod

Where we do aging in place bathroom remodels across Cape Cod and the South Shore

Forty One Construction does aging in place bathroom remodels across Cape Cod from our office in Hyannis, and the local conditions shape every one of them. Coastal humidity affects how waterproofing and hardware perform, older Cape Cod homes often have crawlspace plumbing access that affects rough-in staging, and Massachusetts building code requirements for plumbing, electrical, and accessibility inspections apply to every project we pull a permit for.

We serve homeowners from the outer Cape through the canal, Provincetown, Truro, Wellfleet, Eastham, Orleans, Chatham, Brewster, Harwich, Dennis, and Yarmouth on one side, and Hyannis, Centerville, Osterville, Cotuit, Mashpee, Falmouth, Bourne, Sagamore, Sandwich, and Barnstable through the mid- and upper Cape, along with Plymouth. See our work in Hyannis and Barnstable.

Hyannis Home Base
Cape Cod Local Coverage
Plymouth South Shore
Man using hammer to remove wall tiles in bathroom, a Forty One Construction project on Cape Cod

Credentials · Accountability

What to verify before your project starts

Credentials

License and coverage you can verify

Daniel Araujo holds a Massachusetts Construction Supervisor License (CSL), Unrestricted (#CS-123114), and the company holds Home Improvement Contractor registration #217279. We carry $1,000,000/$2,000,000 general liability coverage, and a certificate of insurance is available on request. The numbers are printed so you can check them. Learn more about us.

Permits · Code

We pull the permit and build to code

We submit drawings to the Town of Barnstable Building Division and pull the permit in our name. Footings reach frost depth, ledgers get through-bolted and flashed, and every connection is built to pass framing and final inspection, not just to look finished.

Before Construction

A written scope before we order a board

You get a written scope up front, so the number in your hand is tied to specific materials and work, not a vague figure that grows halfway through. When quotes look interchangeable on paper, that's usually where the real difference sits.
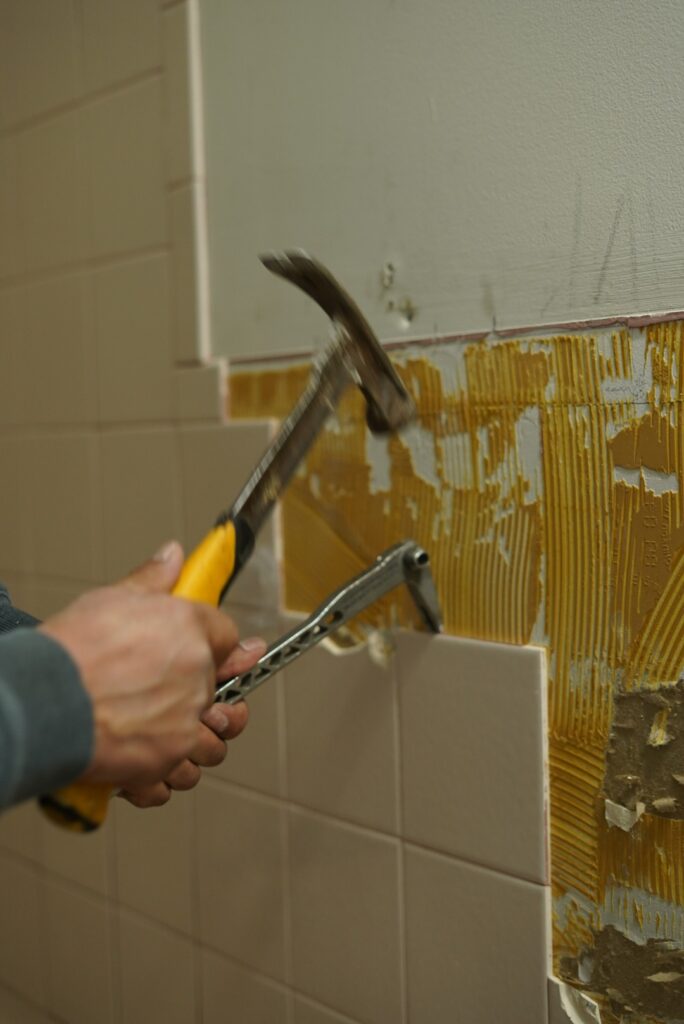
Hands using hammer and pry bar to remove wall tiles, a Forty One Construction project on Cape Cod

Client Testimonials

Real clients. Their own words.

Hear directly from our clients about their experience working with Forty One Construction. Select a video to watch their story.

Forty One Construction · Client Stories Click to play · Sound on

Homeowner Reviews

What homeowners in Hyannis say

Forty One Construction holds a 5-star rating across 51 Google reviews.

5.0 ★★★★★ Google Reviews
★★★★★ Google
“From the first walkthrough to the final cleanup, their professionalism stood out. They explained every step clearly, offered smart recommendations…”
Brian Timmins Google review excerpt Google
★★★★★ Google
“We are enjoying our deck and patio and we love the fresh look our house now has.…”
Stephanie York Google review excerpt Google
★★★★★ Google
“Outstanding communication, craftsmanship, customer care and pricing. I would recommend them for any home improvement project, large or small.…”
RedBalloon Google review excerpt Google

Custom Decks · Cape Cod

Questions about aging in place bathroom remodeling

Do you require a deposit, and how are payments tied to project milestones?

Massachusetts consumer guidance advises homeowners not to pay more than one-third of the estimated cost upfront unless special-order materials are needed. We work within that standard and tie payments to a written scope with clear milestones. Talk specifics with us before you sign anything.

Which shower pan systems and fixture brands do you install for aging in place remodels?

We install fiberglass and acrylic one-piece pans from Best Bath and Aquatic, and tiled curbless pan systems using Schluter Kerdi-Line, Wedi, or Laticrete Hydro Ban with linear drains. Grab bars are Moen Home Care or GRABCAD-rated stainless and powder-coated bars. Toilets are from Kohler, American Standard, or TOTO. Valves are Moen, Delta, or Kohler. We spec the material to your needs and your budget.

Will the bathroom be usable during the remodel, and how disruptive is the project to the rest of the house?

Most of the work is contained to the bathroom, so the rest of the house is minimally affected. If the bathroom being remodeled is the only full bath in the home, we talk through that during the assessment and plan the demolition and rough-in sequence to shorten the time it is out of service. We stage materials to avoid blocking hallways or other access points, which matters in older Cape Cod homes with tighter floor plans.

What should I do to prepare the bathroom before your crew arrives?

Remove personal items, toiletries, and any rugs or mats from the bathroom. If the vanity or medicine cabinet has items inside, clear those out. We handle demolition, permits, layout, and cleanup. If we need anything specific from you, such as shutting off a water supply or clearing a crawlspace hatch, we will let you know at the assessment.

What happens if something is wrong with the grab bar installation or shower waterproofing after the project is done?

Every install carries a 5-year workmanship warranty on labor and installation. Manufacturer warranties on fixtures and materials are provided separately by the manufacturer. If something is wrong with our work, call us. We come out and look at it at no charge, and if it is our error, we fix it at no cost to you.

Your estimate is higher than another contractor's for the same aging in place remodel. Why should I go with you?

When two bids look similar on paper, the lower one wins by default. The gap usually sits in what you cannot see: blocking installed to ANSI A117.1 rather than grab bars screwed into drywall, a flood-tested shower pan rather than assumed waterproofing, permits pulled and inspections passed, and a written scope that covers what happens if something is wrong after the job is done. We are a licensed local company that pulls the permit in our name and stands behind the work.

Do I need a permit for an aging in place bathroom remodel in Hyannis?

Yes. Plumbing and electrical work in a bathroom remodel in Hyannis is governed by the Town of Barnstable Building Division under 780 CMR, the Massachusetts State Building Code, along with MAAB and ADA clearance standards. We prepare the drawings, submit the application, and pull the permit in our name, then build to pass rough-in and final inspections.

When is the best time of year to schedule an aging in place bathroom remodel on Cape Cod?

Because bathroom remodeling is interior work, it is not limited by the outdoor season the way roofing or framing is. That said, summer on Cape Cod is the hardest time to book. Seasonal demand from Memorial Day through Labor Day compresses availability across all trades. Scheduling in fall, winter, or early spring typically means shorter lead times and a more predictable start date. See our full range of bathroom remodeling services to plan ahead.

Free On-Site Estimate

Get a Quote

Ready to talk through your project? Forty One Construction will come out, look at your yard, and give you a written scope tied to real materials and a real number. Every install carries a 5-year workmanship warranty on labor and installation, with manufacturer warranties on materials provided separately by the manufacturer.

Our crew builds across Hyannis and Cape Cod, and our office is at 76 W Main St Unit 306, Hyannis, MA 02601. Call us or request an estimate and we'll get you on the calendar honestly, weather and permits accounted for.

Free Estimate
Owner-Led Service
Serving Cape Cod

No-pressure consultation · Clear upfront pricing