Massachusetts License
CS-123114
MA CSL · Unrestricted

Patio door installation is the removal of an existing sliding, French, or multi-slide door unit and the fitting of a new pre-hung door system into the existing or modified rough opening, including sill pan flashing, shimming, insulation, and full air and water sealing to manufacturer and code specifications.
It is the right call when a door leaks air or water, no longer operates smoothly, has a failed glass seal, or simply needs upgrading to a better-performing unit. On Cape Cod, wind-driven rain arrives sideways off the water, which means a door that is not properly flashed and sealed at the sill and head will let water in at the details. Salt air corrodes hardware fast, and a unit that was not fitted with the right glass package loses energy performance quickly in the coastal climate.
Daniel Araujo holds a Massachusetts Construction Supervisor License (CSL), Unrestricted (#CS-123114), and Forty One Construction is a BBB Accredited Business. We carry 51 Google reviews at 5 stars.
This page covers what a patio door installation includes, what it costs in 2026 on Cape Cod, how door frame materials compare in a coastal climate, and what the flashing and structural details around the opening actually require.

Patio Doors · Cape Cod
A patio door installation with Forty One Construction runs through seven steps, from the first on-site assessment to the final operation and leak check in Hyannis. Each step has a defined purpose and a point where the work is confirmed before we move on. Here is what each one covers.

Planning · Phase One
We come to your home, measure the existing rough opening, check the wall structure and framing, and look for any moisture or rot at the sill and jambs. You get a written scope covering the unit size, configuration, and any framing or flashing work required before anything is ordered.
Where the project requires a structural header modification or widening of the rough opening, we prepare permit drawings and submit them to the Town of Barnstable Building Division under 780 CMR, the Massachusetts State Building Code. The permit is pulled in our name. Like-for-like replacements that do not alter structure may not require a permit, and we will advise you on that at assessment.
Installation · Phase Two
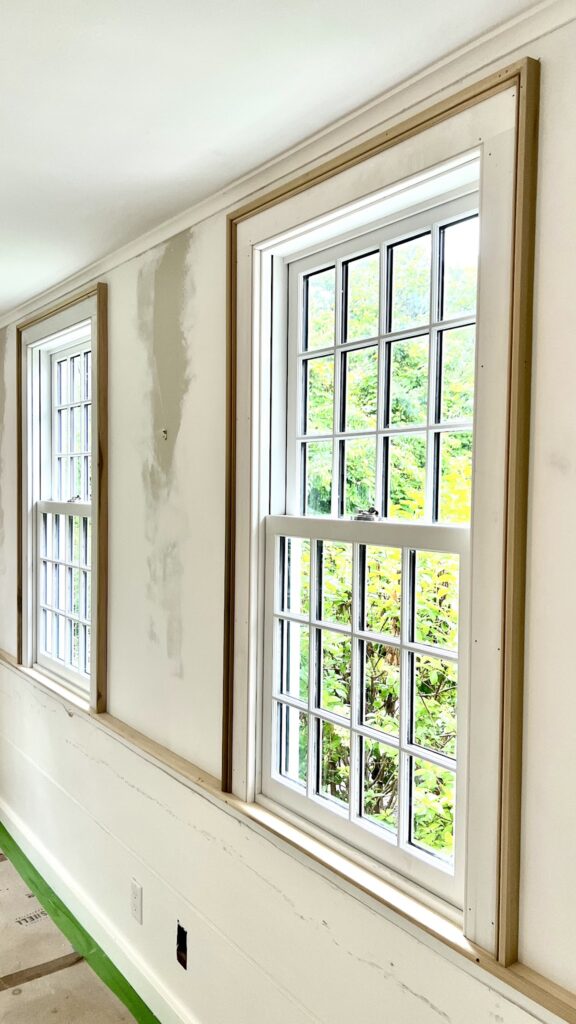
We protect the interior and exterior work area, then remove the existing door unit down to the rough framing. On pre-1978 homes, the presence of lead paint affects how the removal is handled, and we will note that at assessment. The rough opening is inspected for rot, moisture, and sheathing condition before anything new goes in.
This is the detail that decides whether the new door stays dry. We install sill pan flashing before setting the door unit, lapping it into the water-resistive barrier in a shingle sequence so water is directed outward. Wind-driven rain on the Cape arrives sideways and finds every gap at the sill and head, so this step is not optional or abbreviated.
The new door unit is set into the flashed opening, shimmed plumb and level, and fastened through the jambs per the manufacturer nailing schedule. We check the diagonal measurements to confirm the unit is square within spec before the perimeter gap is insulated and the exterior trim goes on.
Finish · Phase Three
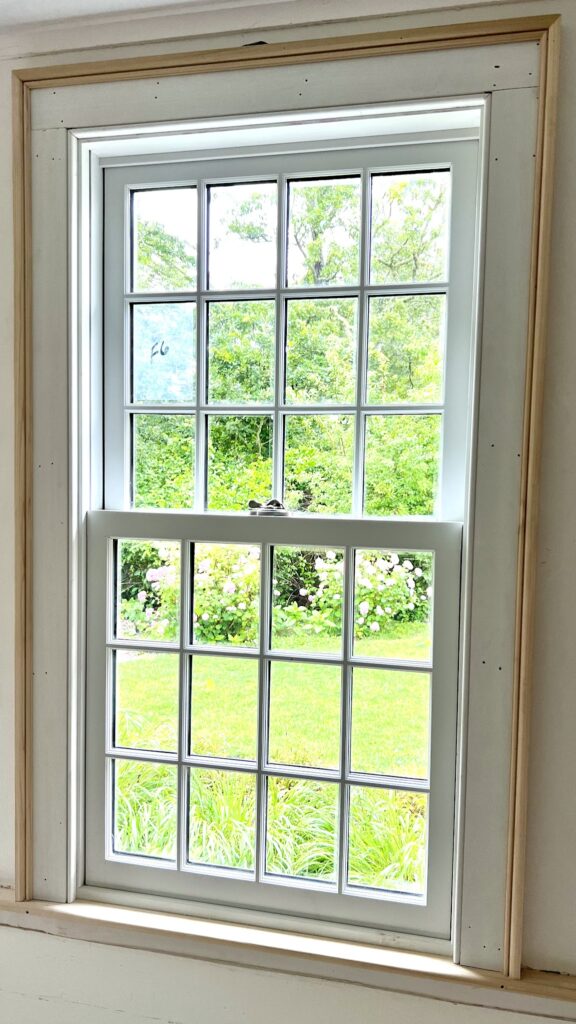
The perimeter gap is filled with low-expansion foam or fiberglass insulation, never solid-packed foam that bows the jambs. Exterior flashing tape and sealant compatible with the cladding are applied at the nailing fin and head. Interior casing and exterior trim are installed and caulked to close the finished opening.
We test smooth operation, lock engagement, and the weatherseal for air and water infiltration before handoff. You walk the finished installation with us, confirm everything works as it should, and we do not call it done until you agree it is.

Door Cost · Cape Cod
Patio door installation on Cape Cod typically runs $1,500 to $4,500 installed for a standard vinyl sliding door, and $2,500 to $7,000 or more for French or hinged patio doors, with Forty One Construction quoting each job in Hyannis after an on-site visit. Multi-slide or bi-fold wall systems and jobs requiring framing work land at the higher end.
Most standard sliding door replacements fall within the $1,500 to $4,500 installed range for vinyl units.
Cost Factors
The price moves with a handful of real drivers, including door type and size, frame material, glass package, whether the rough opening needs structural work, and site conditions.
A two-panel slider costs less than a three or four-panel unit or a French door pair with sidelites.
Vinyl costs least; aluminum-clad wood and fiberglass cost more; fully clad aluminum systems for multi-slide walls cost most.
Double pane with basic Low-E is standard; triple pane, argon fill, impact-rated, or tempered glass all add to the unit cost.
A like-for-like swap into an existing jamb costs less than widening the opening, replacing a header, or adding a king stud.
Second-story installs, tight access, and rot repair at the sill or framing all add labor time.
2026 Cost Guide
These ranges are a starting point for planning. Every job is quoted after an on-site assessment.
| Job size / scope | Typical range on Cape Cod (2026) |
|---|---|
| Standard vinyl sliding door, like-for-like replacement | $1,500 to $4,500 installed |
| French or hinged patio door in existing opening | $2,500 to $7,000 or more installed |
| Multi-slide or bi-fold wall system, or opening with header work | Upper end of range and above; framing scope drives the number |
Permit fees and inspection scheduling add time on structural jobs. Every installation is quoted after an on-site assessment.
Get a Free Estimate →Door Materials · Cape Cod
The right frame material depends on your budget and how much upkeep you want, but within a mile or two of salt water, and on Cape Cod most installations are close to it, the hardware and glass seal matter as much as the frame itself. Below are the four main frame tiers we install, compared honestly. Whatever the frame, we spec corrosion-resistant hardware so salt air does not seize the rollers or lock within a season.
Entry Tier · Vinyl
The lowest-cost option and the most common replacement unit. Vinyl does not corrode, needs no painting, and handles coastal humidity well. Best for homeowners who want a reliable, low-maintenance door at a controlled cost. Low-E argon glazing is available in this tier and makes a meaningful difference in energy performance on the Cape.

Mid Tier · Wood-Clad
A wood interior with an aluminum or fiberglass exterior shell. It gives a natural wood look inside while the cladding handles salt air and wind-driven rain on the exterior face. Best for homeowners who want a finished wood interior without the maintenance exposure. Brands in this tier include Andersen A-Series, Pella, and Marvin.

Mid-High Tier · Fiberglass
Fiberglass frames are dimensionally stable, resist moisture, and do not corrode. They handle the freeze-thaw cycle and salt air here better than wood or vinyl at the extremes. Best for homeowners who want durability and lower long-term maintenance in a coastal environment. ProVia Endure and Therma-Tru are common options in this tier.

Premium Tier · Clad Aluminum
All-aluminum framed systems used for multi-slide and bi-fold door walls. They handle wide spans, stack tight when open, and are built for coastal exposure. Best for homeowners opening a wall to an exterior living area and accepting a higher cost for a larger system. NanaWall, LaCantina, and Western Window Systems are common in this category.

Glass · Performance
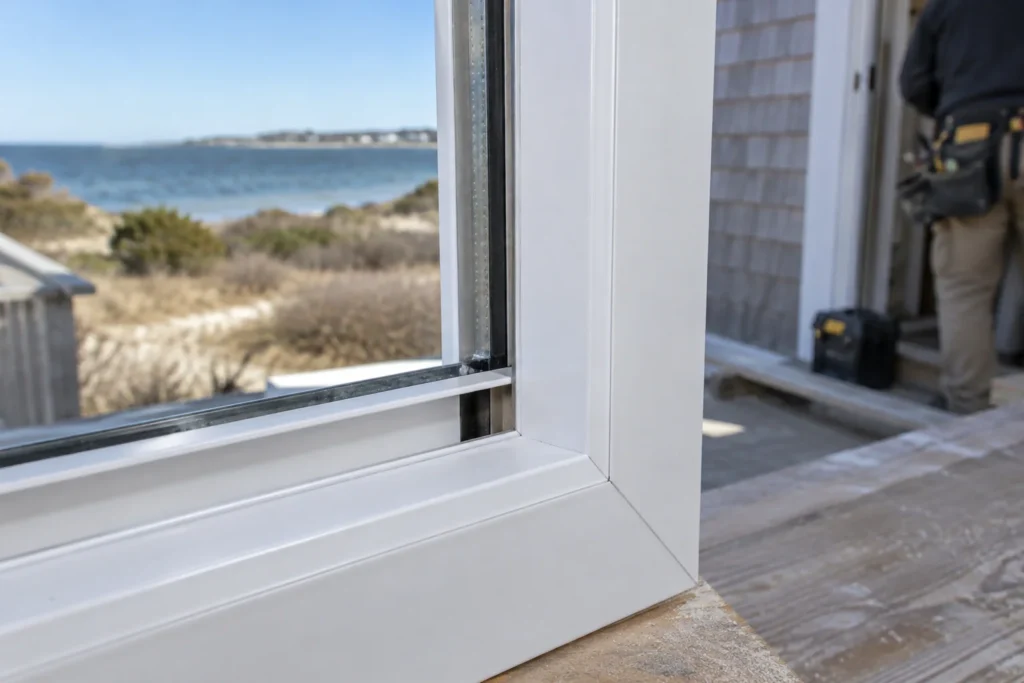
The glass package has as much impact on performance as the frame. Double pane with Low-E coating and argon fill is the standard for energy code compliance here. Triple pane adds another layer of insulation. Impact-rated or tempered glass is available where required by code or preferred for safety. Weep holes in the frame sill drain any water that gets past the exterior face before it reaches the sill pan.
Material Comparison
Compare where each frame material fits best, how it holds up to Cape Cod salt air, and how much upkeep it requires over time.
| Option | Best for | Holds up to salt air | Maintenance |
|---|---|---|---|
| Vinyl sliding door | Tight budgets | Very good | Low |
| Aluminum-clad wood | Natural interior | Good with quality cladding | Low to medium |
| Fiberglass | Coastal durability | Very good | Low |
| Clad aluminum system | Wide spans, wall openings | Excellent | Low |
| Low-E argon glass | Energy performance | Excellent | Very low |
We name real brands when we spec a job: vinyl units from Andersen, Simonton, or ProVia; wood-clad from Andersen A-Series, Pella, or Marvin; fiberglass from ProVia Endure or Therma-Tru; and aluminum wall systems from NanaWall, LaCantina, or Western Window Systems. If a simpler unit is the right call for how you will use the door, we will tell you.

Project Timeline · Cape Cod
A patio door installation with Forty One Construction takes half a day to a full day for a standard like-for-like sliding door swap, one full day for a French door replacement in an existing opening, and one to two days for a multi-slide or bi-fold wall system or any job that requires opening enlargement or header replacement, plus any time added by permit inspection scheduling.
Two things stretch that window on the Cape. If the job requires a structural permit, review at the Town of Barnstable Building Division adds lead time before installation begins. Summer scheduling is also compressed from Memorial Day to Labor Day, when demand is highest and crew time books out. We build honest lead times into every schedule rather than promising a start date we cannot hold.
Door Details · Cape Cod
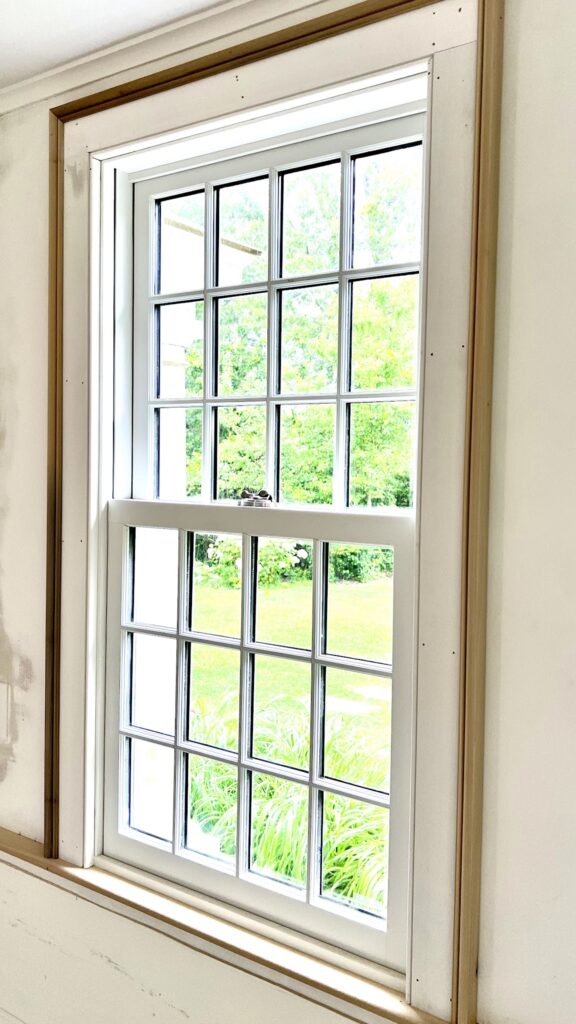
The details you cannot see after the trim goes on are where a patio door installation is made right or made to fail. On Cape Cod, two points decide whether a door stays dry and plumb: how the sill pan is installed before the unit is set, and whether the rough opening framing is sound and correctly sized. Get either wrong and the door leaks, racks, or binds within a season.
The sill pan is a formed or fabricated tray installed at the base of the rough opening before the door unit is set. Its job is to catch any water that gets past the exterior face of the door and direct it outward through weep holes rather than into the wall cavity. On Cape Cod, wind-driven rain off the water arrives sideways and puts pressure on the sill continuously during a storm. A sill pan that is not lapped correctly into the water-resistive barrier below it, or that lacks functional weep holes, sends that water straight into the framing. We install the sill pan before the door unit is ever placed, not after, which is the correct sequence.
The rough opening has to be sized per the manufacturer's specification, typically one-half to three-quarters of an inch larger than the door unit on each side, so the unit can be shimmed plumb and level without being forced into an out-of-square frame. We check the king studs and header for rot and moisture damage before setting anything. On jobs where the opening needs to be widened or the header replaced, that structural work is permitted and completed before the new unit arrives on site. The unit is then shimmed, fastened through the jambs per the nailing schedule, and checked diagonally to confirm it is square within one-eighth of an inch before insulation and trim close the gap.
Local Installer · Cape Cod
Forty One Construction installs patio doors across Cape Cod from our office in Hyannis, and the coastal conditions shape every installation. Salt air corrodes hardware within a season or two if the wrong components are specified, wind-driven rain off the water puts pressure on every sill pan and head flashing detail, and the freeze-thaw cycle from November through March stresses any weatherseal that was not correctly fitted. A door installed to inland standards is not installed to Cape Cod standards.
We serve homeowners from the outer Cape through the canal: Provincetown, Truro, Wellfleet, Eastham, Orleans, Chatham, Brewster, Harwich, Dennis, and Yarmouth on one side, and Hyannis, Centerville, Osterville, Cotuit, Mashpee, Falmouth, Bourne, Sagamore, Sandwich, and Barnstable through the mid- and upper Cape, along with Plymouth. See our work in Hyannis and Barnstable.
Credentials · Accountability
Daniel Araujo holds a Massachusetts Construction Supervisor License (CSL), Unrestricted (#CS-123114), and the company holds Home Improvement Contractor registration #217279. We carry $1,000,000/$2,000,000 general liability coverage, and a certificate of insurance is available on request. The numbers are printed so you can check them. Learn more about us.
We submit drawings to the Town of Barnstable Building Division and pull the permit in our name. Footings reach frost depth, ledgers get through-bolted and flashed, and every connection is built to pass framing and final inspection, not just to look finished.
You get a written scope up front, so the number in your hand is tied to specific materials and work, not a vague figure that grows halfway through. When quotes look interchangeable on paper, that's usually where the real difference sits.

Exterior Work · Cape Cod
Patio door installation often connects to other exterior and interior work. If the siding or trim around the opening needs repair after the new door is set, our carpentry crew handles that finish work. For larger projects that include a new exterior living area off the door, our construction team can take on the full scope, and interior trim leading from the door into the living space is work we do as well.