Massachusetts License
CS-123114
MA CSL · Unrestricted

Framing carpentry is the construction of the structural skeleton of a home or addition: walls, floor systems, and roof framing built from dimensional and engineered lumber, fastened and connected to carry loads down to the foundation in a code-compliant, plumb, and square frame.
It is the right call when you are building new, adding on, reconfiguring interior walls, or repairing rotted or damaged framing. On Cape Cod the frame has to handle more than most: salt air corrodes the wrong fasteners, wind-driven rain gets behind sheathing at every unsealed detail, and coastal wind-load requirements change how connections have to be made.
Daniel Araujo holds a Massachusetts Construction Supervisor License (CSL), Unrestricted (#CS-123114), and Forty One Construction is a BBB Accredited Business. We carry 51 Google reviews at 5 stars.
This page covers what framing carpentry includes, what it costs in 2026, how lumber and connector choices compare in a coastal climate, and what the structural requirements for Cape Cod framing actually look like.

Framing Carpentry · Cape Cod
A framing project with Forty One Construction runs through seven phases, from the first on-site verification to the framing inspection and walkthrough in Hyannis. Each phase has a defined purpose and a point where work is confirmed before the next step begins. Here is what each one covers.

Planning · Phase One
We visit the site, review the architectural or structural plans, and confirm that the foundation or existing structure matches the dimensions on paper. Discrepancies found here are far less expensive to address than discrepancies found once lumber is in the air.
We coordinate permit submission with the Town of Barnstable Building Division under 780 CMR, the Massachusetts State Building Code. The permit is pulled in our name. Structural framing requires a rough framing inspection before insulation or drywall can proceed, and we build the schedule around that checkpoint.

Construction · Phase Two
We install the sill plate over sill sealer and anchor bolts, then frame the floor system: joists, rim board, and subfloor. Cape Cod's sandy soil and coastal wind loads mean the connection between foundation and frame gets particular attention at this stage.
Stud walls are laid out flat on the subfloor, built with king studs, jack studs, cripple studs, and properly sized headers at every rough opening, then raised, plumbed, and braced. Walls are held to plumb within 1/4 inch over 8 feet, and stud spacing is set per plan, typically 16 inches on center.
Rafters or trusses go up once walls are plumbed and braced. Ridge board, valley and hip framing, and sheathing follow per plan. Coastal wind-load requirements here mean hurricane ties at every rafter-to-wall connection, not just the corners.

Finish · Phase Three
Simpson Strong-Tie or equivalent connectors go in at rafter-to-wall and wall-to-foundation connections per coastal wind-load requirements. Blocking and backing are installed for fixtures, beams, and any point loads called out on the plans or required by code.
The building inspector reviews the rough frame before any insulation or drywall proceeds. We walk the framed structure with you, confirm openings are sized correctly, and do not call the phase complete until the inspection is signed off.

Framing Cost · Cape Cod
Framing carpentry on Cape Cod typically runs $10 to $20 per square foot installed in 2026, with Forty One Construction quoting each project in Hyannis after an on-site visit. Roof complexity, number of stories, and engineered lumber requirements move the number within and beyond that range.
That range reflects the 2026 Hyannis market for labor and materials. Every project is quoted after a site visit.
Cost Factors
The price moves with square footage, roof complexity, number of stories, lumber grade, and site conditions specific to coastal Cape Cod construction.
More floor area and additional stories mean more lumber, more labor, and more connection hardware.
A simple gable frames faster than a hip, valley, or dormer roof. Each added plane adds layout time and cutting.
LVL beams, I-joists, and engineered headers cost more than dimensional lumber but span farther and are more stable in humid coastal conditions.
Each rough opening requires a header, king studs, and jack studs. More openings and wider spans mean larger headers and more labor.
Tight lots, addition tie-ins, and demolition of existing framing add time and cost over open new construction.
2026 Cost Guide
These ranges are a starting point for planning. Every project is quoted after an on-site assessment.
| Job size / scope | Typical range on Cape Cod (2026) |
|---|---|
| Small addition or single room (150-400 sf) | $10-$20/sq ft installed; 3-7 days typical |
| Standard single-story addition or garage (400-1,000 sf) | $10-$20/sq ft installed; 1-2 weeks typical |
| Full new-construction house frame (1,500-2,500 sf) | $10-$20/sq ft installed; 3-5 weeks depending on roof complexity |
Structural repair and sistering jobs are quoted by scope after a site review. Every project is priced after an on-site assessment.
Get a Free Estimate →Framing Materials · Cape Cod
The right framing material depends on the span, the load, and the exposure. On Cape Cod, within a mile or two of salt water, the fasteners and connectors matter as much as the lumber itself. Below are the main material categories we build with, honestly compared. Whatever the lumber, we use hot-dip galvanized or stainless fasteners in coastal and high-corrosion zones so nothing corrodes at the connections.

Dimensional Lumber · Standard
The most common framing material. Kiln-dried spruce-pine-fir or southern yellow pine graded #2 or better is the baseline for most wall, floor, and roof framing. Moisture content at or below 19 percent at installation keeps shrinkage and movement predictable. In coastal humidity, kiln-dried stock matters more than it does inland.

Pressure-Treated Lumber · Sills and Grade
Sill plates and any framing within reach of ground moisture require pressure-treated lumber. On Cape Cod, where salt air and humidity accelerate decay in unprotected wood, using the right treatment at grade is not optional. We use PT lumber at all sill and ground-contact applications per code.

Engineered Lumber · Spans
Engineered lumber from manufacturers like Weyerhaeuser Trus Joist or Boise Cascade spans farther, is straighter and more stable than dimensional lumber of the same depth, and does not shrink or twist the way green lumber does. LVL headers are the standard choice for wide rough openings. I-joists reduce floor deflection over long spans. In humid Cape Cod summers, engineered products hold their dimensions better than dimensional lumber.
Sheathing · Structural
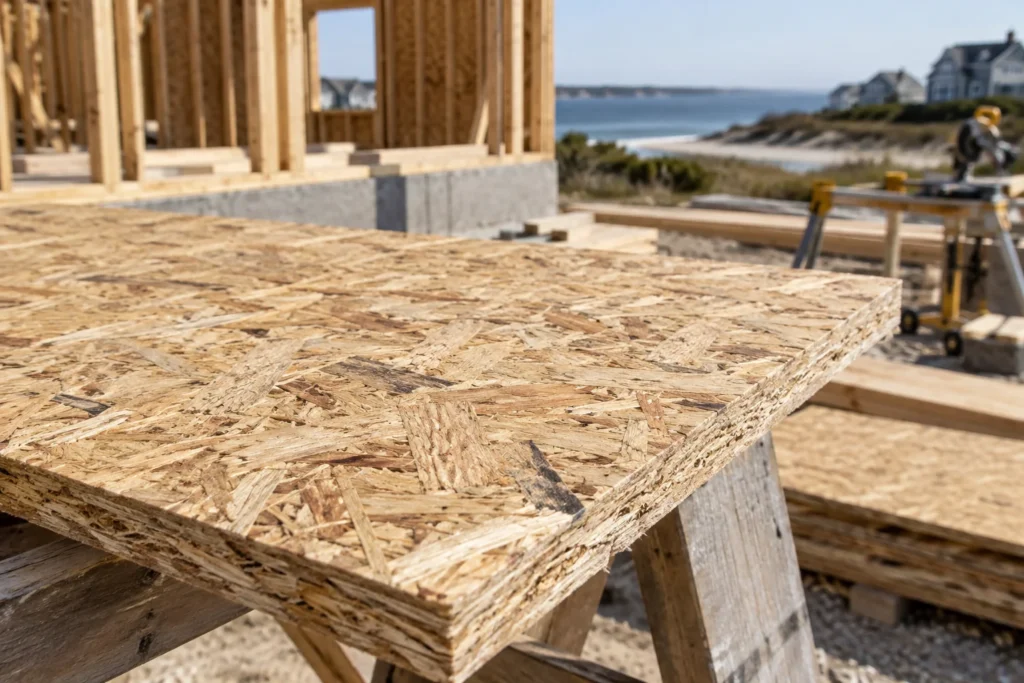
Structural sheathing ties the stud wall together and gives the frame its racking resistance against lateral wind loads. On Cape Cod, where coastal wind-load requirements are higher than inland, properly fastened sheathing is part of what keeps a wall standing in a nor'easter. We nail sheathing per the specified fastener schedule, not just perimeter nailing.
Connectors · Coastal Loads
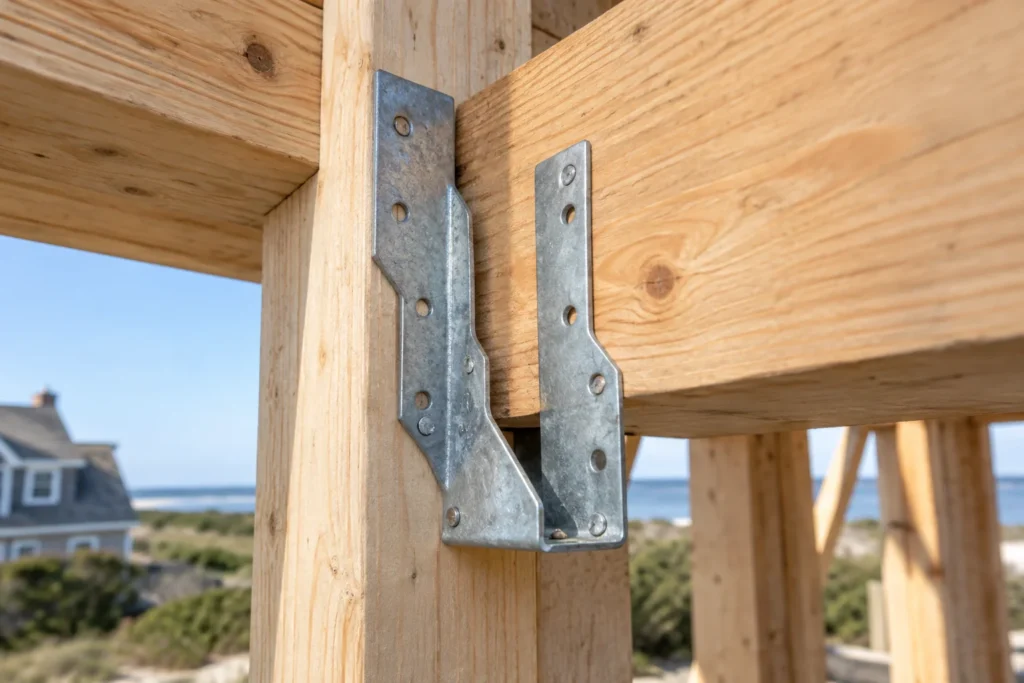
Simpson Strong-Tie and USP connectors, hurricane ties, joist hangers, hold-downs, and post bases, are what transfer load from one framing member to the next without relying on toenails alone. In coastal wind-load zones, these connectors are required at rafter-to-wall and wall-to-foundation connections. Hot-dip galvanized or stainless versions are specified in salt-air environments so the connectors do not corrode before the lumber does.
Material Comparison
Compare where each framing material fits best, how it performs in Cape Cod's coastal conditions, and the practical considerations for each.
| Option | Best for | Holds up in coastal conditions | Key consideration |
|---|---|---|---|
| Dimensional lumber (SPF/SYP) | Most wall and roof framing | Good when properly fastened | Moisture content at install matters |
| Pressure-treated lumber | Sill plates and grade contact | Required at ground and moisture exposure | Code-required at these locations |
| Engineered lumber (LVL/I-joist) | Long spans and wide headers | Very good, dimensionally stable | Higher material cost, longer spans |
| OSB or plywood sheathing | Racking resistance and wind load | Good with correct fastener schedule | Fastener pattern is critical |
| Hurricane ties and connectors | All rafter and wall-to-foundation connections | Excellent in coastal wind-load zones | Use galvanized or stainless only |
We name real manufacturers when we spec a job, engineered lumber from Weyerhaeuser Trus Joist or Boise Cascade, connectors from Simpson Strong-Tie or USP, and sheathing per the structural drawings. If a less costly material is the right call for the span and load, we will tell you that rather than specify up for no reason.

Project Timeline · Cape Cod
A framing project with Forty One Construction in Hyannis takes anywhere from 1 to 3 days for a structural repair or sistering job, 3 to 7 days for a small addition or single room, 1 to 2 weeks for a standard single-story addition or garage, and 3 to 5 weeks for a full new-construction house frame, plus permit and framing inspection lead time before insulation and drywall can proceed.
Three things stretch that window here. Permit review at the Town of Barnstable Building Division adds lead time before framing begins, and the rough framing inspection adds a hold point before the next trade can start. Weather limits exterior framing in the freeze-thaw window from roughly November through March. And summer traffic on Route 28 and Route 6 between Memorial Day and Labor Day affects crew arrival and material delivery, which we account for in an honest schedule rather than promising a date we cannot hold.
Frame Structure · Cape Cod
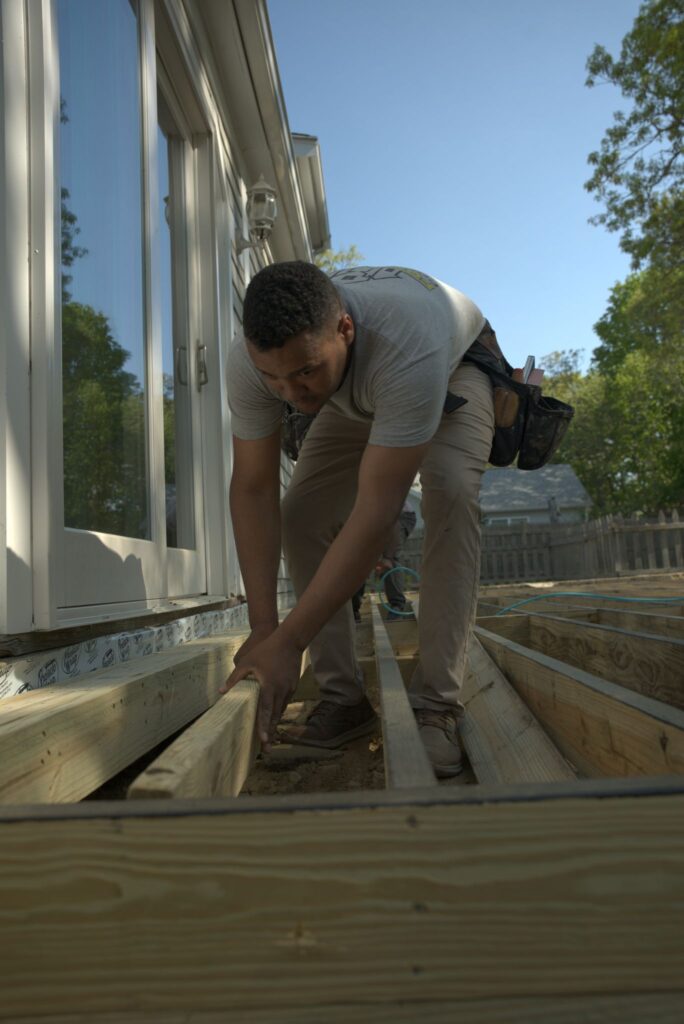
The frame is everything the finish work covers up, sill plates, floor joists, stud walls, headers, rafters, and sheathing, and it is where a building is made sound or made to fail. On Cape Cod, two sets of requirements shape every framing job: coastal wind-load connections and the details that keep moisture out of the structure.
Cape Cod sits in a higher wind-design zone than most of inland Massachusetts. That changes the connector schedule: hurricane ties are required at every rafter-to-wall connection, hold-downs are required at wall-to-foundation points, and sheathing fastener patterns are specified rather than left to the framer's discretion. We frame to those requirements and build the schedule to include the rough framing inspection that confirms them before anything gets covered.
Wind-driven rain on the coast arrives sideways and gets in at every unsealed detail, not in the middle of a wall. Sill sealer under the sill plate, house wrap lapped correctly so water sheds out rather than in, and sealed end grain on any cut lumber near the exterior are the details that decide whether moisture finds the framing. We use pressure-treated lumber at all sill and ground-contact locations, specify framing lumber at or below 19 percent moisture content, and seal cut ends on exterior framing so freeze-thaw does not split them over the first few winters.
Local Framing Contractor · Cape Cod
Forty One Construction frames new construction, additions, and structural repairs across Cape Cod from our office in Hyannis, and the coastal conditions shape every job. Salt air corrodes unprotected fasteners and connectors, sandy soil and frost depth requirements change how sill plates have to be set, and the higher wind-design zone here changes the connector schedule so the frame handles what comes off the water in a nor'easter.
We serve homeowners from the outer Cape through the canal, Provincetown, Truro, Wellfleet, Eastham, Orleans, Chatham, Brewster, Harwich, Dennis, and Yarmouth on one side, and Hyannis, Centerville, Osterville, Cotuit, Mashpee, Falmouth, Bourne, Sagamore, Sandwich, and Barnstable through the mid- and upper Cape, along with Plymouth. See our work in Hyannis and Barnstable.

Credentials · Accountability
Daniel Araujo holds a Massachusetts Construction Supervisor License (CSL), Unrestricted (#CS-123114), and the company holds Home Improvement Contractor registration #217279. We carry $1,000,000/$2,000,000 general liability coverage, and a certificate of insurance is available on request. The numbers are printed so you can check them. Learn more about us.
We submit drawings to the Town of Barnstable Building Division and pull the permit in our name. Footings reach frost depth, ledgers get through-bolted and flashed, and every connection is built to pass framing and final inspection, not just to look finished.
You get a written scope up front, so the number in your hand is tied to specific materials and work, not a vague figure that grows halfway through. When quotes look interchangeable on paper, that's usually where the real difference sits.

Construction Services · Cape Cod
A framing project often connects to other trades and scopes. If the addition or new construction needs roofing once the frame is sheathed, our roofing crew works off the same project. For interior work that follows framing, including partition walls, door openings, and finish carpentry, we handle that through the same company without coordinating a separate contractor for every phase.
