Kitchen island construction on Cape Cod

Kitchen island construction is the design and build of a new or replacement island integrated into your existing kitchen: cabinet boxes, a leveled and anchored base, finished end panels and toe kicks, and a separately fabricated countertop set on top.

It is the right call when a kitchen has no island, when an existing one is being replaced or reconfigured, or when the layout needs plumbing for a prep sink, electrical for a cooktop, or seating with a proper overhang. On Cape Cod, humid summers mean cabinetry and trim need to acclimate before installation, or the doors and drawers move after the job is done.

Daniel Araujo holds a Massachusetts Construction Supervisor License (CSL), Unrestricted (#CS-123114), and Forty One Construction is a BBB Accredited Business. We carry 51 Google reviews at 5 stars.

This page covers what a custom kitchen island build includes, what it costs in 2026 in Hyannis, how cabinet construction tiers compare, and what code requires for electrical and plumbing on any island we build.

A carpenter assembles a freestanding kitchen island frame inside a Cape Cod home. Illustrative image.

Massachusetts License

CS-123114

MA CSL · Unrestricted

Home Improvement

217279

MA HIC Registration

Accreditation

BBB

Accredited Business

Google Reviews

5 Stars

51 Google Reviews

Project Planning

Free

On-Site Estimates

Before You Start · Cape Cod

How do I know if my kitchen island needs to be replaced or built new?

If the cabinet boxes are failing or the island was never properly anchored, replacement makes more sense than patching. Surface wear is worth refinishing. Structural problems with the base are not, because money spent on a compromised box rarely holds.

  • It moves. An island that shifts when you lean on it or rocks underfoot has not been anchored to the subfloor or the base framing is inadequate for the countertop weight.
  • Drawers that bind or drop. Drawer boxes that sag or slide unevenly usually mean a failing box joint or hardware that was never rated for the load.
  • Gaps between the countertop and the base. If the top has lifted or the base has racked, the island is no longer level and the countertop joint has opened.
  • Cabinet boxes that are soft or swollen. Particleboard cores that have taken on moisture lose their structure and cannot be repaired by reskinning the door fronts.
  • No electrical outlet. The National Electrical Code requires at least one outlet on any island larger than 2 feet by 1 foot. An island without one is already out of code.
  • Seating that does not fit. An overhang that is less than 24 inches per seated person is too short for comfortable use and cannot be fixed without rebuilding the base.

The one you cannot see matters most. An island cabinet box screwed to a subfloor that cannot carry the weight of a stone countertop will rack over time and none of it shows until the countertop joint opens or the door gaps shift. If you do not know how yours is anchored, find out first.

Kitchen Islands · Cape Cod

What a custom kitchen island build includes from first measurement to final walkthrough

A custom kitchen island build with Forty One Construction runs through seven phases, from the first on-site consultation to final inspection and walkthrough in Hyannis. Every phase has a name, a purpose, and a point where you sign off before we move forward. Here is what each one covers.

A contractor kneels beside cabinet samples and measures kitchen floor space before ordering. Illustrative image.

Planning · Phase One

Planning the island before any cabinet is ordered

01

Consultation and design

We come to your kitchen, measure the footprint and clearances, and talk through how you want to use the island. We note the floor level, existing cabinetry style, and any plumbing or electrical constraints. You get a written scope before anything is ordered or built.

02

Cabinet selection and ordering

We confirm the construction tier, stock, semi-custom, or full custom shop-built boxes, and place the cabinet order or begin shop production. For any electrical, gas, or plumbing rough-in, we coordinate with the licensed trades before the cabinets arrive so the walls and floor are ready.

A builder drills lag bolts through an island base into the subfloor below. Illustrative image.

Construction · Phase Two

Building and anchoring the island base

03

Rough-in and floor prep

Any electrical circuits, GFCI-protected outlets, plumbing lines for a prep sink, or gas lines for a cooktop are roughed in before the cabinet base goes down. The floor is checked for level across the island footprint, because a base set on an unlevel floor will not close doors or drawers correctly.

04

Cabinet installation

The cabinet boxes are delivered or brought in from the shop and anchored to the subfloor or ledger framing. We level the base within 1/8 inch across the full span before any countertop is set. End panels, toe kicks, and face-frame or full-overlay door fronts go on after the boxes are plumb and square.

05

Countertop templating

Once the cabinet base is anchored and level, we template the countertop. The template goes to the fabricator, stone, quartz, wood, or other material, for off-site cutting. We coordinate the fabricator schedule so the setting appointment follows cabinet install without a long gap.

A carpenter applies trim molding to a finished island top inside a bright kitchen. Illustrative image.

Finish · Phase Three

Setting the top and completing the finish work

06

Countertop setting and trim

The fabricated countertop is set and secured to the cabinet base. Trim details, corbels or brackets if specified, a waterfall edge if chosen, and any remaining finish carpentry are completed. Doors and drawers are adjusted for consistent reveal and smooth operation.

07

Final hookups and walkthrough

The licensed plumber or electrician completes the sink or appliance hookups. The inspector signs off on any permitted electrical or plumbing work. We clean the site and walk the finished island with you. We do not call it done until you agree it is.

Scope · What You Are Buying

What your island quote covers, and what it does not

A kitchen island quote from Forty One Construction covers the design consultation, cabinet design or supply, delivery and installation, leveling and anchoring, finish carpentry including end panels and toe kicks, countertop fabricator coordination, and basic electrical outlet rough-in coordination. Countertop material and fabrication, licensed plumber or electrician labor, permit fees, flooring repair under the island footprint, and appliances are quoted separately.

Included in the quote

  • Design consultation and measurement
  • Cabinet design, supply, and installation
  • Leveling, anchoring, and base framing
  • Finish carpentry: end panels, toe kick, trim
  • Countertop fabricator coordination
  • Basic electrical outlet rough-in coordination
  • Corbels, waterfall edges unless specified

Not included, quoted separately

  • Countertop material and fabrication
  • Licensed plumber or electrician labor
  • Permit fees for electrical or plumbing work
  • Flooring repair beneath the island footprint
  • Appliances, sink fixtures, and faucets

Done correctly means the cabinet base is level within 1/8 inch across the span before the countertop is set, boxes are screwed and anchored to the subfloor or ledger framing to carry the weight of stone, the National Electrical Code requires at least one GFCI-protected outlet on any island larger than 2 feet by 1 foot, two or more once the island passes 9 square feet, each seated position has 24 to 26 inches of overhang, and any electrical or plumbing work is permitted and inspected before final sign-off.

A homeowner and contractor review island cabinetry options spread across a kitchen countertop. Illustrative image.

Island Cost · Cape Cod

How much does a custom kitchen island cost on Cape Cod?

A custom kitchen island on Cape Cod typically runs from $3,000 to $12,000 or more installed in 2026, with Forty One Construction quoting each project after an on-site visit. Islands with plumbing, electrical, or high-end stone tops land at the higher end of that range.

Many mid-range built-in island projects fall inside the $3,000 to $12,000 installed range, with fully custom builds going higher.

$30–$75 Installed, custom built-in
$10K–$20K Typical range, 2026 Hyannis market

Cost Factors

What moves the price

The price moves with island size, cabinet construction tier, countertop material, added plumbing or electrical, and finish details like waterfall edges or solid-wood toe kicks.

01

Island size and linear footage

A larger island means more cabinet boxes, more countertop surface, and more labor to level and anchor.

02

Cabinet construction tier

Stock cabinets cost least; semi-custom and full custom shop-built boxes with dovetail drawer construction cost more per linear foot.

03

Countertop material choice

Laminate and butcher block sit at the lower end; quartz, granite, marble, and concrete cost more, and heavy stone may require added floor support.

04

Plumbing, electrical, or gas

Adding a prep sink, a cooktop, or code-required GFCI outlets means permitted rough-in work before the cabinet base goes in, and licensed trade hookups at the end.

05

Seating overhang and finish details

Longer overhangs, waterfall edges, corbels, and solid-wood toe kicks all add material and time.

2026 Cost Guide

Typical island cost by scope

These ranges are a starting point for planning. Every island is quoted after an on-site measurement and consultation.

Job size / scope Typical range on Cape Cod (2026)
Stock or prefab island installation Lower end of the $3,000 to $12,000 range
Semi-custom built-in island with outlet rough-in Mid-range; varies by linear footage and countertop
Fully custom island with plumbing and electrical Upper end and above; stone tops and permits add cost

Permit and inspection lead time for electrical or plumbing work factors in as well. Every island is quoted after an on-site visit.

Get a Free Estimate →

Cabinet Options · Cape Cod

Stock, semi-custom, or full custom: which cabinet tier is right for your island?

The right cabinet tier depends on your budget and how much you want the island to match the surrounding kitchen. Below are the four main countertop materials and three cabinet tiers we work with, honestly compared. Whatever the material, we level and anchor the base the same way on every job.

Flat-front cabinet box with visible stapled butt joints along the cut edge. Illustrative image.

Cabinet Tier · Entry

Stock and RTA cabinets

The lowest-cost option and the fastest to source. Stock and ready-to-assemble boxes come in standard sizes and finishes. They work well when the island footprint fits standard dimensions. On Cape Cod, humid summers mean acclimating any wood-based cabinet before installation so the doors do not move after.
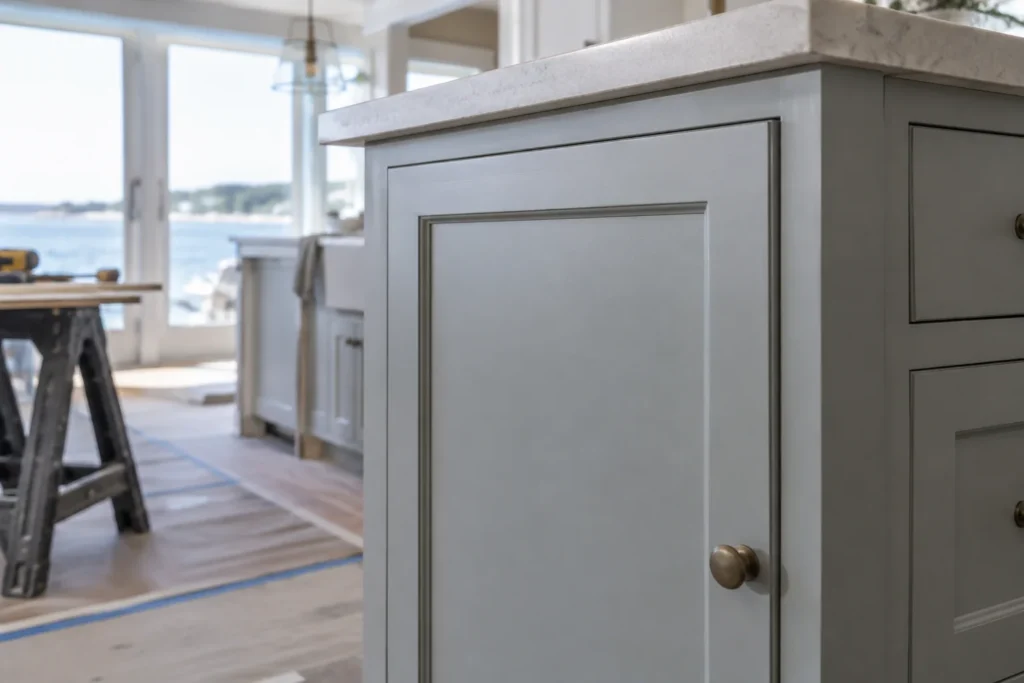
Cabinet door with lipped overlay and routed recessed-panel face showing uniform depth. Illustrative image.

Cabinet Tier · Mid-Range

Semi-custom cabinets

Regional cabinet shops build semi-custom boxes to specific widths and heights, with more finish and door-style choices than stock. Lead times run longer than stock but shorter than full custom. Best for homeowners who want a fitted look without full shop-build pricing.

Cabinet door with hand-fitted dovetailed corner joint and deeply carved raised-panel face. Illustrative image.

Cabinet Tier · Premium

Full custom shop-built cabinets

Site-built or shop-built boxes made to exact dimensions, with dovetail drawer construction, solid-wood face frames or full-overlay frameless cases, and any finish you choose. Best for homeowners who want the island to match existing custom cabinetry or need an unusual footprint. Highest cost and longest lead time.

Polished quartz slab beside rough-edged granite slab both showing cut cross-sections. Illustrative image.

Countertop · Most Popular

Quartz and granite

Factory-engineered quartz and natural granite are the most common countertop choices at this price point. Both handle daily use well and hold up to humidity without warping. Heavy stone tops require the cabinet base to be anchored to subfloor framing that can carry the weight, which we confirm before ordering.
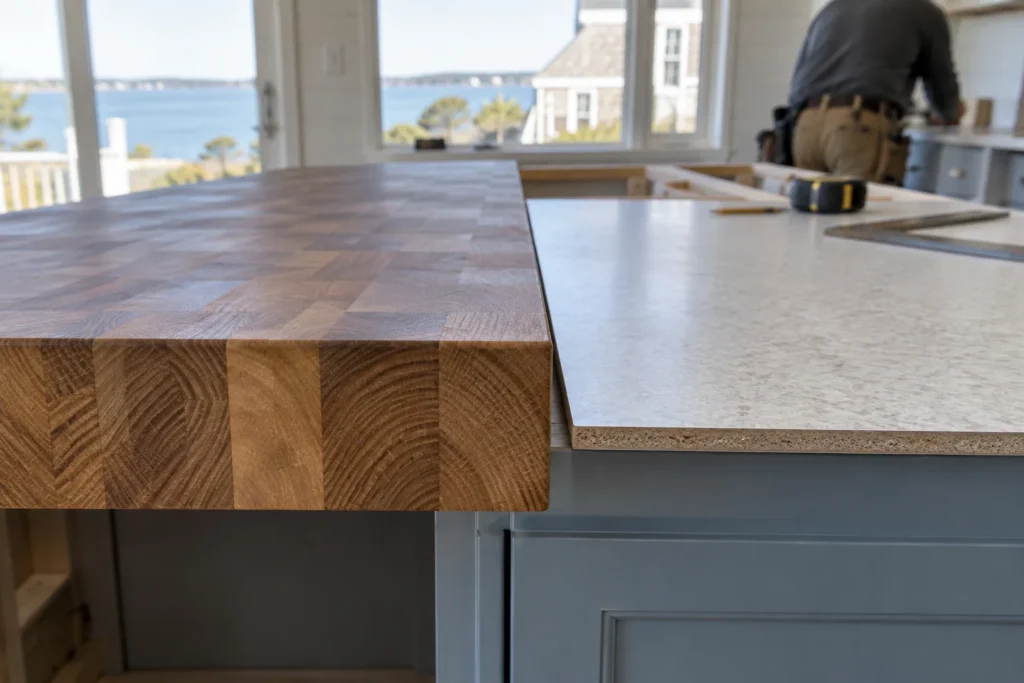
Thick end-grain butcher block beside thin single-layer laminate sheet both cut-edge visible. Illustrative image.

Countertop · Entry Tier

Butcher block and laminate

Butcher block and laminate cost less than stone and are lighter, which simplifies the base requirement. Butcher block needs periodic oiling and is sensitive to standing water at the sink area. Laminate needs no maintenance but offers less heat resistance. Both are legitimate choices for the right kitchen and budget.

Material Comparison

Compare cabinet and countertop options

Compare where each cabinet tier and countertop material fits best, how it performs in Cape Cod's humid summers, and the level of customization it allows.

Option Best for Handles humidity Customization
Stock or RTA Tight budgets Fair, acclimate first Low
Semi-custom Fitted look Good, plywood box helps Medium
Full custom Exact match to kitchen Very good High
Quartz or granite top Low maintenance stone Very good None
Butcher block Lower cost, warm look Fair, needs oiling Low to medium

We name real cabinet suppliers and hardware brands when we spec a job, Blum or Salice for hinges and drawer slides, and regional cabinet shops for semi-custom work. If a stock cabinet is the honest answer for your footprint and budget, we will tell you that.

A framer installs the last panel on a nearly complete kitchen island structure. Illustrative image.

Project Timeline · Cape Cod

How long does it take to build a custom kitchen island on Cape Cod?

A kitchen island project with Forty One Construction runs from 1 to 3 days for a prefab or stock island installation, 1 to 2 weeks for a semi-custom built-in island including cabinet delivery and countertop templating and fabrication, and 3 to 6 weeks for a fully custom island with plumbing, electrical, and stone fabrication in the schedule.

Three things stretch that window here. Custom cabinet lead times from regional shops add weeks before installation can begin. Countertop fabrication after templating adds time that cannot be compressed, because stone cutting and polishing happen off-site. And Cape Cod's compressed summer season means fabricators and licensed trades are heavily booked between Memorial Day and Labor Day, which we build into an honest schedule rather than promising a date we cannot hold.
3–5 days Stock or prefab island · 1 to 3 days
1–2 weeks Semi-custom built-in · 1 to 2 weeks
3–5 weeks Fully custom with plumbing or electrical · 3 to 6 weeks
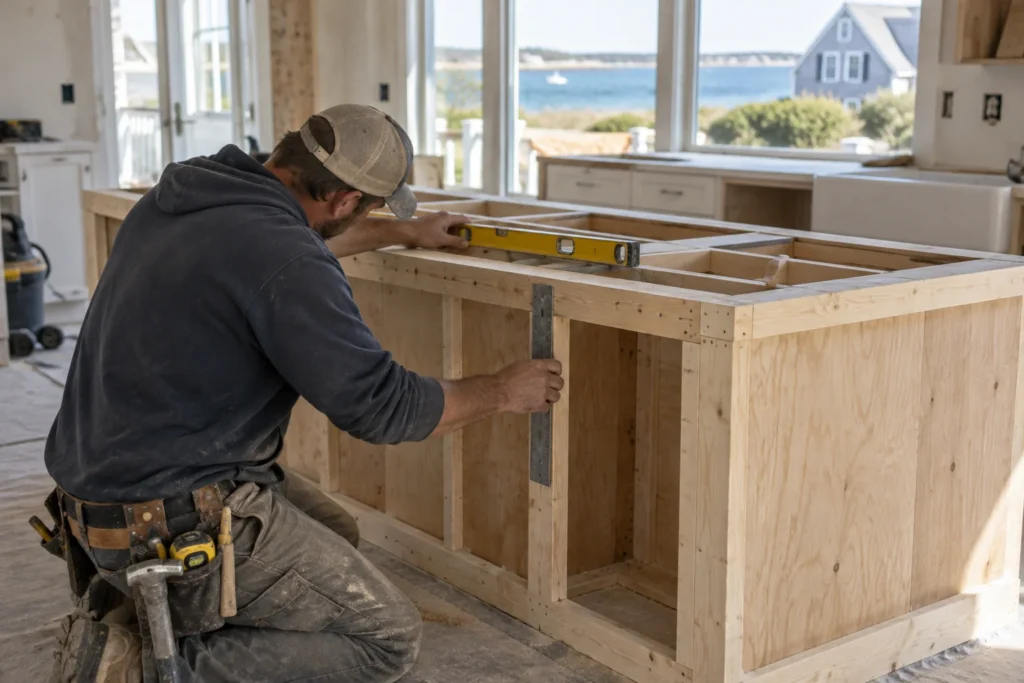
A carpenter levels and squares a kitchen island base frame during rough construction. Illustrative image.

Island Structure · Cape Cod

What a properly built kitchen island base actually requires

The base is everything under the countertop, the cabinet boxes, the anchoring to the subfloor, and the leveling across the span, and it is where an island is made right or made to fail. On Cape Cod, two details decide whether the island holds up: whether the base is level before the countertop is set, and whether the floor structure can carry the weight of a heavy stone top.

Base Level

Leveling the cabinet base

The cabinet boxes must be level within 1/8 inch across the full span before any countertop is templated or set. A base that is not level will rack the cabinet frames over time, causing doors to bind and drawer boxes to drop. Cape Cod floors in older homes are often uneven, and shimming or scribing the toe kick to the floor is standard finish work here, not an extra. We set and confirm level before we call the fabricator.

Floor Support

Anchoring and floor structure

The cabinet boxes are screwed and anchored to the subfloor or to ledger framing so the base cannot shift under load. Heavy stone countertops add significant weight, and an island that is not anchored will move. We confirm that the floor structure beneath the island footprint can carry the load before ordering stone. Any electrical or plumbing rough-in is permitted and inspected before the cabinet base is set, so the walls and floor are closed before the finish work begins. GFCI-protected outlets, seating overhang dimensions, and hookup access all factor into the layout before a single box is anchored.

Service Life · Kitchen Island

How long does a custom kitchen island last?

The cabinet box construction decides it, not the door fronts. An island built with plywood boxes, anchored to the subfloor, and fitted with quality drawer hardware will outlast one built with particleboard boxes that were never anchored. We do not publish a single lifespan figure, because the honest answer depends on the construction tier, the countertop weight, and how the island is used day to day.

  • Humid summers affect wood movement. Cape Cod summers are humid, and cabinetry or trim installed without acclimating to the house will shift. Doors that closed in August may bind by October if the wood was not given time to adjust.
  • Cabinet box material matters more than the door. Particleboard cores that take on moisture lose their structure. Plywood boxes hold up better under the same conditions and under the weight of a stone countertop.
  • Hardware quality shows up in daily use. Drawer slides and hinges rated for the load, from makers like Blum or Salice, operate smoothly for years. Cheaper hardware fails at the bearing first, and replacing it means pulling the drawer boxes.
  • Anchoring prevents the most common failure. An island that was never screwed to the subfloor will rack over time under the weight of a stone top. Check the base before assuming the movement is a countertop problem.

Forty One Construction backs labor and installation with a 5-year workmanship warranty. Manufacturer warranties on cabinet and countertop products are provided separately by the manufacturer and vary by product.

Local Kitchen Remodeler · Cape Cod

Where we build kitchen islands across Cape Cod and the South Shore

Forty One Construction builds custom kitchen islands across Cape Cod from our office in Hyannis, and local conditions shape every one of them. Humid summers mean cabinetry needs to acclimate before installation or the doors move. Older homes often have uneven floors that require careful leveling before any countertop is set. And the compressed summer season means cabinet lead times and stone fabrication schedules need to be planned further ahead than most homeowners expect.

We serve homeowners from the outer Cape through the canal, Provincetown, Truro, Wellfleet, Eastham, Orleans, Chatham, Brewster, Harwich, Dennis, and Yarmouth on one side, and Hyannis, Centerville, Osterville, Cotuit, Mashpee, Falmouth, Bourne, Sagamore, Sandwich, and Barnstable through the mid- and upper Cape, along with Plymouth. See our work in Hyannis and Barnstable.
Hyannis Home Base
Cape Cod Local Coverage
Plymouth South Shore
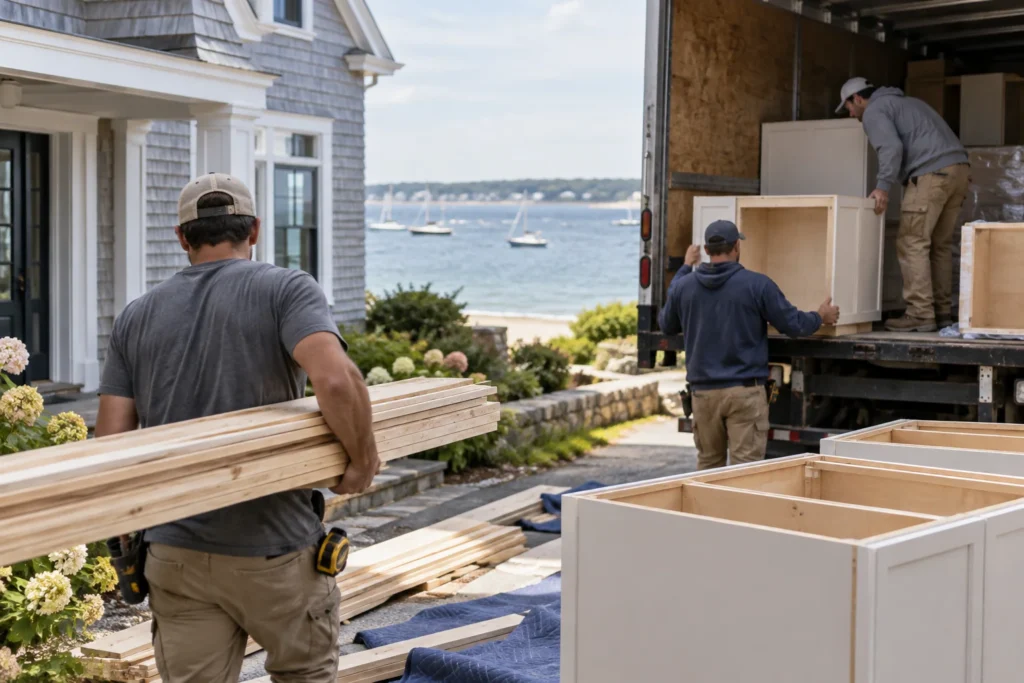
A crew unloads lumber and cabinet boxes from a truck outside a coastal home. Illustrative image.

Credentials · Accountability

What to verify before your project starts

Credentials

License and coverage you can verify

Daniel Araujo holds a Massachusetts Construction Supervisor License (CSL), Unrestricted (#CS-123114), and the company holds Home Improvement Contractor registration #217279. We carry $1,000,000/$2,000,000 general liability coverage, and a certificate of insurance is available on request. The numbers are printed so you can check them. Learn more about us.

Permits · Code

We pull the permit and build to code

We submit drawings to the Town of Barnstable Building Division and pull the permit in our name. Footings reach frost depth, ledgers get through-bolted and flashed, and every connection is built to pass framing and final inspection, not just to look finished.

Before Construction

A written scope before we order a board

You get a written scope up front, so the number in your hand is tied to specific materials and work, not a vague figure that grows halfway through. When quotes look interchangeable on paper, that's usually where the real difference sits.
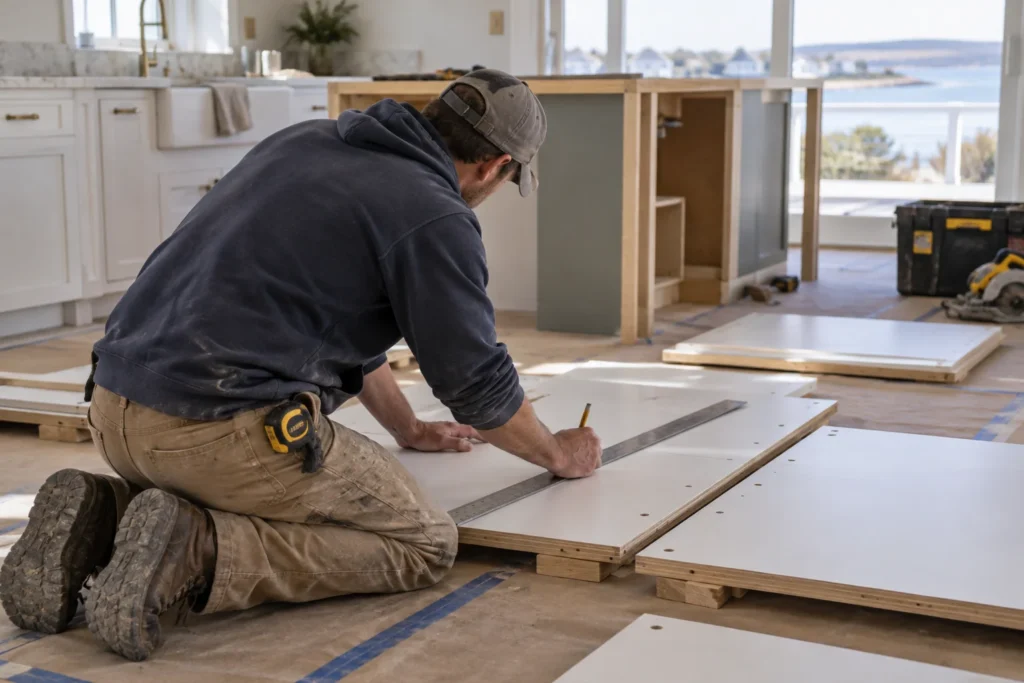
A contractor marks cut lines on cabinet panels spread across a kitchen floor. Illustrative image.

Client Testimonials

Real clients. Their own words.

Hear directly from our clients about their experience working with Forty One Construction. Select a video to watch their story.

Forty One Construction · Client Stories Click to play · Sound on

Homeowner Reviews

What homeowners in Hyannis say

Forty One Construction holds a 5-star rating across 51 Google reviews.

5.0 ★★★★★ Google Reviews
★★★★★ Google
“From the first walkthrough to the final cleanup, their professionalism stood out. They explained every step clearly, offered smart recommendations…”
Brian Timmins Google review excerpt Google
★★★★★ Google
“We are enjoying our deck and patio and we love the fresh look our house now has.…”
Stephanie York Google review excerpt Google
★★★★★ Google
“Outstanding communication, craftsmanship, customer care and pricing. I would recommend them for any home improvement project, large or small.…”
RedBalloon Google review excerpt Google

Custom Decks · Cape Cod

Questions about building a kitchen island

Do you require a deposit, and how are kitchen island payments structured?

Massachusetts consumer guidance advises homeowners not to pay more than one-third of the estimated cost upfront unless special-order materials are needed. Custom cabinet orders and stone countertops are special-order items, so we discuss deposit terms tied to those orders in the written scope. Talk specifics with us before you sign anything.

What countertop materials do you work with for kitchen islands?

We coordinate with fabricators on laminate, butcher block, quartz, granite, marble, concrete, and stainless steel countertops. We do not fabricate stone in-house, but we manage the templating appointment after the cabinet base is anchored and coordinate the fabricator schedule so the setting follows without a long gap.

Will island construction disrupt the kitchen while work is underway?

Cabinet installation is contained to the kitchen footprint, but the kitchen will be out of service during rough-in and installation days. If plumbing or electrical rough-in is needed, water or power to that area may be off for a portion of a workday. We give you a clear sequence before we start so you can plan around it.

What should I do to prepare the kitchen before your crew arrives?

Clear the island footprint area of small appliances, rugs, and anything stored in or on the existing island if there is one. We handle removal of the old island if that is part of the scope, permits, layout, anchoring, and cleanup. If we need anything specific from you, we say so at the consultation.

What happens if something is wrong with the island after installation is done?

Every install carries a 5-year workmanship warranty on labor and installation. Manufacturer warranties on materials are provided separately by the manufacturer. If something is not right with our work, call us. We come out and look at it at no charge, and if it is our error, we fix it at no cost to you.

Your island quote came in higher than another contractor's. Why should I choose Forty One Construction?

When two bids look the same on paper, the lower one usually wins by default. The gap typically sits in what you cannot see: whether the base is anchored to the subfloor or just sitting on it, whether the cabinet boxes are plywood or particleboard, and whether electrical rough-in is permitted or skipped. We are a licensed local company that pulls permits in our name and stands behind the work.

Does a kitchen island with electrical or plumbing require a permit in Hyannis?

Yes. Any electrical or plumbing work tied to an island requires a permit and inspection under 780 CMR, the Massachusetts State Building Code, and local jurisdiction. We coordinate permit submission and schedule the rough-in inspection before the cabinet base is closed in, so the work is done in the right order.

When is the best time of year to start a kitchen island project on Cape Cod?

Kitchen island work is interior and not limited by the exterior season, but fabricator and licensed trade availability on Cape Cod tightens from Memorial Day through Labor Day. Planning the design and ordering cabinets in the off-season means the install can happen without a long wait for stone fabrication or plumber scheduling. See our full range of kitchen remodeling services to plan ahead.

Free On-Site Estimate

Get a Quote

Ready to talk through your project? Forty One Construction will come out, look at your yard, and give you a written scope tied to real materials and a real number. Every install carries a 5-year workmanship warranty on labor and installation, with manufacturer warranties on materials provided separately by the manufacturer.

Our crew builds across Hyannis and Cape Cod, and our office is at 76 W Main St Unit 306, Hyannis, MA 02601. Call us or request an estimate and we'll get you on the calendar honestly, weather and permits accounted for.

Free Estimate
Owner-Led Service
Serving Cape Cod

No-pressure consultation · Clear upfront pricing