Decks and Porches · Cape Cod

New deck build from the footings

All decks and porches →

A new deck built from the footings up: concrete piers to frost depth, pressure treated framing, the ledger flashed where it meets the house, then the surface laid over it.

← Back to the gallery

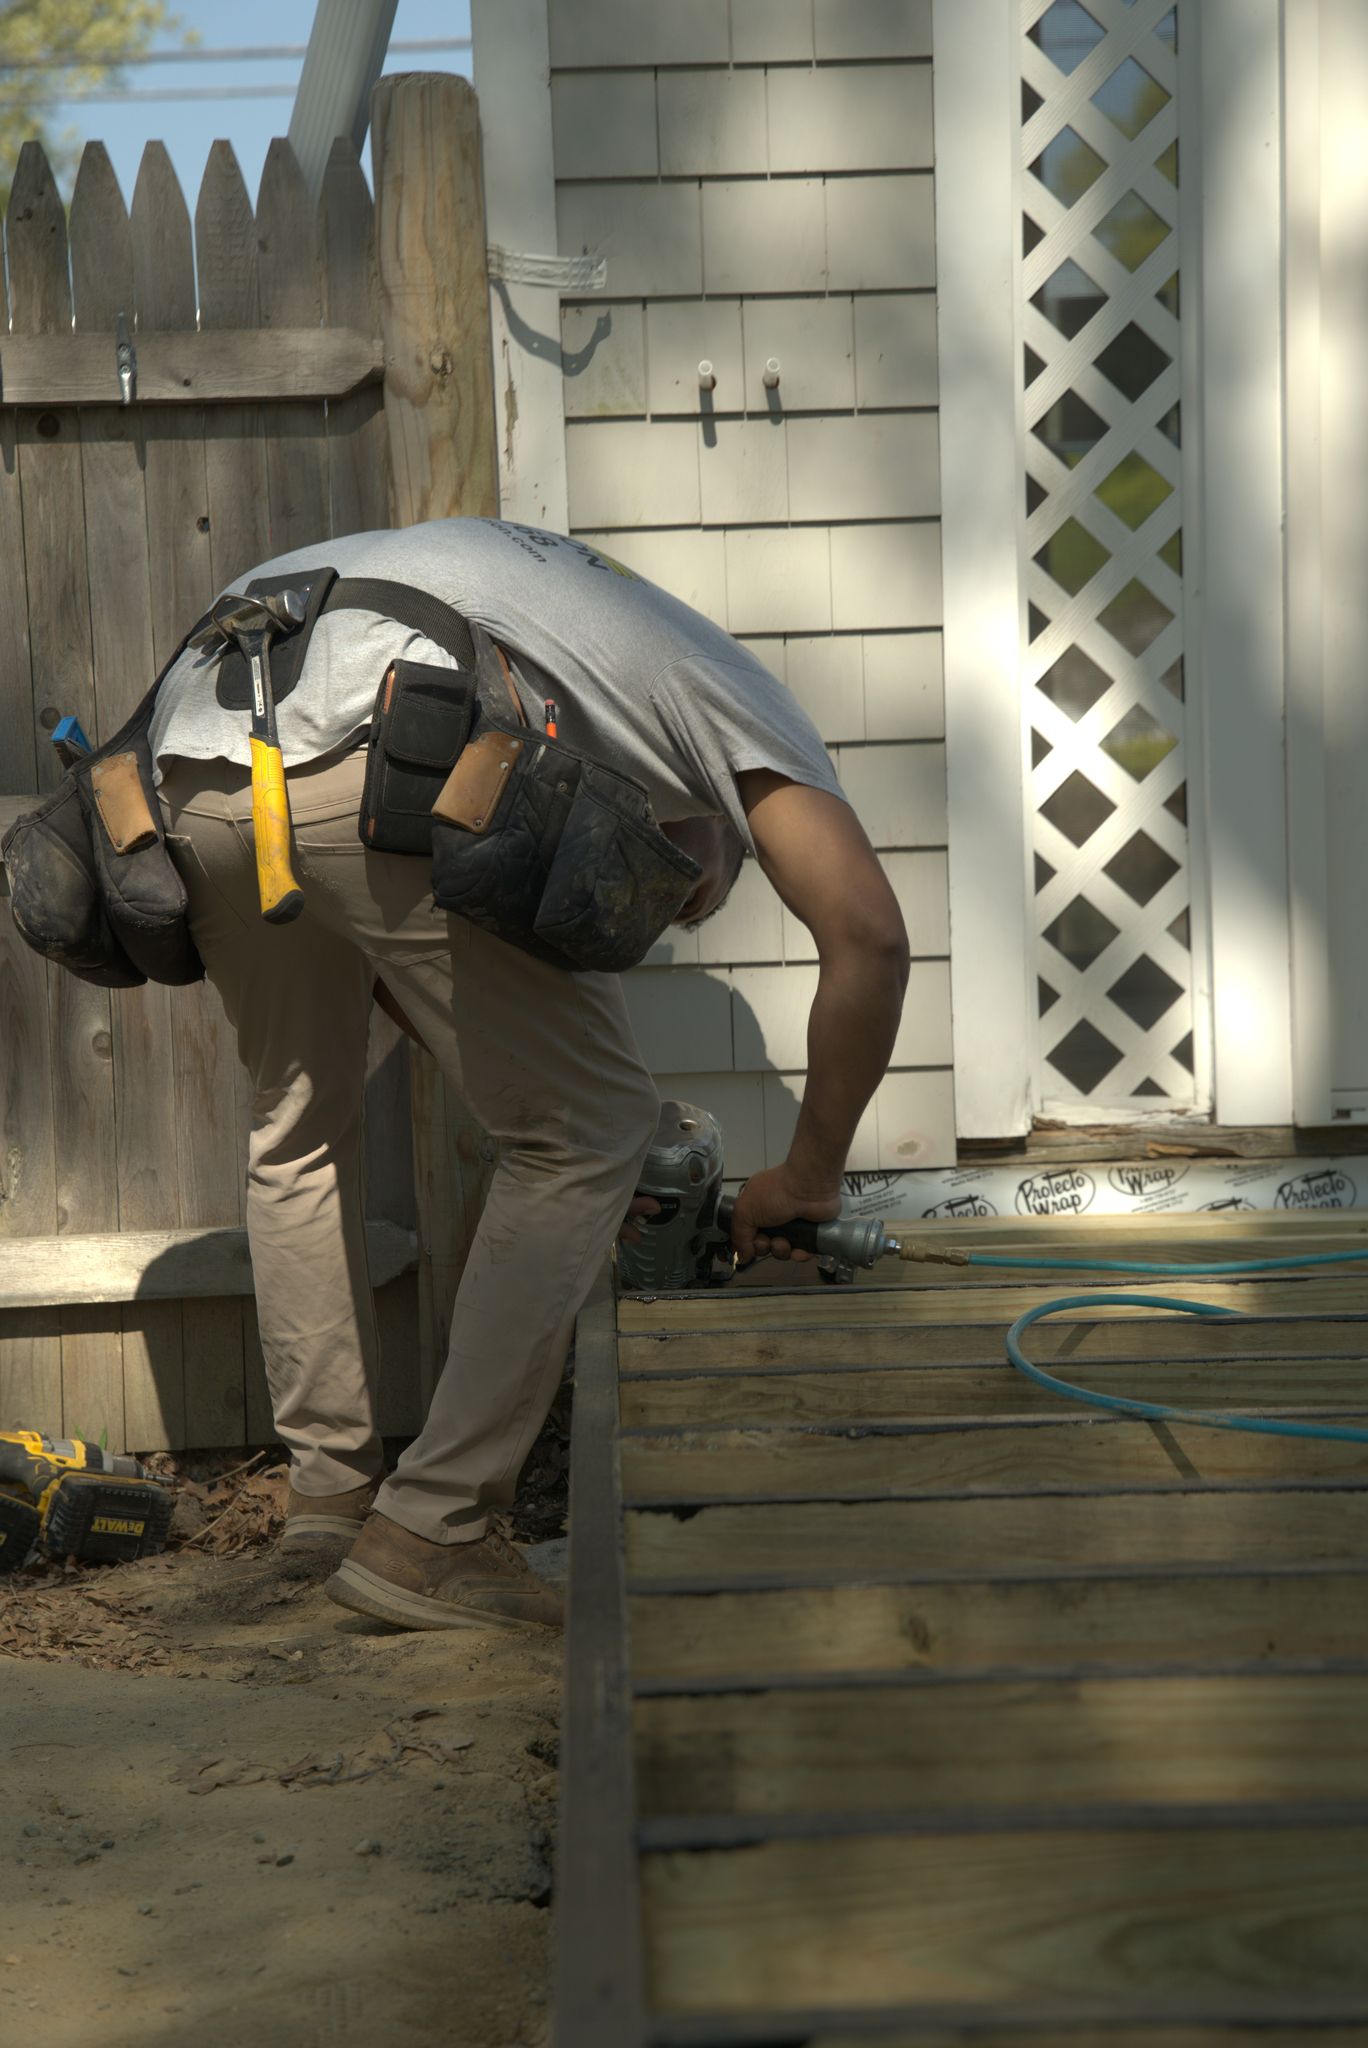
Worker bending over finished deck boards near house, a Forty One Construction project on Cape Cod
Finished wood deck installed against Cape Cod style house, a Forty One Construction project on Cape Cod
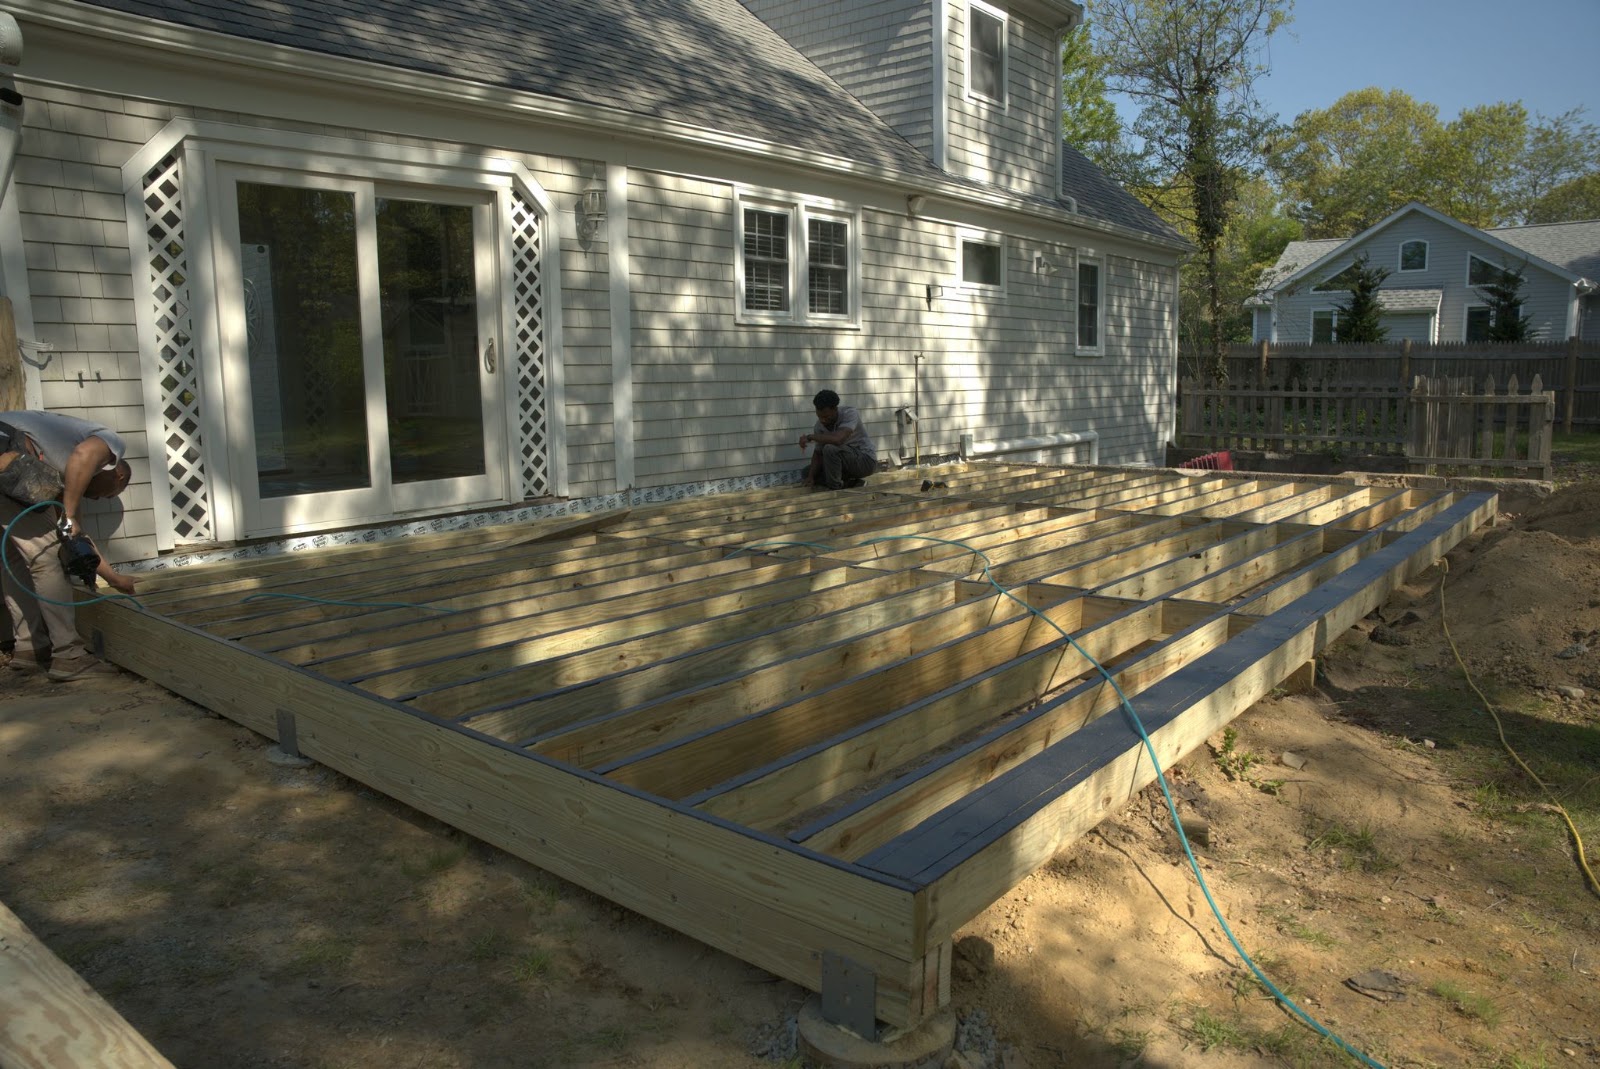
Completed wood deck frame attached to rear of house, a Forty One Construction project on Cape Cod
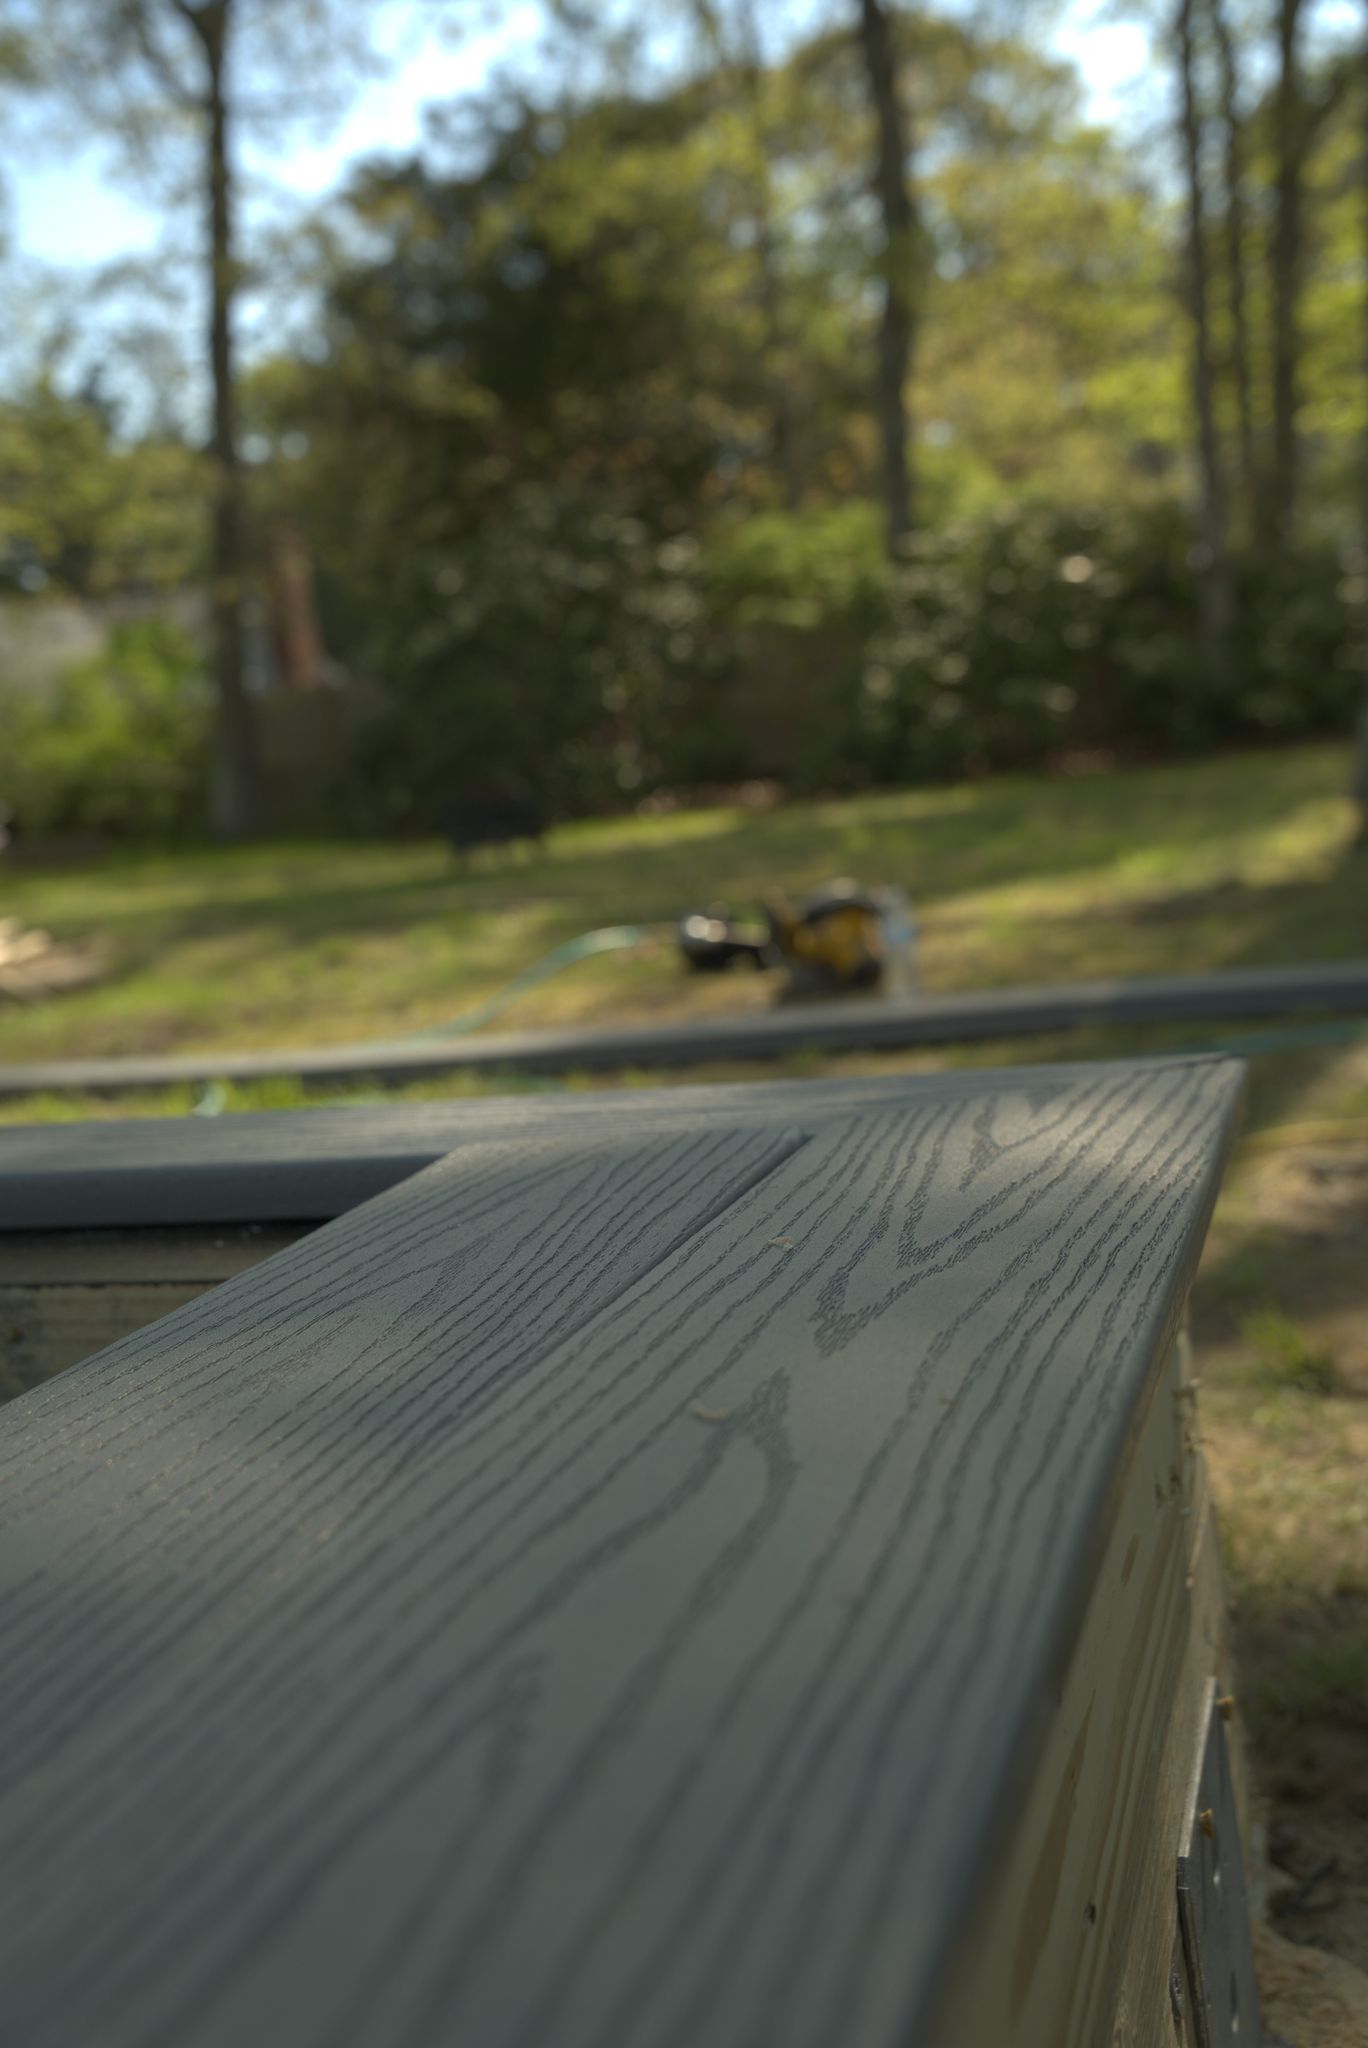
Close-up of finished gray composite decking board surface, a Forty One Construction project on Cape Cod
New pressure-treated deck framing with concrete pier footings visible, a Forty One Construction project on Cape Cod
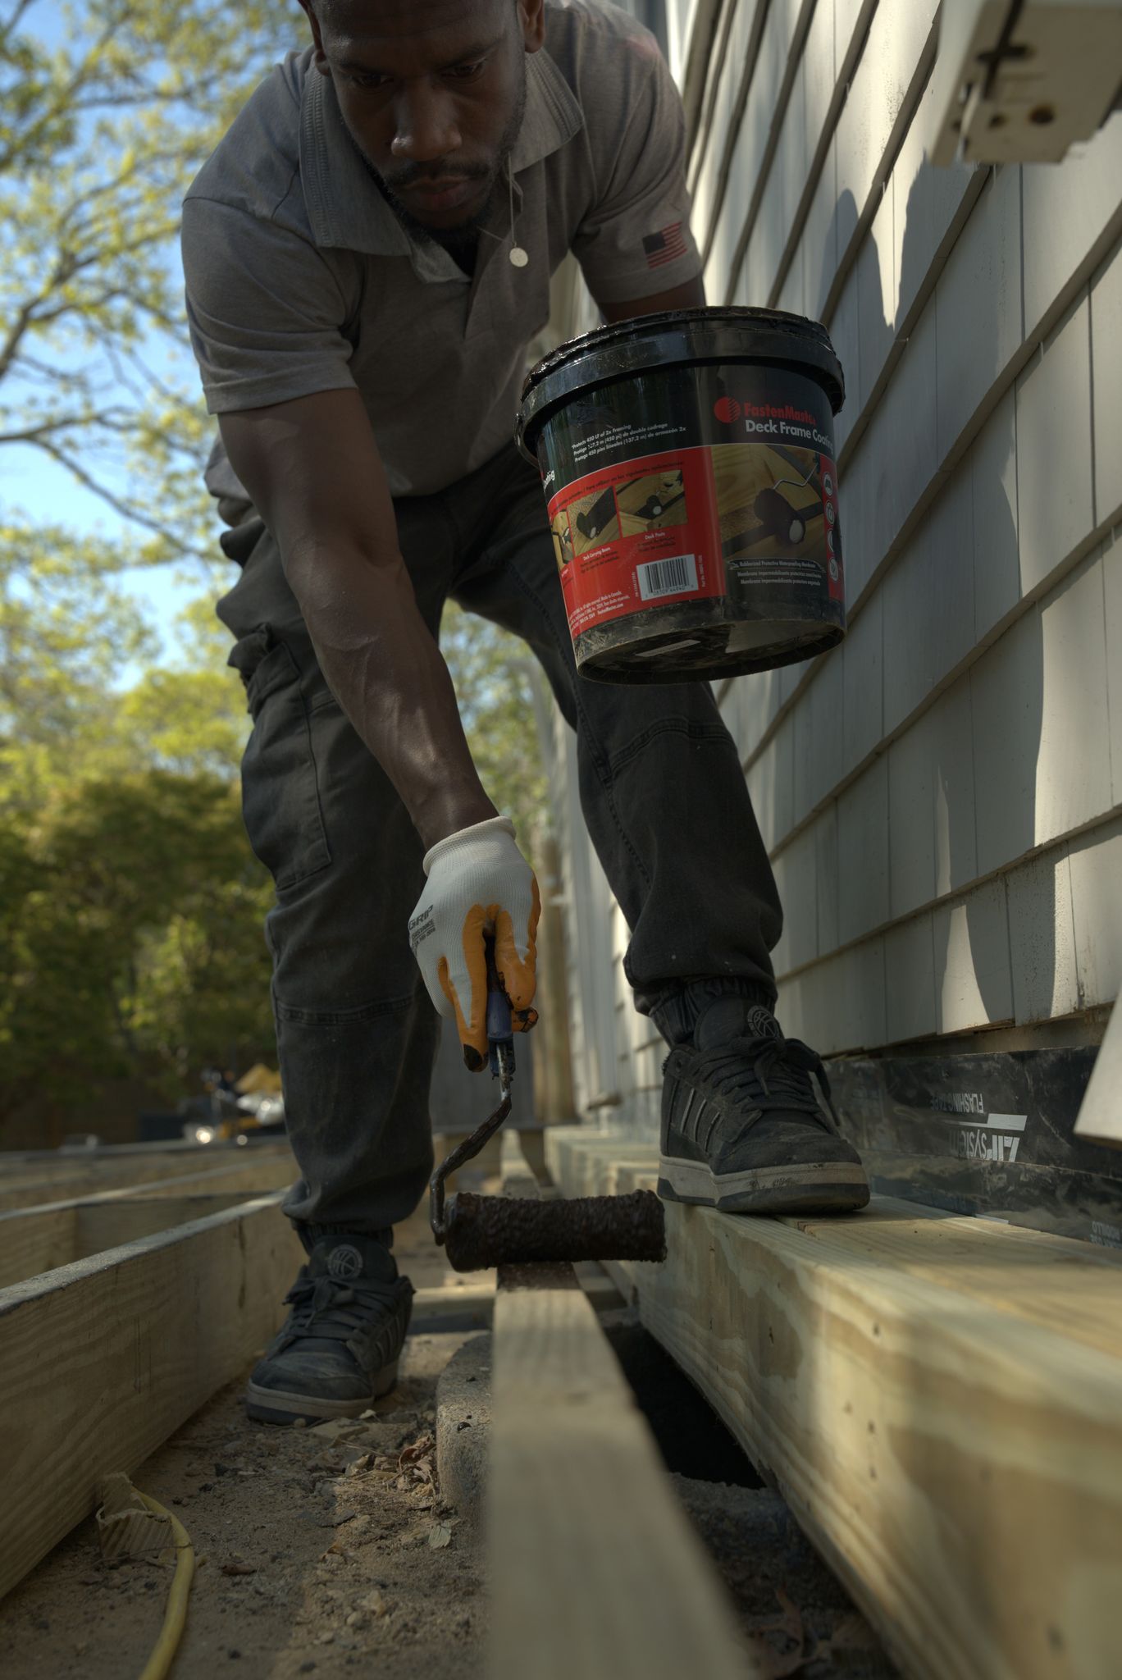
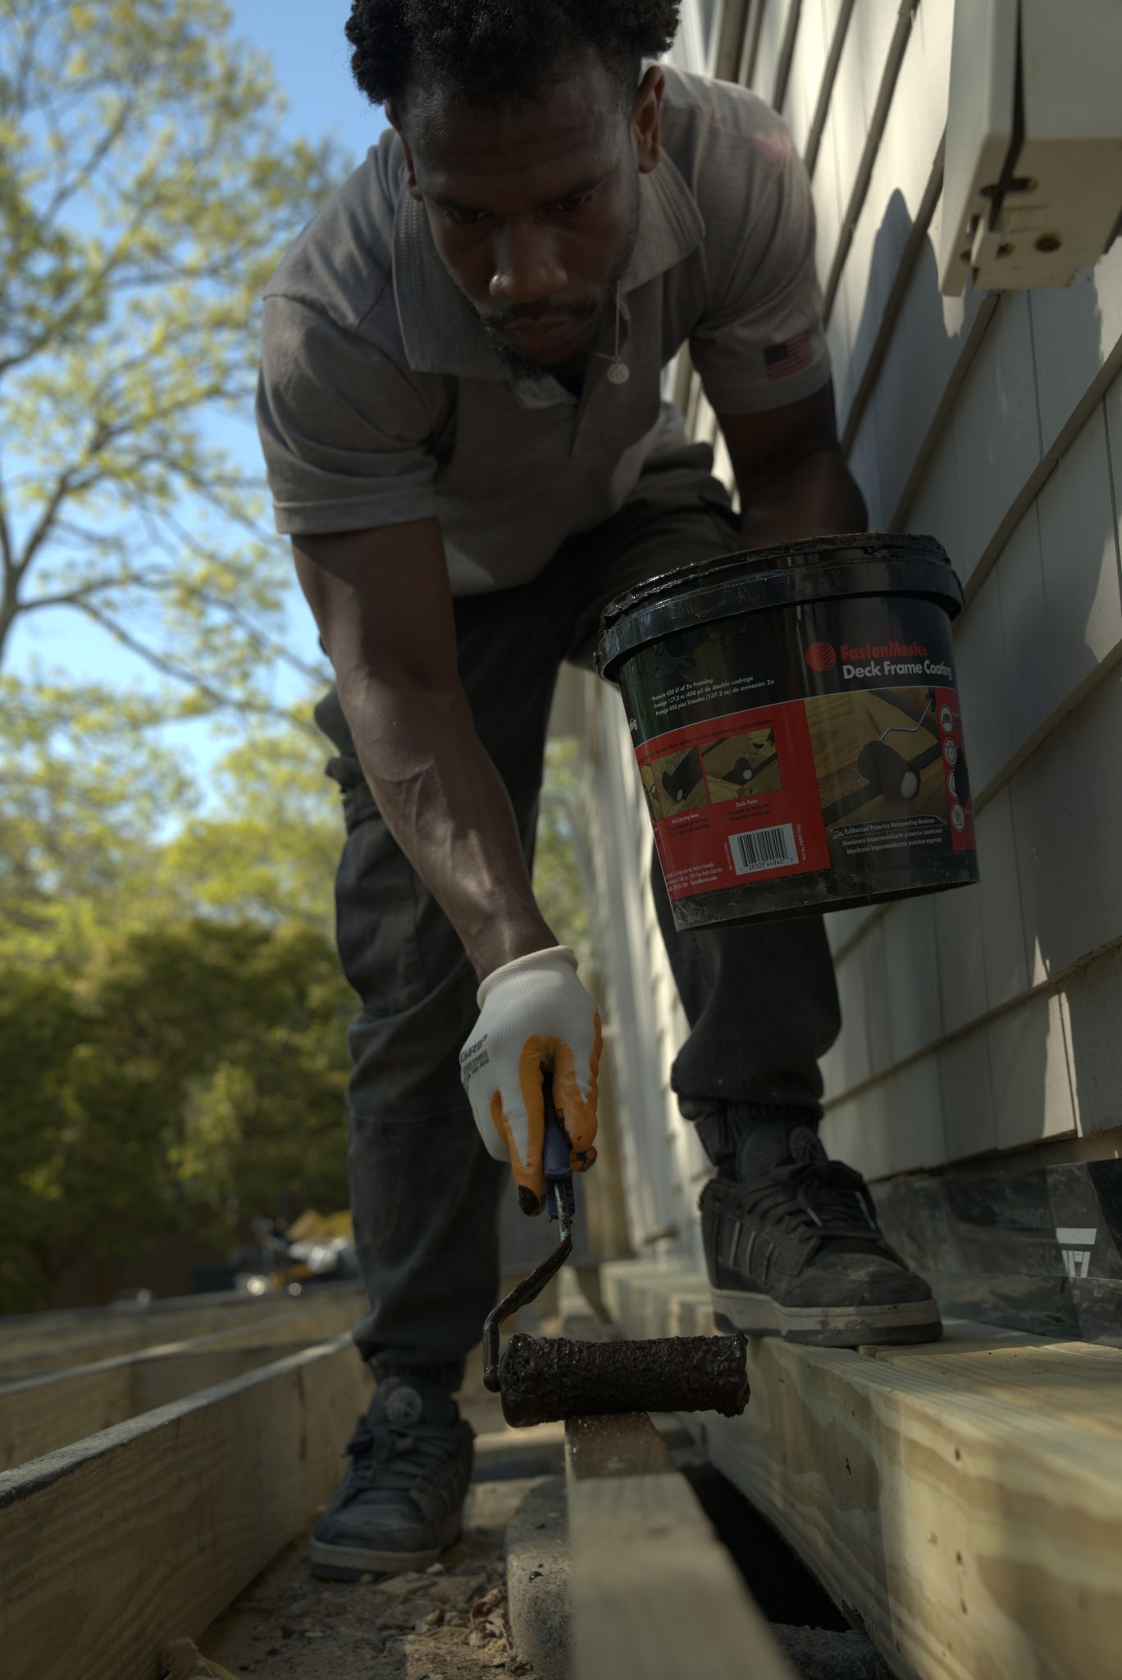
Worker rolling dark primer onto new lumber along house siding, a Forty One Construction project on Cape Cod
worker applying material with brush tool along foundation ledger boards, a Forty One Construction project on Cape Cod
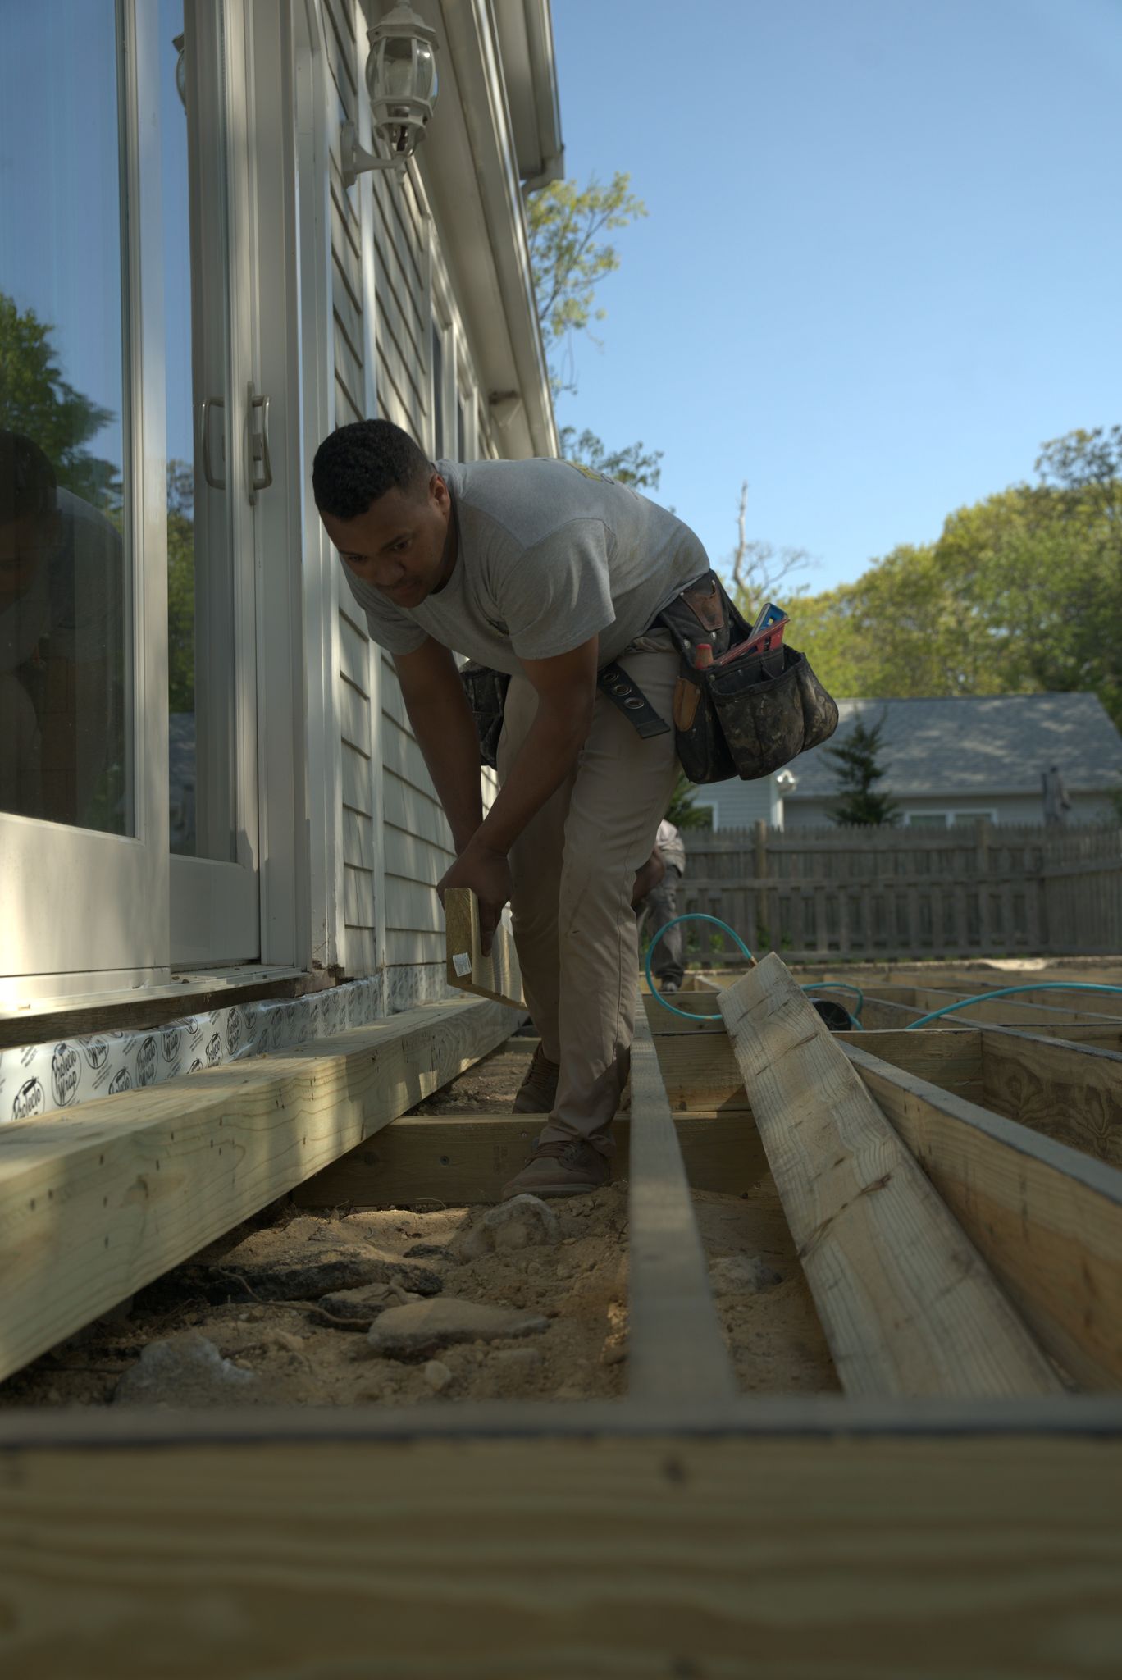
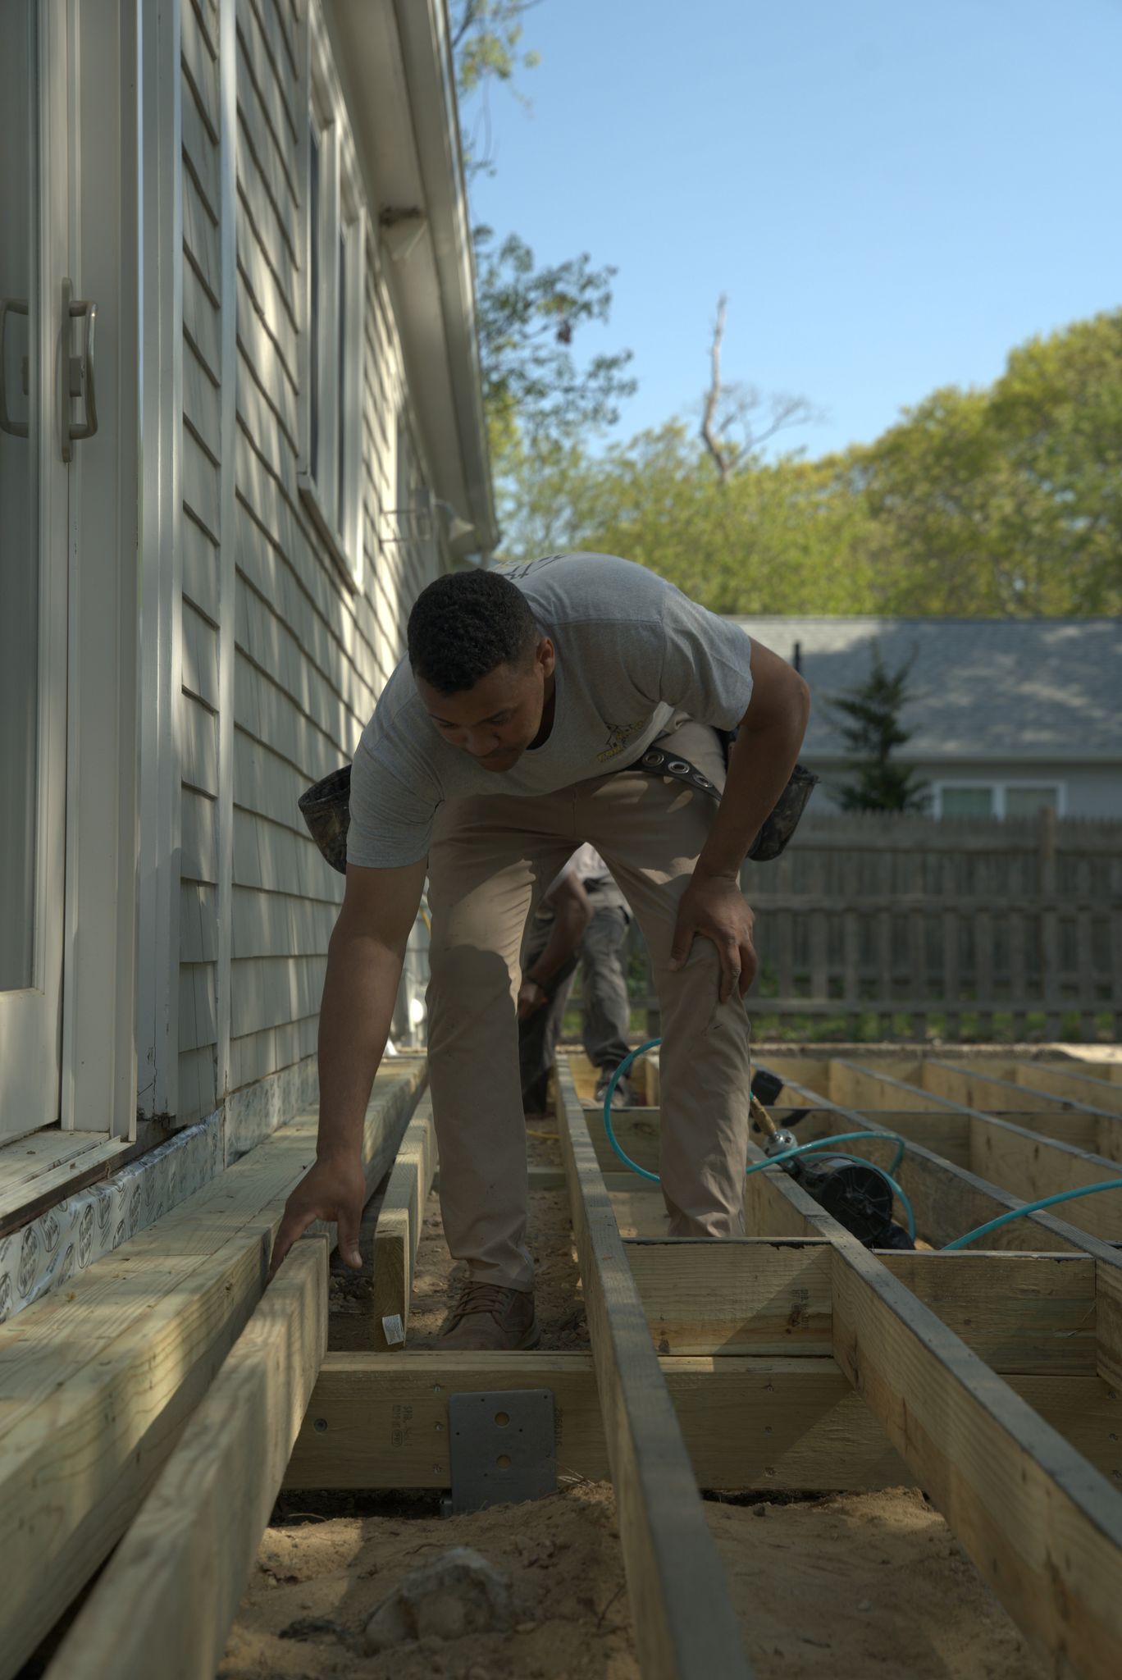
Worker installing deck framing boards beside a building exterior, a Forty One Construction project on Cape Cod
Worker using chisel on pressure-treated lumber deck framing outdoors, a Forty One Construction project on Cape Cod
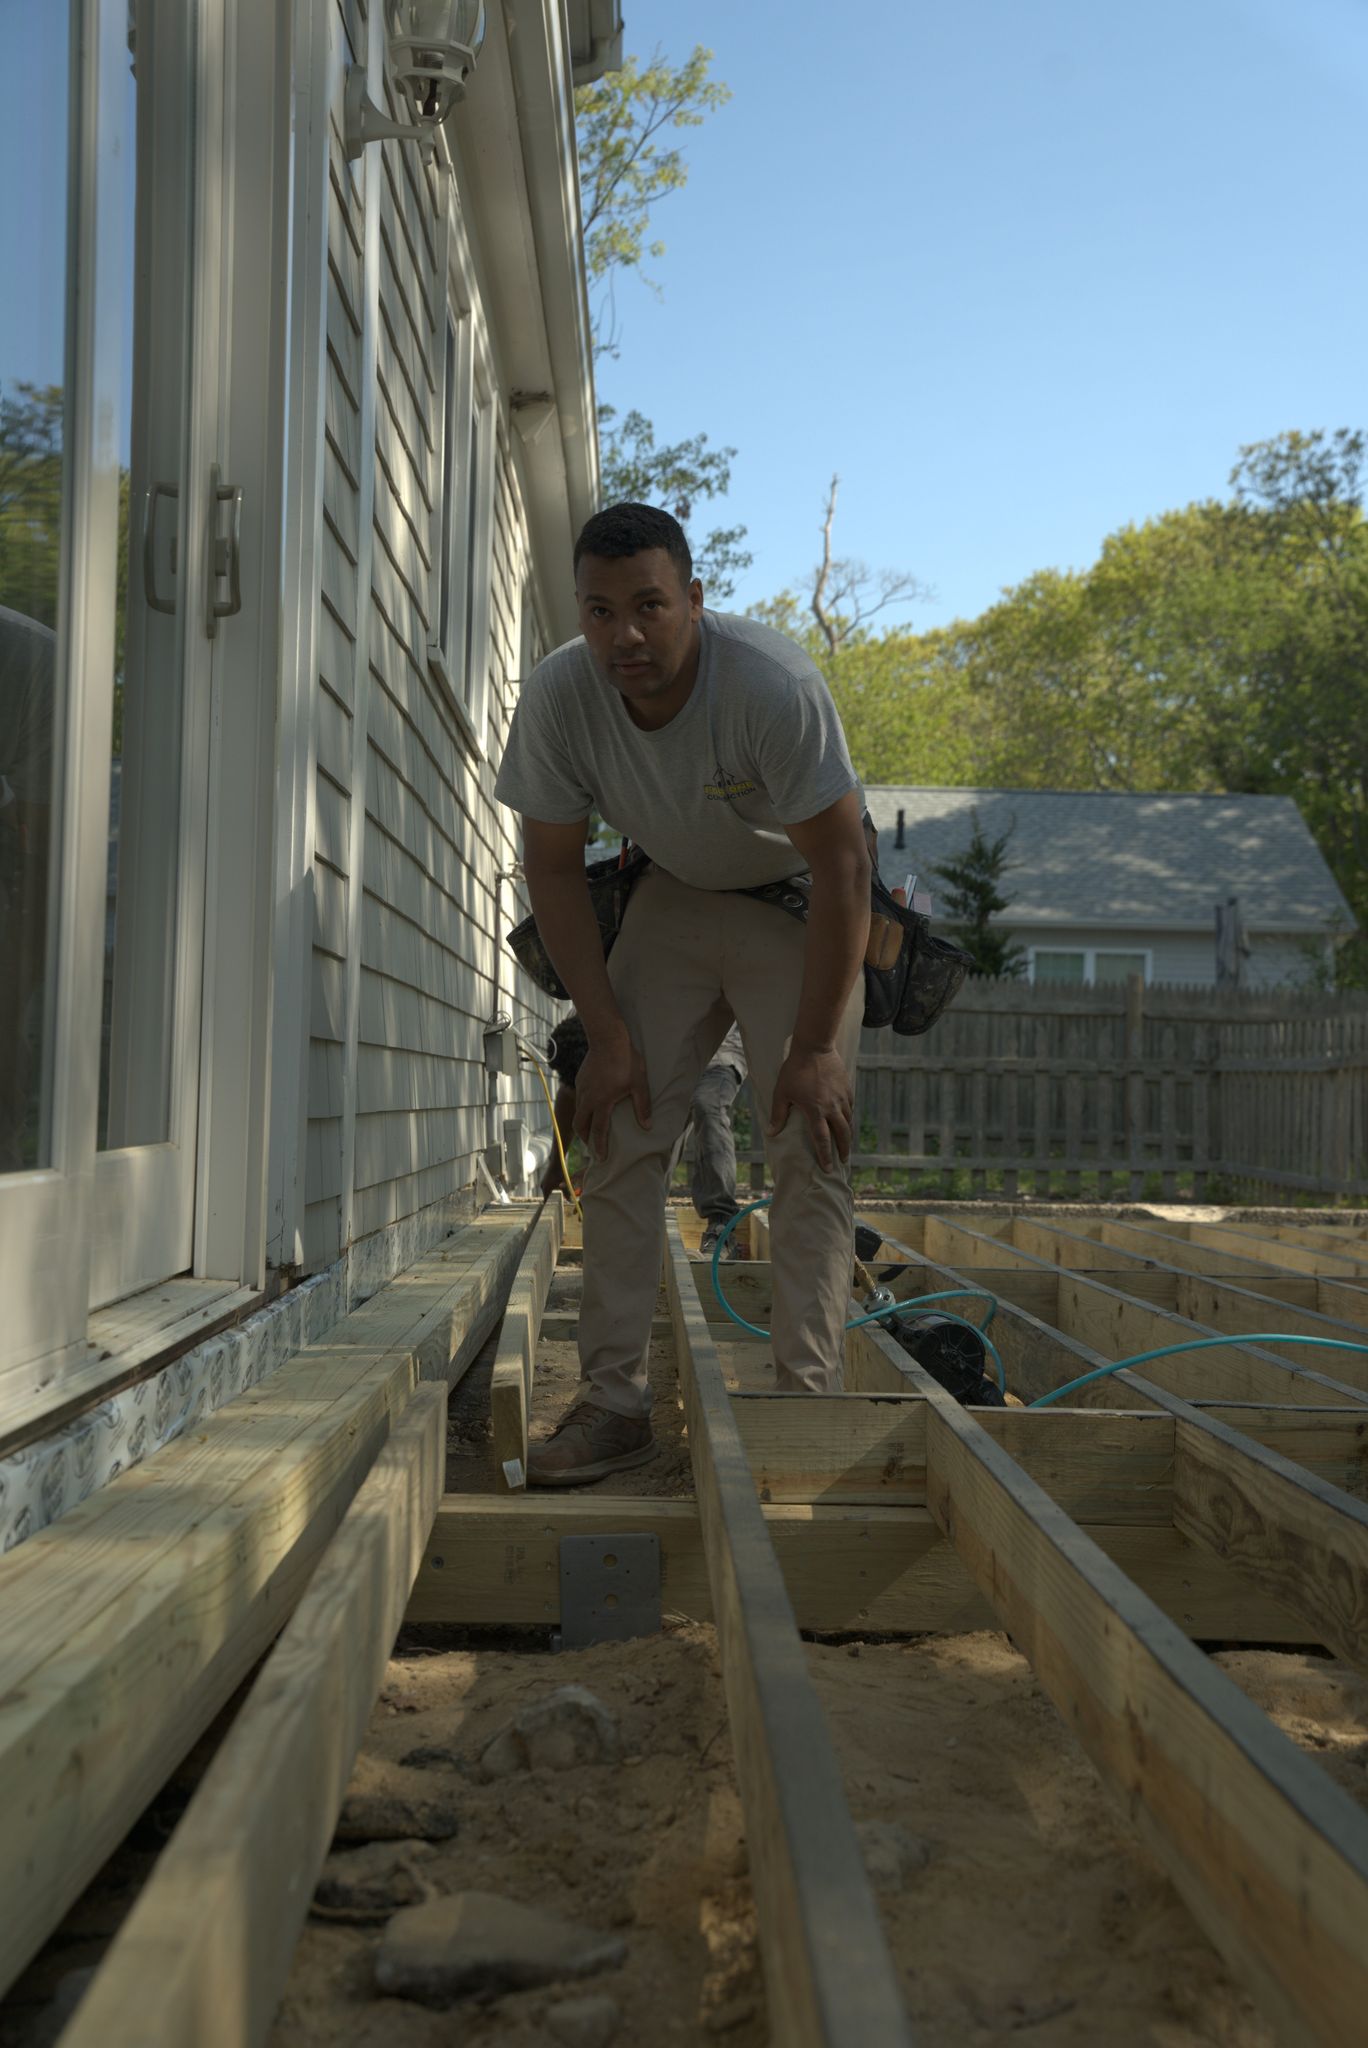
Worker walking on deck floor joists during framing construction, a Forty One Construction project on Cape Cod
Two workers installing or measuring deck floor joists in progress, a Forty One Construction project on Cape Cod
Worker securing deck framing joists beside house windows, a Forty One Construction project on Cape Cod
Deck framing with evenly spaced joists attached to house in progress, a Forty One Construction project on Cape Cod
Worker installing ledger board along house foundation wall, a Forty One Construction project on Cape Cod