Commercial roofing on Cape Cod

Commercial roofing is the inspection, removal or preparation, and installation of a new roof system on a commercial building, from insulation board up through membrane, flashing, and drain tie-ins, executed to current Massachusetts energy and building code.

It is the right call when a low-slope or flat roof is leaking, has reached the end of its useful life, or when a building owner needs documented warranty coverage for insurance or sale. On Cape Cod, salt air corrodes unprotected metal flashings fast, wind-driven rain off the water gets in at poorly lapped seams, and nor'easter uplift tests every perimeter edge. A roof system built for inland Massachusetts is not automatically built for this coastline.

Daniel Araujo holds a Massachusetts Construction Supervisor License (CSL), Unrestricted (#CS-123114), and Forty One Construction is a BBB Accredited Business and a GAF Certified Roofing Contractor (GAF ID 1158598). We carry 51 Google reviews at 5 stars.

This page covers what a commercial roofing project includes, what it costs in 2026, how the main membrane systems compare in a coastal climate, and what code and warranty documentation a Cape Cod building owner should expect at closeout.

Aerial view of the crew stripping and re-decking the flat roof of a two storey building, a Forty One Construction project on Cape Cod

Massachusetts License

CS-123114

MA CSL · Unrestricted

Home Improvement

217279

MA HIC Registration

Accreditation

BBB

Accredited Business

Google Reviews

5 Stars

51 Google Reviews

Project Planning

Free

On-Site Estimates

Before You Start · Cape Cod

How do I know if my commercial roof needs full replacement versus a recover or coating?

If the existing membrane or deck is saturated, a recover traps moisture and shortens the new system's life. A moisture scan or core cut tells you which path is honest. Surface failures often allow a recover; structural or wet insulation problems do not.

  • Standing water after rain. Ponding that sits more than 48 hours means drainage is failing. Low spots grow, membranes degrade faster, and seams open earlier than they should.
  • Interior staining or ceiling damage. Wet ceiling tiles or stained drywall below a low-slope roof usually trace to a failed seam, open flashing, or a blocked drain rather than a single obvious hole.
  • Blistering or bubbling membrane. Raised areas on a membrane surface indicate moisture trapped between layers. That moisture migrates and degrades insulation below it.
  • Open or lifted seams at the perimeter. Edges and corners fail first in high wind. A seam that has separated at a parapet or roof edge is an active leak point, not a cosmetic issue.
  • Corrosion at flashings or curbs. Salt air accelerates rust on unprotected metal. Flashing that has corroded through at an HVAC curb or drain collar is a direct water entry path.
  • No warranty documentation. If the current roof has no manufacturer or workmanship warranty on file, you have no leverage when it fails and no record for a buyer or insurer.

The one detail that determines whether a recover is an option: wet insulation. A core cut or infrared scan identifies saturated board before you commit to a system. Recovering over wet insulation accelerates deck rot and voids most manufacturer warranties, so verifying moisture content before writing a scope is not optional.

Commercial Roofing · Cape Cod

What a commercial roofing project includes from first inspection to warranty registration

A commercial roofing project with Forty One Construction runs through seven phases, from the on-site inspection and moisture verification to the final walkthrough and warranty paperwork. Every phase has a defined purpose, and you sign off before we move to the next. Here is what each one covers.

Workers on a finished flat roof membrane with scaffolding along the side of the building, a Forty One Construction project on Cape Cod

Planning · Phase One

Planning the roof system before any material is ordered

01

Inspection and system selection

We inspect the existing roof, take core cuts or run a moisture scan, and measure the field and all penetrations. We note drain locations, parapet heights, HVAC curb positions, and deck condition. You get a written scope with system options and warranty choices before anything is ordered.

02

Permitting and mobilization

We prepare the permit drawings and submit them to the local building authority under 780 CMR, the Massachusetts State Building Code. The permit is pulled in our name. Material staging, crane or hoist logistics, and phasing to keep the building watertight nightly are confirmed before work starts.
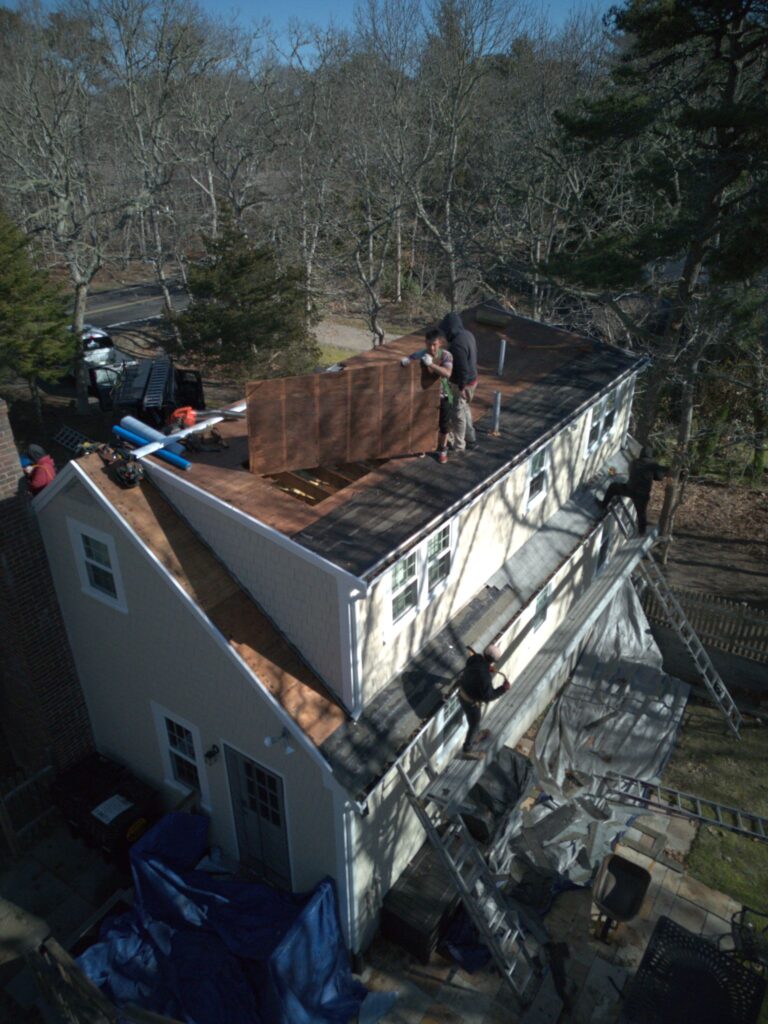
Two workers setting a decking panel on a flat roof before the membrane goes down, a Forty One Construction project on Cape Cod

Installation · Phase Two

Installing the system from deck prep through membrane

03

Tear-off or recover prep

Existing membrane and insulation are removed or prepared per the approved scope. The deck is inspected for soft spots, rot, or delamination. Damaged substrate is repaired and the surface is dried and verified before any new material goes down.

04

Insulation

Polyisocyanurate board insulation is installed to meet current Massachusetts energy code R-value requirements, commonly R-25 to R-30 for low-slope roofs in this climate zone. Tapered insulation is used where slope corrections are needed to direct water toward drains and scuppers.

05

Membrane installation

The selected membrane system, TPO, PVC, EPDM, modified bitumen, or standing seam metal, is installed over the insulation. Seams are welded or adhered per manufacturer specification. Every seam is probed and pull-tested before the crew moves to the next section.
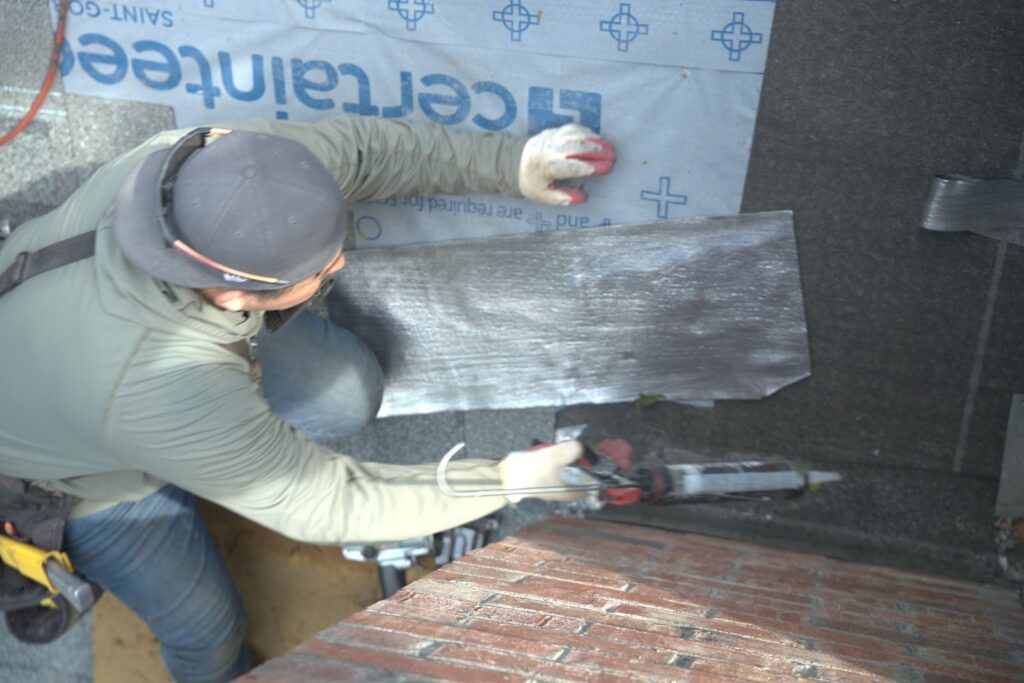
Worker in a harness sealing flashing where the roof meets a brick chimney, a Forty One Construction project on Cape Cod

Closeout · Phase Three

Flashing, drainage, and final documentation

06

Flashing and drain tie-ins

All penetrations, HVAC curbs, parapets, and perimeter edges receive fully flashed details per NRCA and manufacturer specifications, with a minimum 8-inch flashing height. Roof drains and scuppers are tied in and verified clear before the membrane seams adjacent to them are finalized.

07

Final walkthrough and warranty registration

We walk the finished roof with you, confirm drainage is correct, and complete all manufacturer warranty registration paperwork. You receive copies of the workmanship warranty and, on qualifying GAF systems, the GAF System Plus Limited Warranty documentation.

Scope · What You Are Buying

What your commercial roofing quote covers, and what it does not

A commercial roofing quote from Forty One Construction covers the inspection, tear-off or recover prep, code-compliant insulation, membrane installation, flashing at all penetrations and perimeters, drain and scupper tie-ins, debris removal, and manufacturer warranty paperwork. Structural deck replacement beyond a standard repair allowance, HVAC unit relocation, interior ceiling repair from prior leaks, and permit fees are quoted separately unless specified.

Included in the quote

  • On-site inspection and moisture verification
  • Permit drawings and code-compliant submission
  • Tear-off or recover prep and deck repair allowance
  • Insulation to current MA energy code R-value
  • Membrane installation with seam welding and pull-test
  • Flashing at all penetrations, curbs, and parapets
  • Debris removal and disposal

Not included, quoted separately

  • Structural deck replacement beyond standard repair
  • HVAC or mechanical unit relocation
  • Interior ceiling or drywall repair from prior leaks
  • Rooftop equipment upgrades
  • Permit fees unless specified in contract

Done correctly means insulation meeting current code R-value, membrane seams welded or adhered per manufacturer specification with pull-test confirmation, flashing heights at a minimum of 8 inches per NRCA detail, slope to drains of at least 1/4 inch per foot, wind uplift ratings matched to FM Global or ASCE 7 requirements for this coastal wind zone, and manufacturer-certified installation for NDL warranty eligibility. Those are not preferences. They are what inspection and warranty audits check.

Multiple workers removing shingles, debris scattered across roof deck, a Forty One Construction project on Cape Cod

Roof Cost · Cape Cod

How much does commercial roofing cost on Cape Cod?

Commercial roofing on Cape Cod typically runs $6 to $14 per square foot installed in 2026, with Forty One Construction quoting each project after an on-site inspection and measurement. System type, roof size, number of penetrations, and tear-off scope all move the number significantly.

Every project is quoted after an on-site assessment. The range reflects real variation in system type and site conditions.

$30–$75 Per square foot installed
$10K–$20K 2026 Hyannis, MA market range

Cost Factors

What moves the price

The installed cost per square foot shifts with membrane system, roof size and access, number of penetrations, tear-off scope, insulation thickness, and site conditions specific to this coastal market.

01

Membrane or system type

TPO, EPDM, PVC, modified bitumen, and standing seam metal each carry different material and labor costs.

02

Roof size and accessibility

Larger roofs gain efficiency per square foot. Multi-story buildings may require crane or hoist mobilization, which adds cost.

03

Penetrations and HVAC curbs

Each penetration, drain, curb, or scupper requires individual flashing detail and tie-in. More penetrations mean more labor.

04

Tear-off versus recover

A full tear-off costs more upfront but allows deck inspection and avoids trapping moisture under the new system.

05

Insulation and slope corrections

Tapered insulation to correct drainage and meeting current energy code R-values adds material cost but protects the system.

2026 Cost Guide

Typical commercial roofing cost by scope

These ranges are a starting point for planning. Every project is quoted after an on-site inspection and measurement.

Job size and scope Typical range on Cape Cod (2026)
Small building under 5,000 sq ft, single-ply membrane Lower end of $6-$14 per sq ft installed
Mid-size facility 5,000-25,000 sq ft with standard penetrations Mid-range; system type and tear-off scope are the main drivers
Large facility or multi-building portfolio over 25,000 sq ft Upper end; crane logistics and phased installation add cost

Permit lead time, seasonal material pricing, and mobilization logistics factor in. Every project is quoted after an on-site assessment.

Get a Free Estimate →

Roof Systems · Cape Cod

TPO, EPDM, modified bitumen, or metal: which system holds up in a coastal climate?

The right membrane depends on the building type, slope, budget, and warranty requirements, but within a few miles of salt water, which covers most of Cape Cod, flashing metal selection and seam quality matter as much as membrane brand. Below are the systems we install, compared honestly. Whatever the membrane, we flash penetrations with corrosion-resistant materials so salt air does not shorten the system at its edges.

A white TPO membrane sheet with its cut edge showing thickness. Illustrative image.

Single-Ply · Most Common

TPO membrane (thermoplastic polyolefin)

The most widely installed low-slope commercial membrane. Heat-welded seams create a continuous bond that handles wind uplift well. Available in 45 to 80 mil thickness. Best for building owners who want a documented, warrantable system at a competitive installed cost. GAF TPO qualifies for the GAF System Plus Limited Warranty on eligible installations.
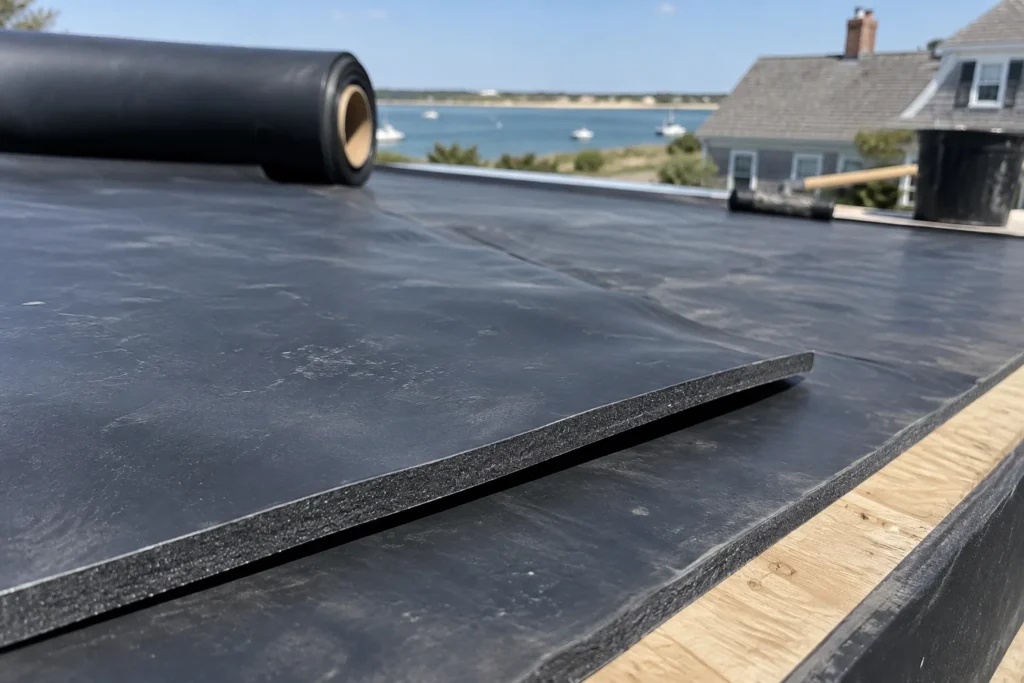
A black EPDM rubber sheet with its cut edge showing thickness. Illustrative image.

Single-Ply · Rubber

EPDM membrane

A vulcanized rubber membrane available in 45 to 90 mil thickness. EPDM has a long track record on flat commercial roofs and handles temperature swings from coastal winters to humid summers. Seams are adhered rather than welded. Best for building owners replacing an existing EPDM system or prioritizing longevity in a straightforward low-slope application.
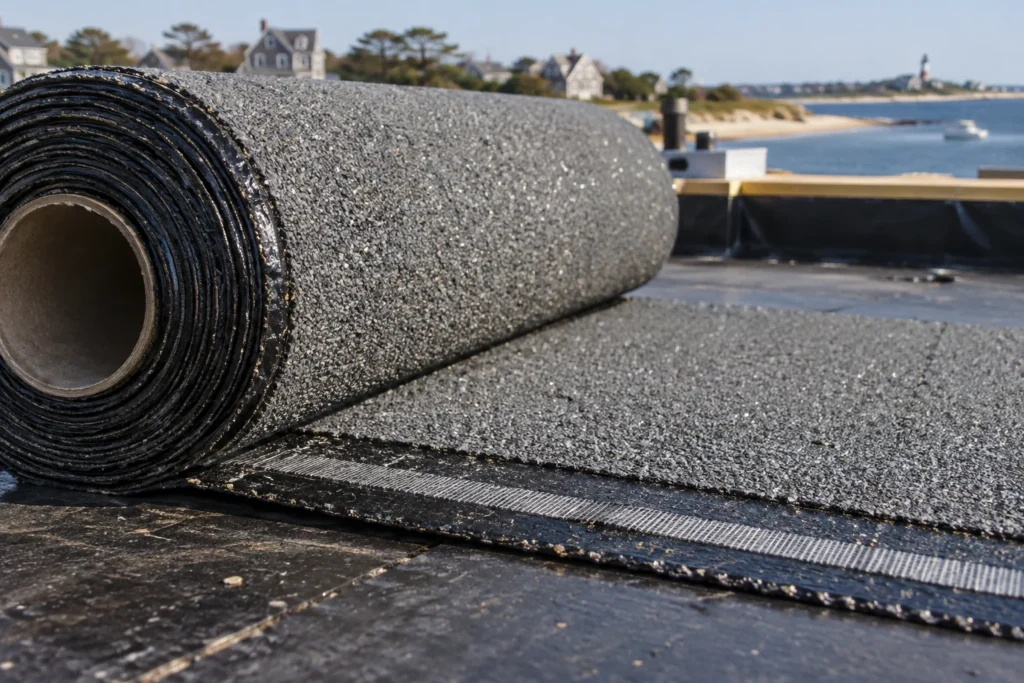
A modified bitumen roll section showing granulated surface and layered cut edge. Illustrative image.

Multi-Ply · Redundant

Modified bitumen and built-up roofing

Two to three ply systems applied in layers, using SBS or APP modified bitumen or traditional built-up roofing with a gravel or cap sheet surface. Multiple plies provide redundancy if one layer is breached. Best for building owners who want a system with a long track record and multiple waterproofing layers, including on roofs with high foot traffic from mechanical maintenance.
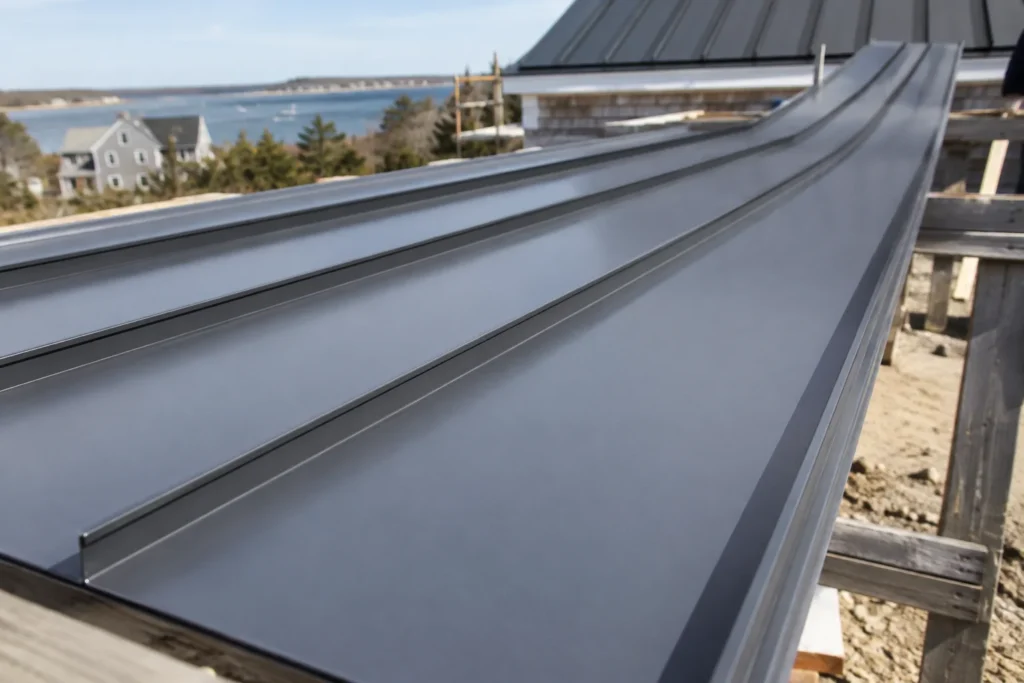
A standing seam metal panel showing raised parallel ribs along its length. Illustrative image.

Metal · Steep and Low Slope

Standing seam metal roof retrofit

24 to 26 gauge steel or aluminum panels with concealed fasteners. Standing seam metal handles wind uplift well at perimeters and ridges, which is the first place coastal nor'easters test a roof. Corrosion-resistant panel and fastener selection matters here because of salt air. Best for building owners converting a low-slope or moderate-slope roof to metal for long service life with minimal membrane maintenance.
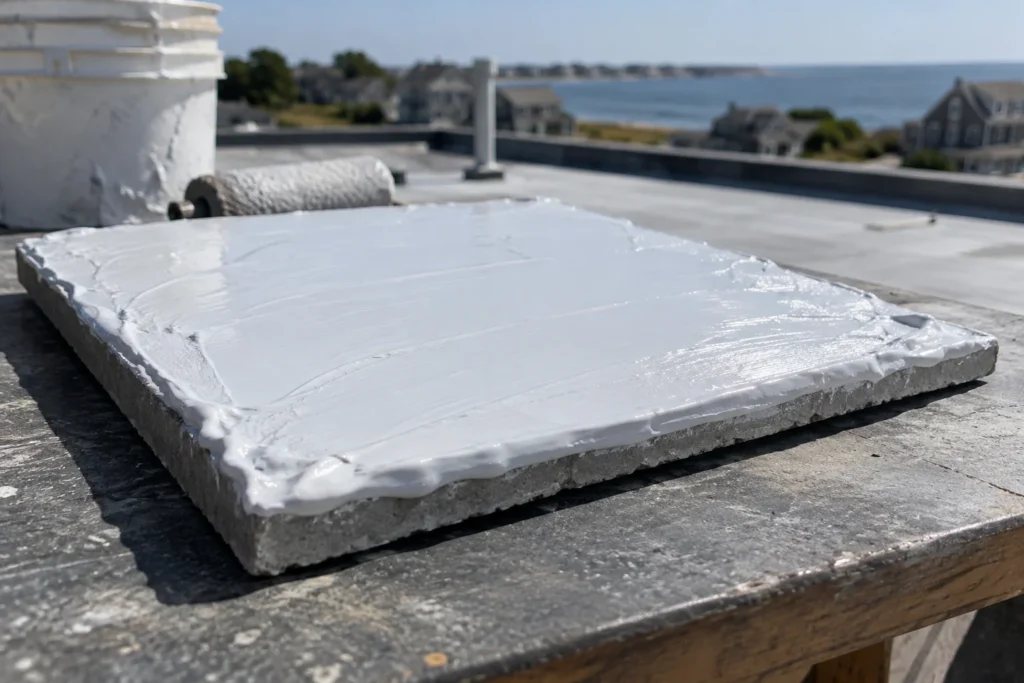
A thick fluid-applied silicone coating sample on a flat substrate piece. Illustrative image.

Coating · Restore and Extend

Roof coating restoration systems

Silicone or acrylic coatings applied over a sound existing membrane that has been cleaned and verified dry. A coating system can extend service life and restore some waterproofing capacity without a full tear-off. Best for building owners whose existing membrane is structurally sound but showing surface wear, subject to moisture scan verification that the substrate is dry before application.

System Comparison

Compare roofing system options

Compare where each system fits best, how it performs in Cape Cod's coastal conditions, and what the maintenance expectation is after installation.

System Best for Holds up to salt air Maintenance
TPO membrane Warrantable, cost-effective Very good with proper flashing metal Low
EPDM rubber Proven flat roofs Good; seam adhesive quality matters Low
Modified bitumen Redundant, high-traffic roofs Very good Low to medium
Standing seam metal Long service life, wind uplift Excellent with correct panel alloy Very low
Coating system Restore sound existing membrane Good if substrate is verified dry Low

We name real manufacturers when we write a specification: GAF, Carlisle, and Firestone/Elevate for single-ply membranes, and polyisocyanurate board insulation from major producers. If a system is more than your building needs, we will tell you before you sign a contract.

aerial view of crew installing new shingles on residential roof, a Forty One Construction project on Cape Cod

Project Timeline · Cape Cod

How long does a commercial roofing project take on Cape Cod?

A commercial roofing project with Forty One Construction takes 2 to 4 days for a small building under 5,000 square feet, 1 to 3 weeks for a mid-size facility between 5,000 and 25,000 square feet, and 3 to 8 or more weeks for a large facility or multi-building portfolio, with sections phased to keep the building watertight each night.

Three things stretch that window here. Permit review by the local building authority adds lead time before the first tear-off begins. Weather closes membrane work because adhesives and welds require dry surfaces, and freeze-thaw from November through March and nor'easters through the same stretch cost days. Summer scheduling on Cape Cod compresses the outdoor season with seasonal demand, and material delivery along Route 6 and Route 28 between Memorial Day and Labor Day affects staging. We build all of that into an honest schedule rather than committing to a date we cannot hold.

3–5 days Small building · Under 5,000 sq ft
1–2 weeks Mid-size facility · 5,000-25,000 sq ft
3–5 weeks Large facility or multi-building
crew of workers tearing off old shingles with roofing tools, a Forty One Construction project on Cape Cod

Roof System Quality · Cape Cod

What a code-compliant commercial roof on Cape Cod actually requires

The system is everything below the membrane surface: insulation board, slope, drainage, and flashing at every penetration and perimeter. On Cape Cod, two details determine whether a system holds up: how the drainage is designed, and how every metal flashing detail is executed. Get either wrong and water finds its way in at the details, not the field of the membrane.

Drainage

Slope, drains, and scuppers

A low-slope roof requires a minimum slope of 1/4 inch per foot toward drains or scuppers to move water off before it ponds. Ponding accelerates membrane degradation and voids many manufacturer warranties. Tapered insulation is used to create or correct slope when the structural deck is flat. Drain and scupper tie-ins are flashed and verified clear before the adjacent membrane seams are closed. On Cape Cod, nor'easter rain volume means drainage that works on a calm day has to handle heavy sideways-driven water without backing up at blocked drains.

Flashing and Perimeter

Flashing detail at penetrations and parapet walls

Every penetration, HVAC curb, vent stack, pipe, drain collar, and parapet wall gets a fully detailed flashing per NRCA and manufacturer specification, with a minimum 8-inch height at vertical terminations. Wind-driven rain on the coast arrives sideways and gets in at the details, not the middle of the membrane. Flashing metal is selected for corrosion resistance because salt air degrades unprotected metal fast in this service area. Seams are welded or adhered per specification and pull-tested. Wind uplift ratings are matched to FM Global or ASCE 7 requirements for this coastal exposure category, which is more demanding than inland Massachusetts.

Warranty Coverage · Commercial Roofing

What warranty coverage comes with a commercial roof from Forty One Construction?

The warranty picture has two parts. Forty One Construction covers labor and installation with a 5-year workmanship warranty. If something is not right with our work, we come out at no charge, and if the fault is ours, we fix it at no cost. Manufacturer warranties on roofing materials are provided separately by the manufacturer. As a GAF Certified Roofing Contractor, we are authorized to offer the GAF System Plus Limited Warranty on qualifying GAF roofing systems.

  • Salt air corrodes unprotected flashing metal fast. The entire service area sits within a few miles of salt water. Flashing that would last inland can show corrosion failures within a few seasons here, which is why we specify corrosion-resistant materials at every termination.
  • Wind uplift tests perimeter edges first. Nor'easters drive high wind loads at roof edges, ridges, and corners. Membrane and insulation attachment must meet FM Global or ASCE 7 requirements for this coastal exposure, not just the minimum inland standard.
  • Ponding water shortens membrane life and can void coverage. A minimum 1/4 inch per foot slope to drains is required. Tapered insulation corrects flat decks. Blocked drains that allow standing water can affect manufacturer warranty terms.
  • Documentation protects you at sale or insurance review. Warranty registration paperwork, the permit closeout, and the inspection record all stay with the building. We complete and hand over that documentation at every project closeout.

Forty One Construction backs labor and installation with a 5-year workmanship warranty. Manufacturer warranties on roofing materials are provided separately by the manufacturer. On qualifying GAF systems, we register the GAF System Plus Limited Warranty on your behalf at project close.

Local Roofer · Cape Cod

Where we install commercial roofing across Cape Cod and the South Shore

Forty One Construction installs commercial roofing across Cape Cod from our office in Hyannis, and the coastal conditions shape every system we specify. Salt air corrodes unprotected flashing metal within seasons, nor'easter wind loads demand uplift ratings beyond inland minimums, and the compressed outdoor season means scheduling and permit timing matter as much as the system itself. A commercial roof specified for inland Massachusetts is not automatically right for this coastline.

We serve commercial property owners from the outer Cape through the canal: Provincetown, Truro, Wellfleet, Eastham, Orleans, Chatham, Brewster, Harwich, Dennis, and Yarmouth, and through the mid- and upper Cape including Hyannis, Centerville, Osterville, Cotuit, Mashpee, Falmouth, Bourne, Sagamore, Sandwich, and Barnstable, along with Plymouth on the South Shore.

Hyannis Home Base
Cape Cod Local Coverage
Plymouth South Shore
Crew lifting decking on the flat roof of a two storey building on Cape Cod, a Forty One Construction project on Cape Cod

Credentials · Accountability

What to verify before your project starts

Credentials

License and coverage you can verify

Daniel Araujo holds a Massachusetts Construction Supervisor License (CSL), Unrestricted (#CS-123114), and the company holds Home Improvement Contractor registration #217279. We carry $1,000,000/$2,000,000 general liability coverage, and a certificate of insurance is available on request. The numbers are printed so you can check them. Learn more about us.

Permits · Code

We pull the permit and build to code

We submit drawings to the Town of Barnstable Building Division and pull the permit in our name. Footings reach frost depth, ledgers get through-bolted and flashed, and every connection is built to pass framing and final inspection, not just to look finished.

Before Construction

A written scope before we order a board

You get a written scope up front, so the number in your hand is tied to specific materials and work, not a vague figure that grows halfway through. When quotes look interchangeable on paper, that's usually where the real difference sits.

Crew tearing off old shingles exposing roof deck on house, a Forty One Construction project on Cape Cod

Client Testimonials

Real clients. Their own words.

Hear directly from our clients about their experience working with Forty One Construction. Select a video to watch their story.

Forty One Construction · Client Stories Click to play · Sound on

Homeowner Reviews

What property owners on Cape Cod say

Forty One Construction holds a 5-star rating across 51 Google reviews.

5.0 ★★★★★ Google Reviews
★★★★★ Google
“From the first walkthrough to the final cleanup, their professionalism stood out. They explained every step clearly, offered smart recommendations…”
Brian Timmins Google review excerpt Google
★★★★★ Google
“We are enjoying our deck and patio and we love the fresh look our house now has.…”
Stephanie York Google review excerpt Google
★★★★★ Google
“Outstanding communication, craftsmanship, customer care and pricing. I would recommend them for any home improvement project, large or small.…”
RedBalloon Google review excerpt Google

Custom Decks · Cape Cod

Questions about commercial roofing on Cape Cod

Do you require a deposit, and how are commercial roofing payments structured?

Massachusetts consumer guidance advises against paying more than one-third of the estimated cost upfront unless special-order materials require it. Commercial roofing involves significant material procurement, so payment milestones are tied to a written scope and schedule. We work within that standard and confirm all payment terms before you sign anything.

Which membrane manufacturers do you install, and does it affect my warranty options?

We install TPO, EPDM, and PVC membranes from manufacturers including GAF, Carlisle, and Firestone/Elevate, as well as modified bitumen and standing seam metal systems. As a GAF Certified Roofing Contractor, we can offer the GAF System Plus Limited Warranty on qualifying GAF roofing systems. The system you select determines which manufacturer warranty applies. We walk through those options during the proposal phase so you choose with full information.

Will a commercial roofing project disrupt tenants or daily building operations on Cape Cod?

Roofing work happens above the occupied space, and we phase large projects in sections so the building stays watertight each night. Tear-off generates noise and debris, which we stage and remove daily. On Cape Cod, summer Route 6 and Route 28 traffic affects material delivery timing, and we build that into the schedule so staging does not create access problems for tenants or customers.

What does a building owner need to do before a commercial roof tear-off begins?

Notify tenants of noise during tear-off days. Clear rooftop areas of any stored material or portable equipment not part of the mechanical scope. Confirm that roof access points, hatches, or ladders are available to our crew. If there is existing warranty documentation on the current roof system, share it with us so we can account for any manufacturer inspection requirements before tear-off.

What if a commercial roof seam or flashing fails after the project is complete?

All labor and installation is backed by a 5-year workmanship warranty. Manufacturer warranties on roofing materials are provided separately by the manufacturer. On qualifying GAF systems, the GAF System Plus Limited Warranty is registered at project close. If something is not right with our work, call us. We come out and inspect at no charge, and if the fault is ours, we fix it at no cost.

Your commercial roofing proposal is higher than another contractor's. Why does the gap exist?

The gap usually sits in what the lower bid leaves out: corrosion-resistant flashing metal instead of standard, pull-tested seams rather than visual inspection only, tapered insulation to correct drainage, and manufacturer-certified installation needed to qualify for an NDL warranty. We pull the permit in our name, carry the license, and document everything at closeout. That is what protects the building and its owner when a warranty claim or a property transaction comes up later.

Does a commercial roofing project in Hyannis require a building permit, and who handles it?

Yes. Commercial roofing in Hyannis is governed under 780 CMR, the Massachusetts State Building Code, and requires a building permit. We prepare the drawings, submit the application, and pull the permit in our name. The work is inspected and closed out with the local building authority before we hand over final documentation.

What time of year is best to schedule a commercial roof replacement on Cape Cod?

Membrane installation requires dry surfaces and temperatures within the manufacturer's specified range, so the practical window runs roughly April through November. The shoulder seasons, April through May and September through October, tend to offer the best combination of open scheduling and stable weather. Summer books fast because the Cape's compressed outdoor season concentrates demand. If your roof is showing active leaks, do not wait for an ideal season. Call us and we will assess what can be done safely within the current conditions.

Free On-Site Estimate

Get a Quote

Ready to talk through your project? Forty One Construction will come out, look at your yard, and give you a written scope tied to real materials and a real number. Every install carries a 5-year workmanship warranty on labor and installation, with manufacturer warranties on materials provided separately by the manufacturer.

Our crew builds across Hyannis and Cape Cod, and our office is at 76 W Main St Unit 306, Hyannis, MA 02601. Call us or request an estimate and we'll get you on the calendar honestly, weather and permits accounted for.

Free Estimate
Owner-Led Service
Serving Cape Cod

No-pressure consultation · Clear upfront pricing