Deck replacement on Cape Cod

Deck replacement is the full removal of an existing deck and the rebuild of what replaces it, from demolition and haul-away through new footings, framing, ledger flashing, decking boards, and railings, in the material you choose, built to current Massachusetts residential code.

It is the right call when a deck has a failing frame, corroded hardware, or a ledger that was never properly attached to the house. On Cape Cod the structural details decide how long a replacement lasts: salt air corrodes the wrong fasteners within a season, nor'easter uplift finds boards fastened wrong, and footings have to sit below the frost line to stay put through winter.

Daniel Araujo holds a Massachusetts Construction Supervisor License (CSL), Unrestricted (#CS-123114), and Forty One Construction is a BBB Accredited Business. We carry 51 Google reviews at 5 stars.

This page covers what a deck replacement includes, what it costs in 2026, how decking materials compare in a coastal climate, and what the substructure under a Cape Cod deck actually requires to pass inspection and hold up long term.

Gray composite deck surface and stairs with dark and white railing, a Forty One Construction project on Cape Cod

Massachusetts License

CS-123114

MA CSL · Unrestricted

Home Improvement

217279

MA HIC Registration

Accreditation

BBB

Accredited Business

Google Reviews

5 Stars

51 Google Reviews

Project Planning

Free

On-Site Estimates

Before You Decide · Cape Cod

How do I know if my deck needs full replacement rather than repair?

If the frame is failing, repair money goes into something already past its life. Surface wear is worth fixing. Structural failure is not. The difference matters because replacement involves demolition, new footings, and a fresh permit, while repair does not.

  • It moves. A deck that bounces underfoot or sways when you lean on the rail has framing or connections that are undersized, rotted, or both, not a surface problem.
  • Rust streaks. Dark stains running from screw heads or joist hangers mean corroding hardware. Salt air does that to anything not stainless, and corroded hangers lose their rated load capacity.
  • Gap at the house wall. If the joint where the project meets the house has opened, or the siding above it shows staining, water is already working behind the ledger board.
  • Soft spots near the house. Spongy areas within a foot of the wall almost always mean wet framing underneath, not just a worn board on top.
  • Posts on patio blocks. Posts sitting on surface pads instead of footings poured below the frost line will lift and settle every winter until the frame racks.
  • Railings that give. A guardrail that moves under your weight is a code failure that a replacement ledger screw will not fix.

The one you cannot see matters most. A ledger face-screwed to siding rather than through-bolted into the house framing and flashed is the most common cause of deck collapse, and none of it is visible from the surface. If you do not know how yours is attached, find out before you board another person onto it.

Deck Replacement · Cape Cod

What a deck replacement includes from demolition through final inspection

A deck replacement with Forty One Construction runs through seven phases, from the first structural assessment to the final inspection and walkthrough in Hyannis. Each phase has a defined scope, and you sign off before we move to the next. Here is what each one covers.

Top-down view of composite deck stairs with white and dark railing, a Forty One Construction project on Cape Cod

Assessment · Phase One

Assessing the existing deck before anything is removed

01

Site visit and structural review

We come to the property and assess what is there: the ledger attachment, footing condition, framing, and hardware. That assessment decides which parts of the substructure can be retained and which have to come out. You get a written scope before demolition begins.

02

Permit drawings and filing

We prepare the permit drawings and submit them to the Town of Barnstable Building Division, which governs the work under 780 CMR, the Massachusetts State Building Code. The permit is pulled in our name, not yours. The contractor who builds it signs for it.
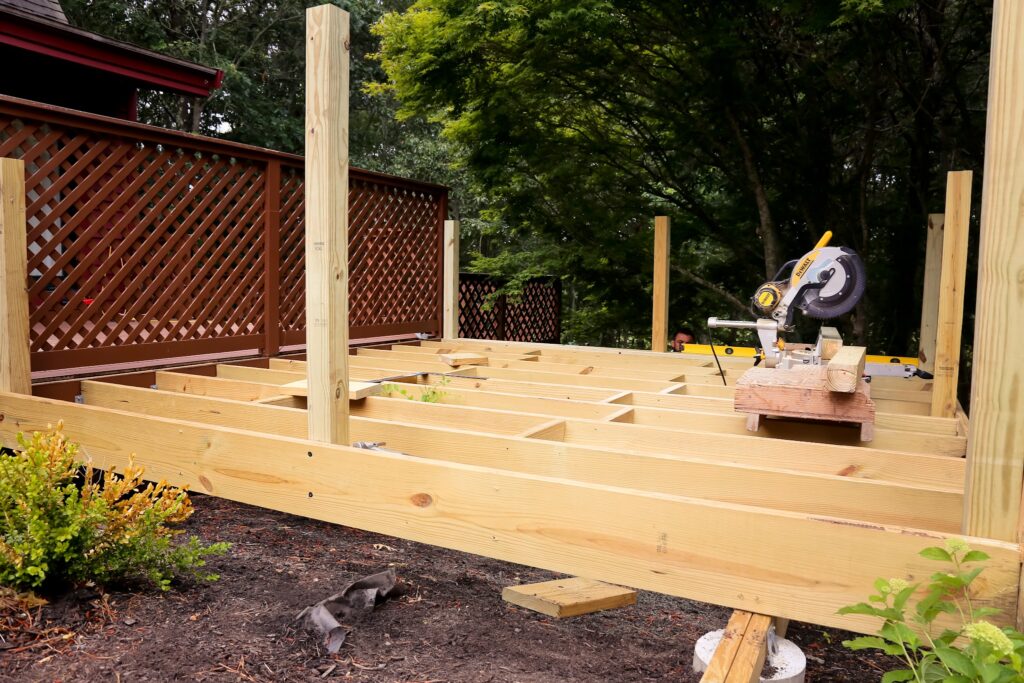
Deck framing in progress with posts and joists installed, a Forty One Construction project in Cotuit, MA

Demolition · Phase Two

Removing the old structure and rebuilding from the ground up

03

Demolition and haul-away

Our crew tears off the old decking, railings, and stairs, and removes framing down to the ledger board and footings as the scope requires. All debris is hauled away. Cape Cod sandy soil also gets inspected at the footing locations before any new concrete goes in.

04

Substructure

New footings are poured below frost depth and cured before framing starts. Posts go on footings, beams span the posts, and the ledger board is through-bolted into the house rim joist and flashed with a self-adhering membrane. Joists hang in metal hangers spaced to manufacturer specs.

05

Decking

New boards go down over the rebuilt frame. Fastening method matches the material: hidden clips for composite and PVC, stainless screws for wood. Board gapping follows the manufacturer spec so the surface drains and the boards have room to move through a humidity cycle.

Finished stairs with white railings and black balusters beside cedar shake siding, a Forty One Construction project on Cape Cod

Finish · Phase Three

Completing the railings, stairs, and final sign-off

06

Railings and stairs

Guardrails, balusters, newel posts, stair stringers, and the fascia board that wraps the frame edge all go on. Rail height and baluster spacing follow code so the project passes inspection and stays safe for everyone using it.

07

Final inspection and walkthrough

The building inspector signs off on framing and final. We clean the site and walk the finished replacement with you. You see the work, ask questions, and we do not call it done until you agree it is.

Scope · What You Are Buying

What your replacement quote covers, and what it does not

A deck replacement quote from Forty One Construction covers demolition and disposal of the old structure, the permit, substructure inspection and repair as specified, new decking, railings, stairs, fasteners, ledger flashing, and site cleanup. Electrical wiring, hot tub structural upgrades, landscaping restoration, and under-deck skirting or finishing are quoted separately rather than assumed into the number.

Included in the quote

  • Demolition and debris disposal
  • Permit drawings and submission to your town
  • Substructure inspection, repair, or full rebuild
  • New decking boards, fasteners, ledger flashing
  • Railings, stairs, trim, and fascia
  • Final code inspection coordination
  • Standard hardware and site cleanup

Not included, quoted separately

  • Electrical and lighting wiring
  • Structural upgrades for a hot tub
  • Landscaping restoration around the work area
  • Under-deck skirting or finishing
  • Built-in benches or lighting unless specified in scope

Done correctly means footings poured to local frost depth and cured before framing starts, a ledger through-bolted into the house rim joist and flashed with a self-adhering membrane, joists spaced per span tables at typically 16 inches on center, guardrails between 36 and 42 inches high with baluster gaps under 4 inches, and consistent rise and run on every stair stringer. Those are not preferences. They are what the framing and final inspections check.

Deck framing with evenly spaced joists attached to house in progress, a Forty One Construction project on Cape Cod

Replacement Cost · Cape Cod

How much does deck replacement cost on Cape Cod in 2026?

Deck replacement on Cape Cod typically runs $30 to $90 per square foot installed in 2026, with Forty One Construction quoting each job after an on-site assessment in Hyannis. Full structural rebuilds and premium composite or PVC surface materials land at the higher end of that range.

The installed price per square foot covers demolition, new materials, and labor from footings to finish.

$30–$75 Per square foot installed
$10K–$20K Installed, demolition through finish

Cost Factors

What moves the price

Price moves with a handful of real variables: square footage, material choice, whether the existing footings and framing can be kept or must be replaced, elevation, stairs, railing style, and site access for staging and haul-away.

01

Square footage and scope

More surface area and a larger framing rebuild mean more labor, materials, and disposal volume.

02

Decking material tier

Pressure-treated wood costs least per board; composite, PVC, and tropical hardwood cost more but require less upkeep.

03

Substructure condition

Retaining sound existing footings and framing costs less than a full structural rebuild from footings up.

04

Elevation, stairs, and railing style

A higher deck needs taller posts. Each stair run and each railing upgrade, cable, glass, or composite baluster, adds material and labor time.

05

Site access and debris volume

A tight yard or limited staging area slows the crew and can add time to haul-away.

2026 Cost Guide

Typical replacement cost by scope

These ranges are a starting point for planning. Every replacement is quoted after an on-site structural assessment.

Job size / scope Typical range on Cape Cod (2026)
Decking and railing swap, existing frame retained Lower end of $30-$90/sq ft
Full replacement, mid-size deck (200-400 sq ft) with new framing, railings, and stairs Mid-range; scope and material tier decide where it lands
Full structural rebuild, large or multi-level deck Upper end; premium materials and added elevation push higher

Permit review time and inspection scheduling factor in. Every job is quoted after an on-site assessment.

Get a Free Estimate →

Replacement Materials · Cape Cod

Wood, composite, or PVC: which replacement material holds up in a coastal climate?

The right surface material depends on your budget and how much ongoing maintenance you want. Within a mile or two of salt water, and most of Cape Cod qualifies, the fasteners matter as much as the boards. Below are the material tiers we install, compared honestly. Whatever the board, we use stainless or hot-dip galvanized hardware so nothing bleeds rust down your new surface.
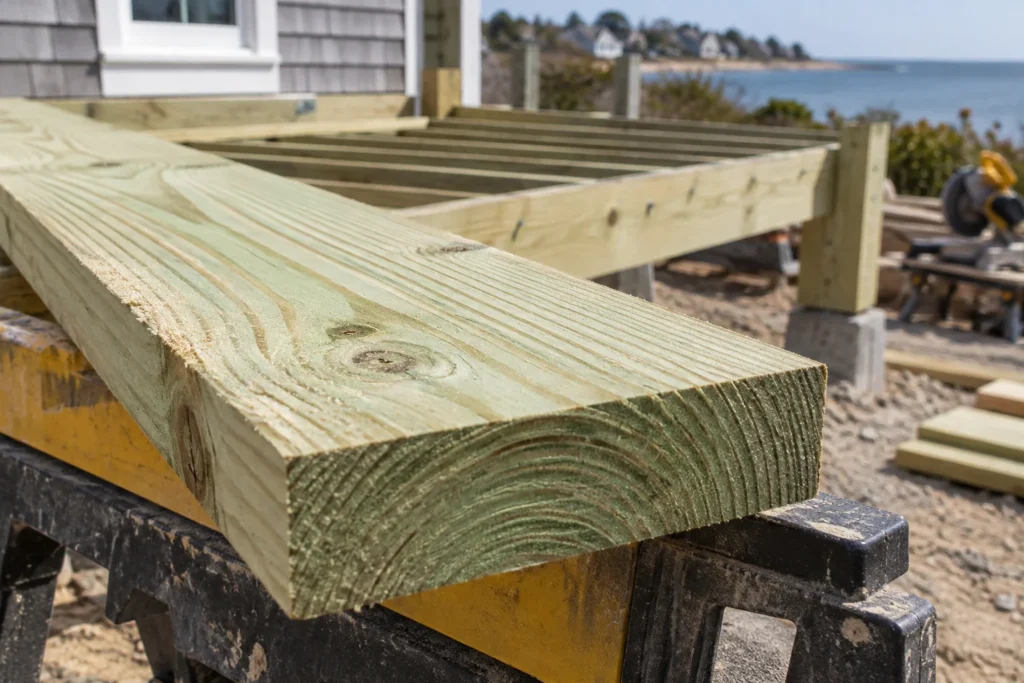
freshly cut pressure-treated Southern Yellow Pine board showing green tint and rough grain. Illustrative image.

Natural Wood · Entry Tier

Pressure-treated Southern Yellow Pine

The lowest-cost option and the most common replacement surface. It is real wood treated to resist rot, but it needs periodic sealing and it moves with the weather. A sound choice for homeowners on a tighter budget who accept some maintenance. In salt air, unsealed cut ends split during freeze-thaw, so we seal end grain on every cut.
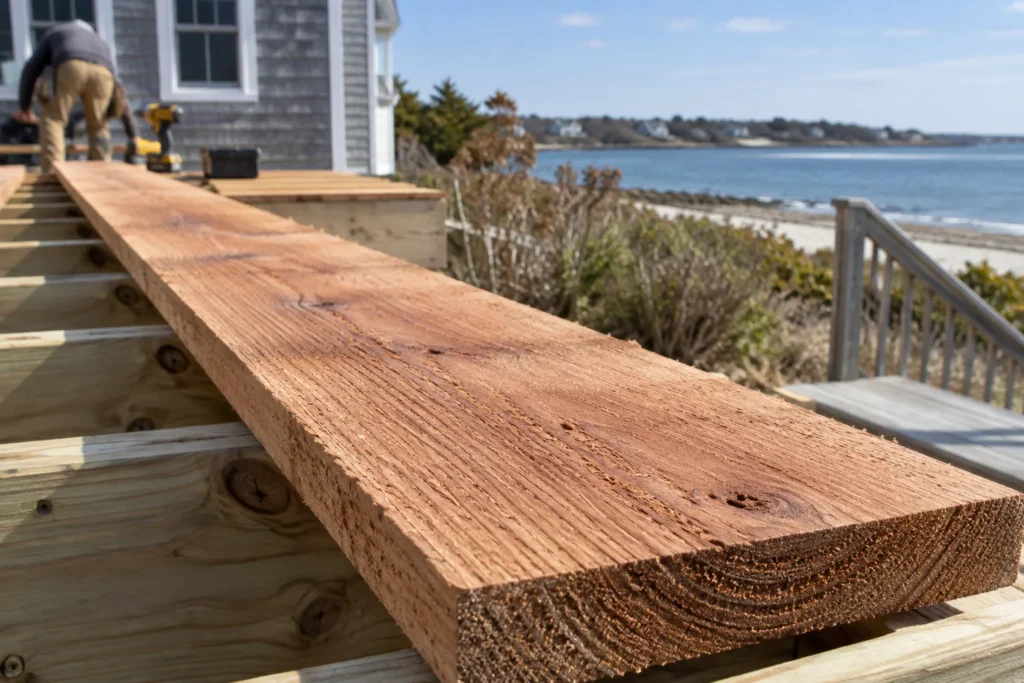
rough-sawn cedar plank with natural reddish-brown heartwood and visible open grain. Illustrative image.

Natural Wood · Coastal Classic

Cedar

Western Red or Atlantic White cedar is naturally rot-resistant and a regional standard here. It weathers to a soft gray if left untreated or holds color with periodic sealing. A good fit for homeowners who want a natural wood look. Galvanized fasteners will stain cedar; we use stainless only on this material.

dense tropical hardwood board with rich dark grain and smooth milled surface. Illustrative image.

Natural Wood · Premium

Tropical hardwood

Mahogany and similar dense hardwoods are heavy, hard-wearing, and handle salt air exposure well. They suit homeowners who want a premium natural surface and accept a higher material cost. They benefit from periodic oiling to retain color, or they silver out over time.

capped composite decking board with embossed wood-grain face and sealed polymer cap layer. Illustrative image.

Composite · Low Maintenance

Capped composite

Boards made from recycled materials with a protective outer shell. Composite resists rot, needs no sealing, and handles salt air well. A good fit for homeowners who want low maintenance and a consistent appearance year to year. Installed with hidden clips for a clean surface and gapped for moisture movement.
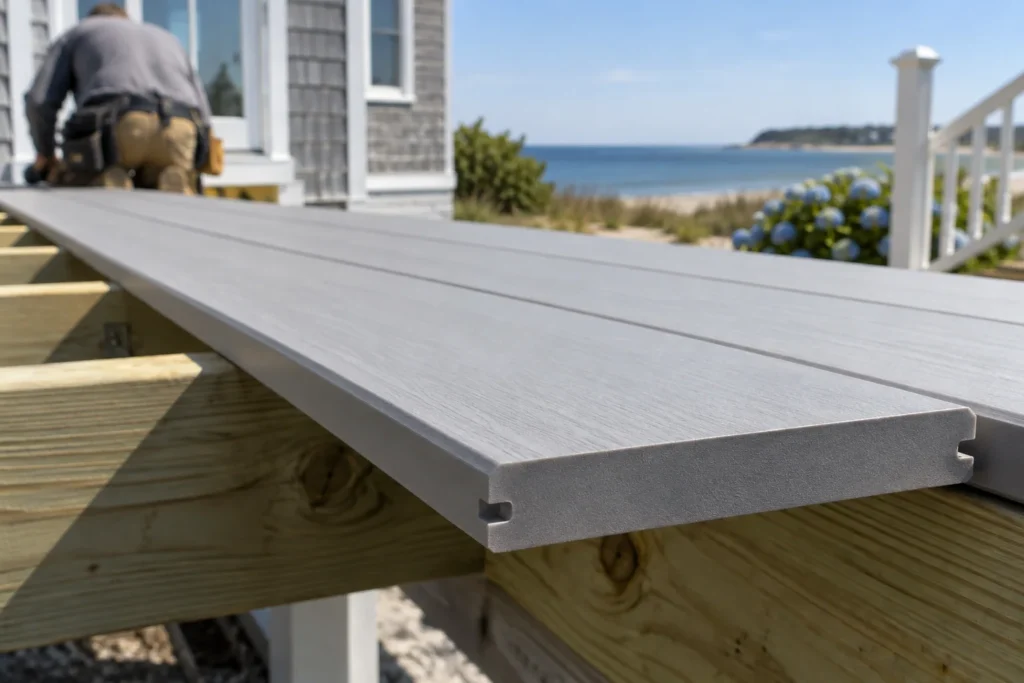
smooth-faced PVC decking board with uniform colour and clean routed edge profile. Illustrative image.

PVC · Waterfront

PVC decking

All plastic, no wood fiber. Azek and similar PVC boards are the lightest-maintenance option available and resist moisture and salt better than any wood-based material. Best for homeowners near the water who want no sanding, sealing, or staining ever. Higher upfront cost than composite; can feel warm underfoot in direct sun.

Material Comparison

Compare replacement material options

Compare where each material fits best, how it performs in Cape Cod salt air, and the level of ongoing maintenance it requires after installation.

Option Best for Holds up to salt air Maintenance
Pressure-treated pine Tight budgets Fair (needs sealing) High
Cedar Natural look Good with stainless fasteners Medium to high
Tropical hardwood Premium natural surface Very good Medium (oiling)
Capped composite Low maintenance Very good Low
PVC Waterfront, zero upkeep Excellent Very low

We name real materials and brands when we write a scope: Azek for PVC, Trex and similar capped composites, and pressure-treated lumber or hardwood for wood surfaces. Structural connectors follow manufacturer specs. If a lower-cost material is the right call for how you use the space, we will say so.

Completed deck frame with vertical posts, no decking boards yet, a Forty One Construction project in Cotuit, MA

Project Timeline · Cape Cod

How long does a deck replacement take on Cape Cod?

A deck replacement with Forty One Construction takes roughly 3 to 5 days for a small replacement under 200 square feet where the frame is retained, 5 to 10 days for a mid-size full replacement of 200 to 400 square feet with new framing, railings, and stairs, and 2 to 4 weeks for a large or multi-level full structural rebuild, plus permit review time before demolition begins.

Three things stretch that window here. Permit review at the Town of Barnstable Building Division adds lead time before the first footing goes in. Freeze-thaw from roughly November through March closes exterior work that depends on concrete cure time. And summer traffic on Route 28 and Route 6 between Memorial Day and Labor Day affects crew arrival and material delivery, which we build into an honest schedule rather than promising a date we cannot hold.

3–5 days Small replacement · Under 200 sq ft
1–2 weeks Mid-size replacement · 200-400 sq ft
3–5 weeks Large or full structural rebuild
Galvanized post base bracket set into a concrete footing at ground level, a Forty One Construction project on Cape Cod

Substructure · Cape Cod

What the replacement substructure on a Cape Cod deck actually requires

The substructure is everything under the boards: footings, posts, beams, joists, and the ledger board where the frame meets the house. It is where a replacement is made safe or made to fail quickly. On Cape Cod, two details decide whether a replacement holds up: how deep the footings go, and how the ledger is attached and flashed. Get either wrong and the new deck heaves, sags, or pulls away from the wall.

Foundation

Footings and frost depth

A footing is the concrete base that carries each post down to stable ground below the frost line, the depth at which soil freezes and heaves in winter. Cape Cod's sandy soil is a shallower, more mobile base than the firm ground found inland, so footings that would hold in Boston can move here. We pour footings to local frost depth and let the concrete cure fully before any framing load goes on top. Rushing the cure is a shortcut that shows up as movement two winters later.

House Connection

Ledger attachment and flashing

The ledger board is the framing member that connects the replacement deck to the house, and a large share of structural failures trace back to a bad one. We through-bolt the ledger, bolts all the way into the house rim joist, not screws into siding, and flash it with a self-adhering membrane so wind-driven rain cannot get behind it. On the coast, rain arrives sideways and finds the details first. Joists hang off the ledger in metal joist hangers spaced per span tables, typically 16 inches on center, and all structural connections are built to pass both framing and final inspection.

Service Life · Coastal Exposure

How long does a replacement deck last on Cape Cod?

The substructure decides it, not the surface boards. A replacement built on footings below frost depth, with a flashed ledger and stainless or properly coated hardware, will outlast the surface fastened to it. We do not publish a single lifespan figure, because the honest answer depends on the frame, the exposure, and the maintenance, and a number that ignores all three is marketing rather than information.

  • Salt air attacks hardware first. The whole service area sits within a few miles of salt water. Galvanized fasteners bleed rust down new wood within a season or two. Stainless does not, and that difference shows up in year three.
  • Freeze-thaw finds unsealed cut ends. Water that enters an open joint or an unsealed cut end freezes, expands, and splits the wood, roughly November through March every year.
  • Nor'easter uplift finds bad fastening. High wind lifts replacement boards at the corners first, where the fastening pattern tends to be weakest.
  • Maintenance that actually extends it. Wash the surface, keep gaps between boards clear so water drains rather than sits, reseal cut ends on wood surfaces, and have the ledger flashing inspected periodically rather than assumed to be fine.

Forty One Construction backs labor and installation with a 5-year workmanship warranty. Manufacturer warranties on decking and railing products are provided separately by the manufacturer and vary by product.

Local Deck Builder · Cape Cod

Where we do deck replacement across Cape Cod and the South Shore

Forty One Construction handles deck replacement across Cape Cod from our office in Hyannis, and the coastal conditions shape every job. Salt air corrodes the wrong fasteners within a season, sandy soil requires deeper and better-supported footings, and the higher wind-design zone here changes how a replacement structure has to be fastened so it does not lift at the corners in a nor'easter. A deck built to inland Massachusetts standards is not built for this environment.

We serve homeowners from the outer Cape through the canal: Provincetown, Truro, Wellfleet, Eastham, Orleans, Chatham, Brewster, Harwich, Dennis, and Yarmouth on one side, and Hyannis, Centerville, Osterville, Cotuit, Mashpee, Falmouth, Bourne, Sagamore, Sandwich, and Barnstable through the mid- and upper Cape, along with Plymouth on the South Shore.

Hyannis Home Base
Cape Cod Local Coverage
Plymouth South Shore
White-painted stair stringers with composite treads viewed from below, a Forty One Construction project on Cape Cod

Credentials · Accountability

What to verify before your project starts

Credentials

License and coverage you can verify

Daniel Araujo holds a Massachusetts Construction Supervisor License (CSL), Unrestricted (#CS-123114), and the company holds Home Improvement Contractor registration #217279. We carry $1,000,000/$2,000,000 general liability coverage, and a certificate of insurance is available on request. The numbers are printed so you can check them. Learn more about us.

Permits · Code

We pull the permit and build to code

We submit drawings to the Town of Barnstable Building Division and pull the permit in our name. Footings reach frost depth, ledgers get through-bolted and flashed, and every connection is built to pass framing and final inspection, not just to look finished.

Before Construction

A written scope before we order a board

You get a written scope up front, so the number in your hand is tied to specific materials and work, not a vague figure that grows halfway through. When quotes look interchangeable on paper, that's usually where the real difference sits.

Composite deck board edge meeting gravel ground surface below, a Forty One Construction project on Cape Cod

Client Testimonials

Real clients. Their own words.

Hear directly from our clients about their experience working with Forty One Construction on their projects. Select a video to watch their story.

Forty One Construction · Client Stories Click to play · Sound on

Homeowner Reviews

What homeowners in Hyannis say

Forty One Construction holds a 5-star rating across 51 Google reviews.

5.0 ★★★★★ Google Reviews
★★★★★ Google
“From the first walkthrough to the final cleanup, their professionalism stood out. They explained every step clearly, offered smart recommendations…”
Brian Timmins Google review excerpt Google
★★★★★ Google
“We are enjoying our deck and patio and we love the fresh look our house now has.…”
Stephanie York Google review excerpt Google
★★★★★ Google
“Outstanding communication, craftsmanship, customer care and pricing. I would recommend them for any home improvement project, large or small.…”
RedBalloon Google review excerpt Google

Custom Decks · Cape Cod

Questions about deck replacement on Cape Cod

Do you require a deposit, and how does payment work for a replacement project?

Massachusetts consumer guidance advises homeowners not to pay more than one-third of the estimated cost upfront unless special-order materials are involved. We work within that standard and tie payments to a written scope that describes exactly what is being replaced. Talk specifics with us before you sign anything.

Can I choose a different surface material than what was originally on my existing structure?

Yes, and many homeowners use a replacement as the opportunity to switch. Common moves are from pressure-treated wood to composite or PVC for lower maintenance, or from composite to a hardwood like mahogany for a different finish. The material you choose affects joist spacing requirements, fastening method, and cost, all of which we address in the written scope before work begins.

Will the replacement work disrupt the interior of my home or my driveway access?

Replacement work happens outside, so daily life inside the house is rarely affected. We stage materials in one area and haul debris off as we go. The one interior detail that sometimes comes up is the door threshold where the ledger meets the house wall; if the flashing or rim joist needs work there, we will flag it before we start. During summer, Cape traffic on Route 28 and Route 6 can shift crew arrival times, and we account for that in scheduling.

What should I do to prepare before the replacement crew arrives?

Clear any furniture, planters, or grills off the existing structure, and move vehicles away from the work area so we can stage materials and maneuver debris. We handle permits, layout, demolition, and cleanup. If we need anything specific from you, we will say so at the initial site visit, not the morning we show up.

What does the workmanship warranty cover on a replacement, and for how long?

Every replacement carries a 5-year workmanship warranty on labor and installation. Manufacturer warranties on decking and railing materials are provided separately by each manufacturer and vary by product. If something is wrong with our work, call us, we come out and look, and if the fault is ours we fix it at no cost to you.

A competing bid came in lower for what looks like the same replacement scope. What accounts for the difference?

The gap almost always sits in the details you cannot see until something fails: stainless fasteners versus galvanized, a through-bolted and flashed ledger versus screws into siding, footings poured and cured before framing begins, and joist spacing matched to the decking material spec. We pull the permit in our name, build to pass framing and final inspection, and back the work with a written warranty. A lower bid that skips those details costs more to fix later than the difference saved upfront.

Does replacing an existing structure in Hyannis require a new permit, even if the footprint stays the same?

Yes. Any structural replacement work in Hyannis falls under the Town of Barnstable Building Division and 780 CMR, the Massachusetts State Building Code, and requires a permit regardless of whether the footprint changes. We prepare the drawings, submit the application, and pull the permit in our name, then build to pass both framing and final inspection.

When is the best time of year to schedule a replacement on Cape Cod?

Exterior replacement work runs best from April through November. Footings cannot be poured reliably when freeze-thaw is active, roughly November through March, without added cost for protection. Summer is the hardest window to book because the Cape's seasonal population means every contractor is busy between Memorial Day and Labor Day. Scheduling in the shoulder seasons, April through May or September through October, gives more flexibility on start dates and avoids the summer traffic that slows material deliveries.

Free On-Site Estimate

Get a Quote

Ready to talk through your project? Forty One Construction will come out, look at your yard, and give you a written scope tied to real materials and a real number. Every install carries a 5-year workmanship warranty on labor and installation, with manufacturer warranties on materials provided separately by the manufacturer.

Our crew builds across Hyannis and Cape Cod, and our office is at 76 W Main St Unit 306, Hyannis, MA 02601. Call us or request an estimate and we'll get you on the calendar honestly, weather and permits accounted for.

Free Estimate
Owner-Led Service
Serving Cape Cod

No-pressure consultation · Clear upfront pricing