Massachusetts License
CS-123114
MA CSL · Unrestricted

Custom deck building is the design and construction of a new deck built to your house and your site, from the footings up: frost-depth footings, a framed and flashed structure, decking in the material you choose, and the railings and stairs that go with it.
It is the right call when a deck is going where there was none, when an existing deck has reached the end of its frame rather than its surface, or when the shape of the house and the slope of the lot mean a stock rectangle will not fit. On Cape Cod the structure decides how long it lasts: salt air corrodes the wrong fasteners, nor’easter uplift finds deck boards fastened wrong, and footings have to sit below the frost line.
Daniel Araujo holds a Massachusetts Construction Supervisor License (CSL), Unrestricted (#CS-123114), and Forty One Construction is a BBB Accredited Business. We carry 51 Google reviews at 5 stars.
This page covers what a custom deck build includes, what it costs in 2026, how the decking materials compare in a coastal climate, and what the substructure under a Cape Cod deck actually requires.

Custom Decks · Cape Cod
A custom deck build with Forty One Construction runs through seven phases, from the first on-site conversation to the final inspection and walkthrough in Hyannis. Every phase has a name, a purpose, and a point where you sign off before we move on. Here's what each one covers.

Planning · Phase One
We come to your home, look at the yard, and talk through how you want to use the deck. We measure the site, note the elevation, and sketch a layout that works with your door heights and grade. You get a written scope before anything is ordered.
We prepare the permit drawings and submit them to the Town of Barnstable Building Division, which governs the work under 780 CMR, the Massachusetts State Building Code. The permit is pulled in our name, not yours. That's how it should be, the contractor who builds it signs for it.

Construction · Phase Two
Our crew clears and stakes the footprint, then marks footing locations. Cape Cod's soil is mostly sand, a shallow base that shifts more than inland ground, so prep and footing depth get real attention here.
This is the skeleton: posts on footings, beams across the posts, a ledger board where the deck meets the house, and joists spaced to carry the load. The ledger, the board that ties the deck to your home, gets through-bolted and flashed, never just screwed to the siding.
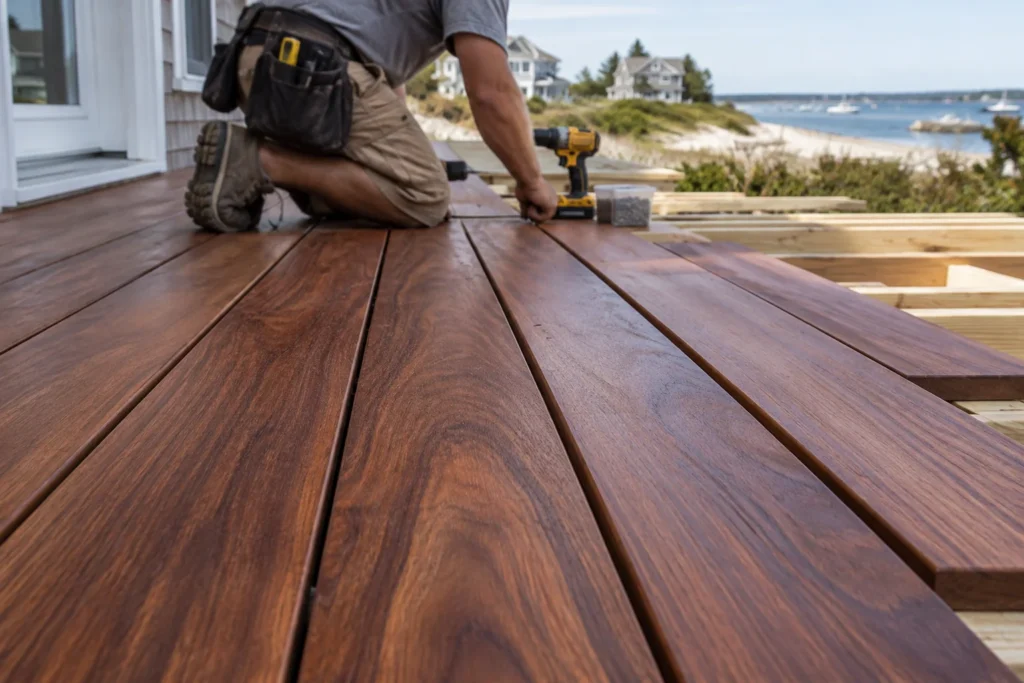
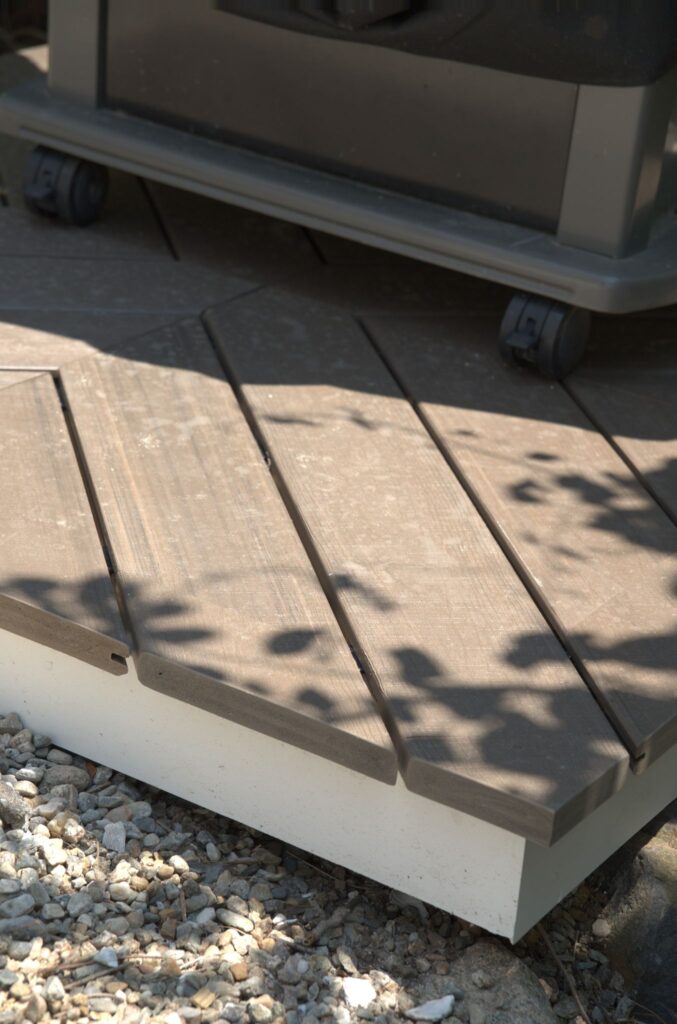
The boards you walk on go down over the frame. We fasten them for the material, hidden clips for composite, stainless screws for wood, and cut in any pattern you chose, like a picture-frame border or a diagonal run.

Finish · Phase Three
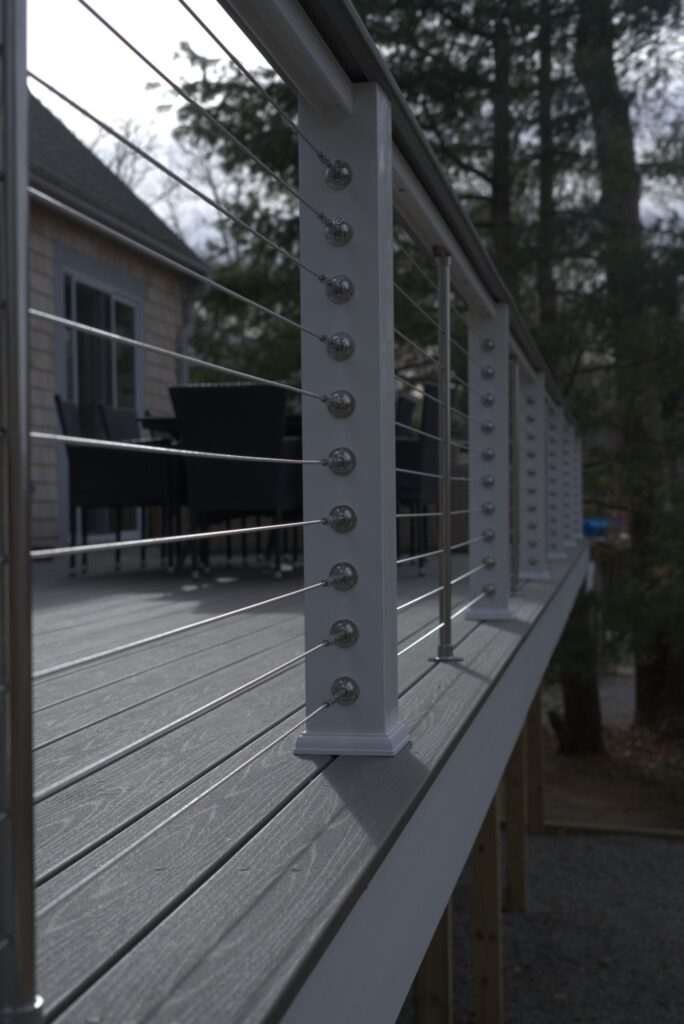
Guardrails, balusters, stairs, and the fascia board that wraps the frame's edge all go on. Rail height and baluster spacing follow code so the deck passes and stays safe for kids and pets.
The building inspector signs off, we clean the site, and we walk the finished deck with you. You see the work, ask questions, and we don't call it done until you agree it is.

Deck Cost · Cape Cod
Custom deck building on Cape Cod typically runs $30 to $75 per square foot installed in 2026, with Forty One Construction quoting each deck in Hyannis after an on-site visit. Elevated, multi-level, and premium composite or hardwood builds land at the higher end.
A larger custom deck often falls inside our typical project range of $10,000 to $20,000.
Cost Factors
The price moves with a handful of real drivers, including deck size, materials, elevation, stairs, railings and site conditions.
More deck and more corners mean more framing, fasteners, and labor.
Pressure-treated pine costs least; capped composite and tropical hardwood cost more per board.
A deck off a second-floor door needs taller posts and deeper footings than a ground-level build.
Each set of stairs and each railing style, composite baluster, cable, glass, adds material and time.
A tight or sloped yard slows the crew and can add prep.
2026 Cost Guide
These ranges are a starting point for planning. Every deck is quoted after an on-site assessment.
| Job size / scope | Typical range on Cape Cod (2026) |
|---|---|
| Small ground-level deck (under 200 sq ft) | Lower end of $30-$75/sq ft |
| Standard attached deck (300-400 sq ft) with railings and stairs | Mid-range; many land in the $10,000-$20,000 project range |
| Multi-level or wraparound custom deck | Upper end, premium materials push higher |
Permits and inspection lead time factor in too. Every deck is quoted after an on-site assessment.
Get a Free Estimate →Deck Materials · Cape Cod
The right decking material depends on your budget and how much maintenance you want, but within a mile or two of salt water, and on Cape Cod, most of us are, the fasteners matter as much as the boards. Below are the five tiers we build with, honestly compared. Whatever the board, we use stainless or hot-dip galvanized hardware so nothing bleeds rust down your new deck.

Natural Wood · Entry Tier
The lowest-cost option and the most common. It's real wood treated to resist rot, but it needs sealing and it moves with the weather. Best for homeowners on a tighter budget who don't mind maintenance. In salt air, unsealed cut ends split during freeze-thaw, so we seal the end grain.

Natural Wood · Coastal Classic
Western Red or Atlantic White cedar is naturally rot-resistant and a regional standard here. It weathers to a soft gray if left alone or holds color with sealer. Best for homeowners who want a natural wood look. Galvanized nails will stain it, we fasten cedar with stainless only.
Natural Wood · Premium
Ipe and cumaru are dense, dark, and extremely hard. They resist rot and wear for decades and take salt air well. Best for homeowners who want a premium natural surface and accept a higher cost and a heavier board. They need oiling to keep color, or they silver out.

Composite · Low Maintenance
A wood-fiber core wrapped in a plastic shell. It resists rot, doesn't need sealing, and shrugs off salt air. Best for homeowners who want low maintenance and a consistent look. Fastened with hidden clips for a clean surface, with an expansion gap so boards can move through a humidity cycle.

PVC · Waterfront
All plastic, no wood fiber. It's the lightest-maintenance option and handles moisture and salt better than anything. Best for homeowners near the water who never want to sand or seal. It costs more up front and can feel warmer underfoot in full sun.
Material Comparison
Compare where each material fits best, how it performs around Cape Cod's salt air, and the level of maintenance it requires.
| Option | Best for | Holds up to salt air | Maintenance |
|---|---|---|---|
| Pressure-treated pine | Tight budgets | Fair (needs sealing) | High |
| Cedar | Natural look | Good with stainless fasteners | Medium, high |
| Tropical hardwood | Premium natural surface | Very good | Medium (oiling) |
| Capped composite | Low maintenance | Very good | Low |
| PVC | Waterfront, zero upkeep | Excellent | Very low |
We name real brands when we spec a job, capped composite from makers like Trex, TimberTech, Fiberon, or Deckorators, and PVC such as Azek, and connectors from Simpson Strong-Tie. If a cheaper material is the right call for how you'll use the deck, we'll tell you.

Project Timeline · Cape Cod
A custom deck in Hyannis takes Forty One Construction anywhere from 3 to 5 days for a small ground-level deck under 200 square feet, 1 to 2 weeks for a standard attached deck of 300 to 400 square feet with railings and stairs, and 3 to 5 weeks for a multi-level or wraparound build, plus permit and inspection lead time before we start.
Three things stretch that window here. Permit review at the Town of Barnstable Building Division adds lead time before the first footing goes in. Weather closes exterior work, freeze-thaw from roughly November through March and nor'easters through the same stretch cost days. And summer traffic on Route 28 and Route 6 between Memorial Day and Labor Day affects crew arrival and material delivery, which we build into an honest schedule rather than promising a date we can't hold.
Deck Structure · Cape Cod
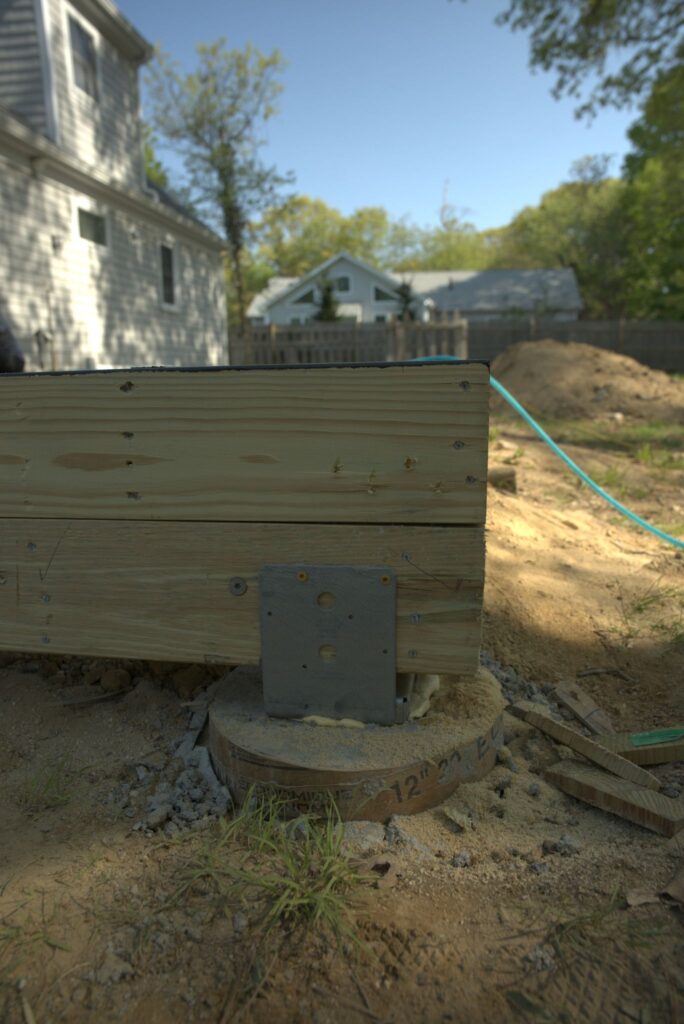
The substructure is everything you don't see, footings, posts, beams, and the ledger, and it's where a deck is made safe or made to fail. On Cape Cod, two details decide whether a deck lasts: how deep the footings go, and how the deck is attached to the house. Get either wrong and the deck heaves, sags, or pulls off the wall.
A footing is the concrete base that carries a post down to solid, stable ground. It has to reach below the frost line, the depth to which the soil freezes, so the ground heaving in winter doesn't lift and rack the deck. Cape Cod's sandy soil is a shallow base that shifts more than the firm ground inland, so footings that would be fine in Boston can move here. We pour footings to local frost depth and let the concrete cure before any framing goes on top. Rushing the cure is a hidden shortcut that shows up as a wobble two winters later.
The ledger board is the framing member that bolts the deck to your house, and a large share of deck collapses trace back to a bad one. We through-bolt the ledger, bolts all the way through the rim of the house, not screws into siding, and flash it with a self-adhering membrane so water can't get behind it. Wind-driven rain on the coast arrives sideways and gets in at the details, so the flashing lap matters. Joists hang off the ledger and beams in metal joist hangers, spaced per span tables, usually 16 inches on-center. Guardrails run 36 to 42 inches high with baluster gaps under 4 inches, and every structural connection is built to pass framing and final inspection.
Local Deck Builder · Cape Cod
Forty One Construction builds custom decks across Cape Cod from our office in Hyannis, and the coastal conditions shape every one of them. Salt air corrodes fasteners within a season or two, sandy soil forces deeper, better-compacted footing bases, and the higher wind-design zone here changes how a deck has to be fastened down so it doesn't lift at the corners in a nor'easter. A deck built for inland Massachusetts is not built for this.
We serve homeowners from the outer Cape through the canal, Provincetown, Truro, Wellfleet, Eastham, Orleans, Chatham, Brewster, Harwich, Dennis, and Yarmouth on one side, and Hyannis, Centerville, Osterville, Cotuit, Mashpee, Falmouth, Bourne, Sagamore, Sandwich, and Barnstable through the mid- and upper Cape, along with Plymouth. See our work in Hyannis and Barnstable.
Credentials · Accountability
Daniel Araujo holds a Massachusetts Construction Supervisor License (CSL), Unrestricted (#CS-123114), and the company holds Home Improvement Contractor registration #217279. We carry $1,000,000/$2,000,000 general liability coverage, and a certificate of insurance is available on request. The numbers are printed so you can check them. Learn more about us.
We submit drawings to the Town of Barnstable Building Division and pull the permit in our name. Footings reach frost depth, ledgers get through-bolted and flashed, and every connection is built to pass framing and final inspection, not just to look finished.
You get a written scope up front, so the number in your hand is tied to specific materials and work, not a vague figure that grows halfway through. When quotes look interchangeable on paper, that's usually where the real difference sits.
Outdoor Living · Cape Cod
Planning outdoor living space often means more than the deck itself. If you want a covered, roofed extension off the house, our porch construction in Hyannis pairs naturally with a new deck. You can see the full scope of our deck building work, and for interior tie-ins like doors or trim leading out to the deck, our carpentry crew handles the finish work.